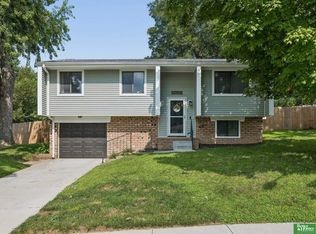
On market for backup offers only. Welcome home to this well-maintained gem in the highly sought-after Eldorado neighborhood! Situated on a spacious corner lot in the desirable Millard School District, this home has been lovingly cared for by the same family for over 30 years. Offering over 1,700 finished sq ft, it features 3 bedrooms and 2.5 bathrooms, including a comfortable primary suite with a private ensuite. The finished basement provides versatile living space ideal for a rec room, home office, workout area, or guest retreat, plus an additional bathroom for added convenience. Recent updates include luxury vinyl plank flooring throughout the main level and brand-new carpet in the basement. Enjoy the cozy fireplace, spacious deck, and fully fenced backyard, perfect for entertaining, relaxing, kids, or pets. Conveniently located near parks, shopping, dining, and everyday amenities, this cherished home is ready for its next owner!
For sale
$290,000
1230 N 146th Plz, Omaha, NE 68154
3beds
1,756sqft
Single Family Residence
Built in 1973
7,405 Square Feet Lot
$284,700 Zestimate®
$165/sqft
$-- HOA
What's special
Spacious deckSpacious corner lotCozy fireplace
- 13 days |
- 1,641 |
- 198 |
Likely to sell faster than
Zillow last checked:
Listing updated:
Listed by:
Stephanie Elliott 402-707-0906,
BHHS Ambassador Real Estate,
Adam Briley 402-614-6922,
BHHS Ambassador Real Estate
Source: GPRMLS,MLS#: 22622582
Facts & features
Interior
Bedrooms & bathrooms
- Bedrooms: 3
- Bathrooms: 3
- Full bathrooms: 2
- 1/2 bathrooms: 1
- Main level bathrooms: 2
Primary bedroom
- Level: Main
- Area: 196.08
- Dimensions: 15.2 x 12.9
Bedroom 2
- Level: Main
- Area: 122.85
- Dimensions: 9.1 x 13.5
Bedroom 3
- Level: Main
- Area: 102.96
- Dimensions: 10.4 x 9.9
Dining room
- Level: Main
- Area: 126.42
- Dimensions: 9.8 x 12.9
Kitchen
- Level: Main
- Area: 121
- Dimensions: 10 x 12.1
Living room
- Level: Main
- Area: 296.8
- Dimensions: 21.2 x 14
Basement
- Area: 1130
Heating
- Natural Gas, Forced Air
Cooling
- Central Air
Appliances
- Included: Range, Oven, Refrigerator, Freezer, Dishwasher, Disposal, Cooktop
Features
- Ceiling Fan(s)
- Flooring: Carpet, Luxury Vinyl, Plank
- Basement: Partially Finished
- Number of fireplaces: 1
Interior area
- Total structure area: 1,756
- Total interior livable area: 1,756 sqft
- Finished area above ground: 1,256
- Finished area below ground: 500
Property
Parking
- Total spaces: 2
- Parking features: Garage - Attached
- Attached garage spaces: 2
Features
- Levels: Split Entry
- Patio & porch: Porch, Deck
- Fencing: Wood
Lot
- Size: 7,405 Square Feet
- Dimensions: 75 x 100
- Features: Up to 1/4 Acre.
Details
- Parcel number: 1013560970
Construction
Type & style
- Home type: SingleFamily
- Property subtype: Single Family Residence
Materials
- Frame
- Foundation: Block
- Roof: Composition
Condition
- Not New and NOT a Model
- New construction: No
- Year built: 1973
Utilities & green energy
- Sewer: Public Sewer
- Water: Public
- Utilities for property: Cable Available
Community & HOA
Community
- Subdivision: ELDORADO
HOA
- Has HOA: No
Location
- Region: Omaha
Financial & listing details
- Price per square foot: $165/sqft
- Tax assessed value: $246,300
- Annual tax amount: $4,016
- Date on market: 8/7/2026
- Listing terms: VA Loan,FHA,Conventional,Cash
- Ownership: Fee Simple
Estimated market value
$284,700
$270,000 - $299,000
$1,994/mo
Price history
| Date | Event | Price |
|---|---|---|
| 8/7/2026 | Listed for sale | $290,000$165/sqft |
Source:  GPRMLS #22622582 Report a problem GPRMLS #22622582 Report a problem | ||
Public tax history
| Year | Property taxes | Tax assessment |
|---|---|---|
| 2025 | $4,016 +11.7% | $246,300 +12.8% |
| 2024 | $3,595 -17.3% | $218,300 |
| 2023 | $4,346 +22.8% | $218,300 +30.4% |
| 2022 | $3,538 +0.5% | $167,400 |
| 2021 | $3,520 +9.4% | $167,400 +10.3% |
| 2020 | $3,216 -0.3% | $151,700 |
| 2019 | $3,226 +7.4% | $151,700 +8.9% |
| 2018 | $3,004 +1.6% | $139,300 -1.3% |
| 2017 | $2,957 | $141,200 +1.4% |
| 2016 | $2,957 -3.6% | $139,200 +7% |
| 2015 | $3,067 | $130,100 |
| 2014 | -- | $130,100 |
| 2013 | -- | $130,100 |
| 2012 | -- | $130,100 |
| 2011 | -- | $130,100 |
Find assessor info on the county website
Monthly payment
Est. payment
Payment breakdown
Explore the cost of this home by adjusting the details. Changes won't be saved.Climate risks
Neighborhood: Eldorado
Nearby schools
GreatSchools rating
- 9/10Ezra Millard Elementary SchoolGrades: PK-5Distance: 0.5 mi
- 8/10Kiewit Middle SchoolGrades: 6-8Distance: 1.4 mi
- 7/10Millard North High SchoolGrades: 9-12Distance: 1.4 mi
Schools provided by the listing agent
- Elementary: Ezra Millard
- Middle: Kiewit
- High: Millard North
- District: Millard
Source: GPRMLS. This data may not be complete. We recommend contacting the local school district to confirm school assignments for this home.
- $296,9003 bd2 ba1.5k sqft1224 N 146th Plz, Omaha, NE 68154Off Market
- $264,9003 bd2 ba1.2k sqft1235 N 146th Plz, Omaha, NE 68154Off Market
- $317,1003 bd1 ba1.7k sqft1229 N 146th Plz, Omaha, NE 68154Off Market
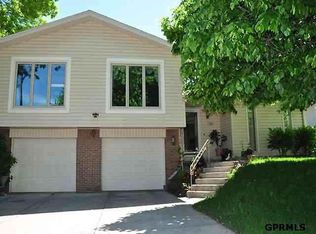
- $346,2003 bd2 ba2k sqft1223 N 146th Plz, Omaha, NE 68154Off Market
- $336,5003 bd2 ba1.5k sqft1218 N 146th Plz, Omaha, NE 68154Off Market
- $314,8003 bd2 ba1.6k sqft1406 N 146th Plz, Omaha, NE 68154Off Market
- $421,7003 bd3 ba2.2k sqft1405 N 147th Plz, Omaha, NE 68154Off Market
- $338,2003 bd2 ba2.1k sqft1223 N 147th Plz, Omaha, NE 68154Off Market
A local agent can set up tours, give advice and negotiate with sellers.
A local lender can help you make sure your offer is ready when you are.
Similar homes
- $295,0005 bd2 ba1.8k sqft9658 Corby St, Omaha, NE 68134For Sale
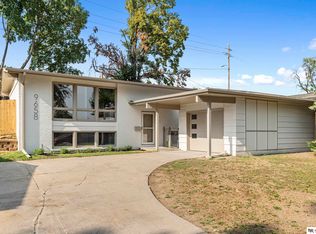
 MLS ID #22623743, Melvin Melendez Sorto, Nebraska Realty. GPRMLS
 - $289,9004 bd2 ba1.5k sqft4116 N 101st St, Omaha, NE 68134For Sale
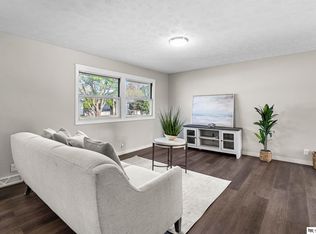 MLS ID #22622544, Melvin Melendez Sorto, Nebraska Realty. GPRMLS
 - $289,9003 bd2 ba1.6k sqft5418 N Oaks Blvd, Omaha, NE 68134For Sale
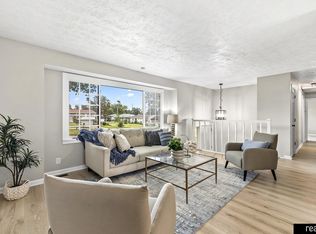 MLS ID #22623218, Cristina Luckey, Real Broker NE, LLC. GPRMLS
 - $270,0003 bd2 ba1.3k sqft13902 Barretts Cir, Omaha, NE 68138For Sale
 MLS ID #22623695, Alicia Jones, Better Homes and Gardens R.E.. GPRMLS
 - $405,0004 bd3 ba2.6k sqft1012 N 128th St, Omaha, NE 68154For SaleMLS ID #22623299, Gillian Hanus, Nebraska Realty. GPRMLS
- $298,0003 bd3 ba1.5k sqft13633 Hascall St, Omaha, NE 68144For SaleMLS ID #22620844, Landon Zuehlke, NextHome Signature Real Estate. GPRMLS
- $315,0003 bd2 ba1.7k sqft3323 S 158th St, Omaha, NE 68130For SaleMLS ID #22622263, Kim Gehrman, RE/MAX Results. GPRMLS
- $300,0003 bd2 ba1.8k sqft9130 Sahler St, Omaha, NE 68134For SaleMLS ID #22622270, Nathan Hanson, BHHS Ambassador Real Estate. GPRMLS
- $315,0003 bd2 ba1.9k sqft13735 Shirley St, Omaha, NE 68144For SaleMLS ID #22620942, Karen Kroft, BHHS Ambassador Real Estate. GPRMLS
- $290,0004 bd2 ba1.3k sqft4722 N 129th Ave, Omaha, NE 68164For SaleMLS ID #22617779, David Nieves, Coldwell Banker NHS RE. GPRMLS
- $344,9004 bd3 ba2.2k sqft10929 Taylor St, Omaha, NE 68164For SaleMLS ID #22623750, Ashley Sum, BHHS Ambassador Real Estate. GPRMLS
- $320,0003 bd3 ba1.9k sqft10718 V St, Omaha, NE 68127For SaleMLS ID #22623309, Fred Tichauer, BHHS Ambassador Real Estate. GPRMLS
- $350,0003 bd3 ba2k sqft13992 Woolworth Cir, Omaha, NE 68144For SaleMLS ID #22623157, Lori Ringle, Nebraska Realty. GPRMLS
- $310,0003 bd2 ba1.5k sqft14191 Pine St, Omaha, NE 68144For SaleMLS ID #22618951, Brent Wax, RE/MAX Results. GPRMLS
- $300,0003 bd3 ba1.8k sqft13579 Stanford St, Omaha, NE 68144For SaleBHHS broker feed
- $290,0004 bd2 ba2k sqft4241 Madison St, Omaha, NE 68107For SaleMLS ID #22623831, Regan Smith, Realty ONE Group Sterling. GPRMLS
- $269,9003 bd2 ba1.9k sqft13715 Birchwood Ave, Omaha, NE 68137For SaleMLS ID #22623004, Perri Vasko, BHHS Ambassador Real Estate. GPRMLS
- $285,0003 bd2 ba1.3k sqft13903 Josephine St, Omaha, NE 68138For SaleMLS ID #22621628, Jake Romero, Better Homes and Gardens R.E.. GPRMLS
- $295,0003 bd3 ba1.4k sqft6636 Pinkney St, Omaha, NE 68104For SaleMLS ID #22622541, Courtney Goodman, BHHS Ambassador Real Estate. GPRMLS
- $299,5003 bd3 ba1.9k sqft4509 Ridgeway Rd, Omaha, NE 68134For SaleMLS ID #22607270, Merrit Downey, BHHS Ambassador Real Estate. GPRMLS
