10718 V Street is loaded with updates and ready to impress! This well-maintained home features vinyl windows, vinyl siding, newer kitchen cabinets, granite countertops, a tile backsplash, stainless steel appliances, new gutters, a roof approximately 2 years old, and carpet approximately 3 years old. The finished basement provides additional living space, while the backyard is made for enjoying. It features a wood privacy fence, storage shed, oversized deck, gazebo, and an above-ground pool with decking all the way around, giving the pool a fantastic built-in look and creating an impressive outdoor entertaining area. Located in the Millard School District, the home offers quick interstate access and is conveniently near shopping, restaurants, grocery stores, and everyday services. Move-in ready, loaded with updates, and offering an outdoor space that stands out - even the pickiest buyer will be impressed.
Pending
$320,000
10718 V St, Omaha, NE 68127
3beds
1,964sqft
Single Family Residence
Built in 1970
9,713 Square Feet Lot
$320,200 Zestimate®
$163/sqft
$-- HOA
What's special
Wood privacy fenceVinyl sidingVinyl windowsStorage shedOversized deckImpressive outdoor entertaining areaNewer kitchen cabinets
- 21 days
- 991
- 57
Likely to sell faster than
Zillow last checked:
Listing updated:
Listed by:
Fred Tichauer 402-679-3914,
BHHS Ambassador Real Estate,
Kelly Kirk 402-680-4153,
BHHS Ambassador Real Estate
Source: GPRMLS,MLS#: 22623309
Facts & features
Interior
Bedrooms & bathrooms
- Bedrooms: 3
- Bathrooms: 3
- Full bathrooms: 1
- 3/4 bathrooms: 1
- 1/2 bathrooms: 1
- Main level bathrooms: 1
Primary bedroom
- Features: Wall/Wall Carpeting, Window Covering, Ceiling Fan(s)
- Level: Second
- Area: 182.98
- Dimensions: 14 x 13.07
Bedroom 2
- Features: Wall/Wall Carpeting, Window Covering, Ceiling Fan(s)
- Level: Second
- Area: 110.65
- Dimensions: 11.01 x 10.05
Bedroom 3
- Features: Wall/Wall Carpeting, Window Covering, Ceiling Fan(s)
- Level: Second
- Area: 100.3
- Dimensions: 10.02 x 10.01
Primary bathroom
- Features: 3/4
Family room
- Features: Wall/Wall Carpeting, Fireplace, Exterior Door
- Level: Lower (Above Grade)
- Area: 210.2
- Dimensions: 19.04 x 11.04
Kitchen
- Features: Window Covering, Dining Area, Luxury Vinyl Plank
- Level: Main
- Area: 131.39
- Dimensions: 13.1 x 10.03
Living room
- Features: Window Covering, Ceiling Fan(s), Luxury Vinyl Plank
- Level: Main
- Area: 210.45
- Dimensions: 19.08 x 11.03
Basement
- Area: 543
Heating
- Natural Gas, Forced Air
Cooling
- Central Air
Appliances
- Included: Range, Refrigerator, Dishwasher, Disposal, Microwave
- Laundry: Concrete Floor
Features
- Ceiling Fan(s)
- Flooring: Carpet, Ceramic Tile, Luxury Vinyl, Plank
- Doors: Sliding Doors
- Windows: Window Coverings
- Basement: Partially Finished
- Number of fireplaces: 1
- Fireplace features: Family Room, Wood Burning
Interior area
- Total structure area: 1,964
- Total interior livable area: 1,964 sqft
- Finished area above ground: 1,601
- Finished area below ground: 363
Property
Parking
- Total spaces: 2
- Parking features: Garage - Attached
- Attached garage spaces: 2
Features
- Levels: Tri-Level
- Patio & porch: Porch, Patio
- Has private pool: Yes
- Pool features: Above Ground
- Fencing: Wood,Full
Lot
- Size: 9,713 Square Feet
- Dimensions: 65 x 150
- Features: Up to 1/4 Acre., City Lot, Public Sidewalk
Details
- Additional structures: Shed(s)
- Parcel number: 1902392006
Construction
Type & style
- Home type: SingleFamily
- Property subtype: Single Family Residence
Materials
- Vinyl Siding, Brick/Other
- Foundation: Block
- Roof: Composition
Condition
- Not New and NOT a Model
- New construction: No
- Year built: 1970
Utilities & green energy
- Sewer: Public Sewer
- Water: Public
- Utilities for property: Electricity Available, Natural Gas Available, Water Available, Sewer Available
Community & HOA
Community
- Subdivision: Oak Heights
HOA
- Has HOA: No
Location
- Region: Omaha
Financial & listing details
- Price per square foot: $163/sqft
- Tax assessed value: $253,900
- Annual tax amount: $4,140
- Date on market: 8/14/2026
- Listing terms: VA Loan,FHA,Conventional,Cash
- Ownership: Fee Simple
- Electric utility on property: Yes
Estimated market value
$320,200
$304,000 - $336,000
$2,171/mo
Price history
| Date | Event | Price |
|---|---|---|
| 8/21/2026 | Pending sale | $320,000$163/sqft |
Source:  GPRMLS #22623309 Report a problem GPRMLS #22623309 Report a problem | ||
| 8/14/2026 | Listed for sale | $320,000+22.1%$163/sqft |
Source: GPRMLS #22623309 Report a problem | ||
| 5/26/2022 | Sold | $262,000+13.9%$133/sqft |
Source: GPRMLS #22207138 Report a problem | ||
| 4/9/2022 | Pending sale | $230,000$117/sqft |
Source: GPRMLS #22207138 Report a problem | ||
| 4/7/2022 | Listed for sale | $230,000+16.8%$117/sqft |
Source: GPRMLS #22207138 Report a problem | ||
| 5/22/2020 | Sold | $197,000$100/sqft |
Source: GPRMLS #22009235 Report a problem | ||
| 4/20/2020 | Listed for sale | $197,000+31.3%$100/sqft |
Source: Keller Williams Greater Omaha #22009235 Report a problem | ||
| 5/5/2014 | Sold | $150,000+0.1%$76/sqft |
Source: Public Record Report a problem | ||
| 4/4/2014 | Listed for sale | $149,900+0.3%$76/sqft |
Source: DEEB Realty #21405942 Report a problem | ||
| 3/2/2014 | Listing removed | $149,500$76/sqft |
Source: DEEB Realty #21319242 Report a problem | ||
| 11/19/2013 | Price change | $149,500-2.6%$76/sqft |
Source: DEEB Realty #21319242 Report a problem | ||
| 10/18/2013 | Price change | $153,500-1%$78/sqft |
Source: DEEB Realty #21319242 Report a problem | ||
| 8/31/2013 | Price change | $155,000-1.6%$79/sqft |
Source: ZOOM Realty #21311752 Report a problem | ||
| 7/24/2013 | Price change | $157,500-0.9%$80/sqft |
Source: ZOOM Realty #21311752 Report a problem | ||
| 6/24/2013 | Listed for sale | $159,000$81/sqft |
Source: ZOOM Realty #21311752 Report a problem | ||
Public tax history
| Year | Property taxes | Tax assessment |
|---|---|---|
| 2025 | $4,140 -2.1% | $253,900 |
| 2024 | $4,230 -10% | $253,900 +7.5% |
| 2023 | $4,702 +6.3% | $236,200 +12.9% |
| 2022 | $4,424 +14.3% | $209,300 +13.8% |
| 2021 | $3,869 -8.9% | $184,000 -8.1% |
| 2020 | $4,247 -0.3% | $200,300 |
| 2019 | $4,260 +15.1% | $200,300 +16.7% |
| 2018 | $3,702 +18.4% | $171,700 +14.2% |
| 2017 | $3,127 | $150,300 +2.1% |
| 2016 | $3,127 +4.9% | $147,200 +7.1% |
| 2015 | $2,982 | $137,500 |
| 2014 | -- | $137,500 |
| 2013 | -- | $137,500 |
| 2012 | -- | $137,500 |
| 2011 | -- | $137,500 |
| 2009 | $2,815 | $137,500 |
| 2008 | -- | $137,500 +8.4% |
| 2005 | -- | $126,900 |
| 2004 | -- | $126,900 |
Find assessor info on the county website
Monthly payment
Est. payment
Payment breakdown
Explore the cost of this home by adjusting the details. Changes won't be saved.Climate risks
Neighborhood: 68127
Nearby schools
Schools provided by the listing agent
- Elementary: Hitchcock
- Middle: Millard Central
- High: Millard South
- District: Millard
Source: GPRMLS. This data may not be complete. We recommend contacting the local school district to confirm school assignments for this home.

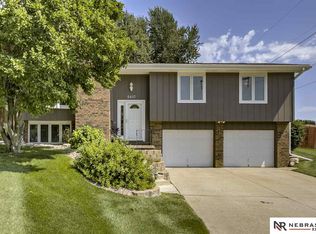
Similar homes
- $335,0003 bd3 ba2k sqft10621 N St, Omaha, NE 68127For Sale
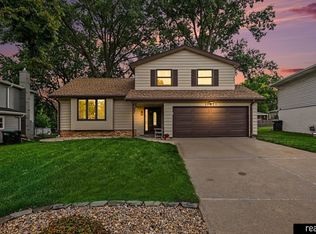
 MLS ID #22623499, Julie Eberhardt, Real Broker NE, LLC. GPRMLS
 - $355,0003 bd3 ba2.6k sqft9324 Y St, Omaha, NE 68127For Sale
 MLS ID #22624808, Jeremy Harper, Evolve Realty. GPRMLS
 - $320,0003 bd3 ba1.9k sqft6528 S 115th St, Omaha, NE 68137For Sale
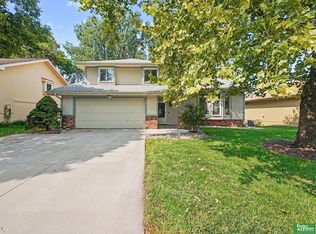 MLS ID #22623013, Francisco Paredes, Better Homes and Gardens R.E.. GPRMLS
 - $300,0003 bd2 ba1.6k sqft4818 S 157th St, Omaha, NE 68135For Sale
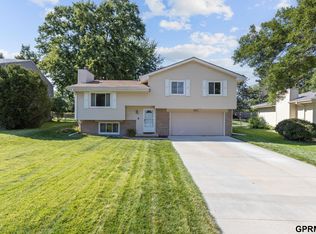 MLS ID #22624911, Nikhil Gadgil, NextHome Signature Real Estate. GPRMLS
 - $347,0003 bd3 ba2k sqft14961 Drexel St, Omaha, NE 68137For SaleMLS ID #22624685, Mandy Visty, BHHS Ambassador Real Estate. GPRMLS
- $340,0003 bd3 ba2.1k sqft4917 N 106th St, Omaha, NE 68134For SaleMLS ID #22624281, Cortney Edwards, BHHS Ambassador Real Estate. GPRMLS
- $327,5003 bd2 ba1.9k sqft14809 Margo St, La Vista, NE 68138For SaleMLS ID #22620756, Kristin Sterns, Coldwell Banker NHS RE. GPRMLS
- $300,0003 bd3 ba1.6k sqft12622 Lillian St, Omaha, NE 68138For SaleMLS ID #22622506, Jason Birnstihl, BHHS Ambassador Real Estate. GPRMLS
- $350,0003 bd3 ba2.7k sqft8222 Gold St, Omaha, NE 68124For SaleMLS ID #22622860, April Clark, Woods Bros Realty. GPRMLS
- $339,0003 bd2 ba1.8k sqft2542 S 152nd Avenue Cir, Omaha, NE 68144For SaleMLS ID #22624801, Jami McBride, BHHS Ambassador Real Estate. GPRMLS
- $327,5003 bd3 ba1.7k sqft15123 Fieldcrest Dr, Omaha, NE 68154For SaleMLS ID #22623949, Kate Woolmore, BHHS Ambassador Real Estate. GPRMLS
- $314,9003 bd2 ba1.7k sqft18211 Edna St, Omaha, NE 68136For SaleMLS ID #22625042, Jim Harrer, Toast Real Estate. GPRMLS
- $279,9003 bd2 ba1.9k sqft12129 N St, Omaha, NE 68137For SaleMLS ID #22622695, Michelle Gustafson, BHHS Ambassador Real Estate. GPRMLS
- $339,0004 bd2 ba2.1k sqft1326 S 166th St, Omaha, NE 68130For SaleMLS ID #22624496, Ali Bowden, Better Homes and Gardens R.E.. GPRMLS
- $310,0003 bd3 ba1.9k sqft5819 Hamilton St, Omaha, NE 68132For SaleMLS ID #22624874, Lisa Marie Pringle, Better Homes and Gardens R.E.. GPRMLS
- $360,0004 bd3 ba2.1k sqft3507 S 117th St, Omaha, NE 68144For SaleMLS ID #22619095, Anne McGargill, BHHS Ambassador Real Estate. GPRMLS
- $305,0003 bd2 ba1.9k sqft13735 Shirley St, Omaha, NE 68144For SaleMLS ID #22620942, Karen Kroft, BHHS Ambassador Real Estate. GPRMLS
- $325,0003 bd2 ba1.6k sqft17772 Margo St, Omaha, NE 68136For SaleMLS ID #22624761, Kyle Fagan, Nebraska Realty. GPRMLS
- $320,0004 bd2 ba1.6k sqft6806 Mason St, Omaha, NE 68106For SaleMLS ID #22624537, Melisha Parks, NP Dodge RE Sales Inc 86Dodge. GPRMLS
- $310,0003 bd2 ba1.5k sqft14191 Pine St, Omaha, NE 68144For SaleMLS ID #22618951, Brent Wax, RE/MAX Results. GPRMLS
