Meritage home in North Creek Farms neighborhood is a must see! This two-story residence is a perfect blend of modern elegance and functional design. With 5 spacious bedrooms including a main floor bedroom, 4 luxurious bathrooms, and a wealth of amenities, this home is crafted to accommodate your every need. As you step through the front door, you are greeted by beautiful hardwood floors that flow through nearly the the entire main floor. The great room is flooded with natural light from large windows and serves as the heart of the house—a perfect space for entertaining or relaxing by the fireplace, complete with surround sound. The gourmet kitchen features a large center island with granite countertops, upgraded espresso cabinetry, ample storage space, pantry, and dining area. For those who work from home or need a dedicated space for productivity, a well-appointed office awaits. The loft provides an additional versatile area that can be customized to suit your lifestyle—ideal for a playroom, library, or secondary living space. The master suite, located on the second floor, is a private oasis with a spa-like bathroom with jetted tub and a walk-in closet. Four additional bedrooms offer plenty of space for family and guests, each designed with comfort and style in mind. Downstairs, the finished basement adds even more living space complete with a wet bar and a pool table included. This is the perfect spot for a home theater, game room, or gym. With a total of 4 bathrooms, including one on the main level, convenience is never compromised. The outdoor space is an extension of the luxury found within, featuring a well-manicured lawn, a spacious concrete patio with a walkway to the front yard. Enjoy tons of privacy as the home backs to open space. Extra special features include solar panels owned by the Seller providing energy savings, 2 furnaces and 2 AC units. The 2 car garage is oversized at 29 feet long. Come check this home out, so much to discover!
Sold for $680,000
Zestimate®
$680,000
16646 Gaylord Street, Thornton, CO 80602
5beds
3,724sqft
Single Family Residence
Built in 2012
6,000 Square Feet Lot
$680,000 Zestimate®
$183/sqft
$3,480 Estimated rent
Home value
$680,000
$646,000 - $714,000
$3,480/mo
Zestimate® history
Owner options
List your home for rent
$3,480/mo
Rent Zestimate®
Find your next renter with Zillow Rental Manager. Plus, with online applications, you can quickly screen prospective tenants – for free.
$3,480/mo
Rent Zestimate®
Refinance and save
$3,327/mo
Est. payment
Refinancing to a lower rate could help reduce your monthly payments and save thousands over the life of the loan.
$3,327/mo
Est. payment
Explore your selling options
Work with a Zillow partner agent
Leverage their expertise and Zillow's premium Showcase listings to get your home seen by more buyers.
Get startedList with your own agent
Get your home in front of millions of buyers by listing it on Zillow.
Learn how to do itSell it yourself
Take full control of how buyers see your home on Zillow by listing For Sale by Owner (FSBO).
List your homeWhat's special
Well-manicured lawnModern eleganceWet barWalk-in closetLarge windowsNatural lightGame room
Zillow last checked:
Listing updated:
Listed by:
Melissa Smith 303-946-9201 melissamaysmith13@gmail.com,
Colorado Clockwork Realty, Inc.,
Jeremy Brady 303-514-1556,
Colorado Clockwork Realty, Inc.
Bought with:
Antonio Martinez, 40026114
Stellar Properties, LLC
Source: REcolorado as distributed by MLS GRID,MLS#: 1610434
Facts & features
Interior
Bedrooms & bathrooms
- Bedrooms: 5
- Bathrooms: 4
- Full bathrooms: 3
- 3/4 bathrooms: 1
- Main level bathrooms: 1
- Main level bedrooms: 1
Primary bedroom
- Description: Oversized Room With Attached En Suite Bath And Walk-In Closet
- Level: Upper
- Area: 214.5 Square Feet
- Dimensions: 13 x 16.5
Bedroom
- Description: Large Secondary Bedroom
- Level: Upper
- Area: 120 Square Feet
- Dimensions: 10 x 12
Bedroom
- Description: Large Secondary Bedroom
- Level: Upper
- Area: 130 Square Feet
- Dimensions: 10 x 13
Bedroom
- Description: Main Floor Guest Room With Adjacent Full Bath
- Level: Main
- Area: 133 Square Feet
- Dimensions: 14 x 9.5
Bedroom
- Description: Basement Bedroom
- Level: Basement
- Area: 180 Square Feet
- Dimensions: 12 x 15
Primary bathroom
- Description: Primary Bath With Jetted Tub, Glass Shower Enclosure, Large Walk-In Closet
- Level: Upper
- Area: 85.5 Square Feet
- Dimensions: 9 x 9.5
Bathroom
- Description: Main Floor 3/4 Bath With Beautiful Tiled Glass Shower Enclosure
- Level: Main
- Area: 47.5 Square Feet
- Dimensions: 9.5 x 5
Bathroom
- Description: Upstairs Full Bath For 2 Secondary Bedrooms
- Level: Upper
- Area: 47.5 Square Feet
- Dimensions: 9.5 x 5
Bathroom
- Description: Full Bath In Basement Perfect For Guests Or Older Kids
- Level: Basement
- Area: 50 Square Feet
- Dimensions: 10 x 5
Bonus room
- Description: Wet Bar
- Level: Basement
- Area: 120 Square Feet
- Dimensions: 10 x 12
Family room
- Description: Family Room
- Level: Basement
- Area: 136.5 Square Feet
- Dimensions: 10.5 x 13
Game room
- Description: Game Room With Pool Table Included In Sale
- Level: Basement
- Area: 224 Square Feet
- Dimensions: 16 x 14
Great room
- Description: Two Story Ceiling And Cozy Fireplace Make This A Great Spot To Lounge And Entertain
- Level: Main
- Area: 264 Square Feet
- Dimensions: 16.5 x 16
Kitchen
- Description: Gourmet Kitchen With Large Island Open To Great Room
- Level: Main
- Area: 143 Square Feet
- Dimensions: 13 x 11
Laundry
- Description: Large Upstairs Laundry Room For Added Convenience
- Level: Upper
- Area: 40 Square Feet
- Dimensions: 8 x 5
Loft
- Description: Loft Area Great Spot For A Secondary Living Space
- Level: Upper
- Area: 140 Square Feet
- Dimensions: 10 x 14
Office
- Description: Main Floor Office, Perfect Sun Drenched Spot To Work From Home
- Level: Main
- Area: 143.75 Square Feet
- Dimensions: 11.5 x 12.5
Utility room
- Description: Unfinished Storage Area With Built In Shelves
- Level: Basement
- Area: 206.25 Square Feet
- Dimensions: 12.5 x 16.5
Heating
- Forced Air, Solar
Cooling
- Central Air
Appliances
- Included: Bar Fridge, Dishwasher, Disposal, Dryer, Gas Water Heater, Microwave, Refrigerator, Self Cleaning Oven, Washer
Features
- Ceiling Fan(s), Eat-in Kitchen, Five Piece Bath, Granite Counters, High Ceilings, High Speed Internet, Kitchen Island, Laminate Counters, Pantry, Primary Suite, Smoke Free, Vaulted Ceiling(s), Walk-In Closet(s), Wet Bar
- Flooring: Carpet, Tile, Wood
- Windows: Double Pane Windows
- Basement: Finished,Full,Sump Pump
- Number of fireplaces: 1
- Fireplace features: Great Room
- Common walls with other units/homes: No Common Walls
Interior area
- Total structure area: 3,724
- Total interior livable area: 3,724 sqft
- Finished area above ground: 2,500
- Finished area below ground: 1,012
Property
Parking
- Total spaces: 2
- Parking features: Concrete, Oversized
- Attached garage spaces: 2
Features
- Levels: Two
- Stories: 2
- Patio & porch: Front Porch, Patio
- Exterior features: Lighting, Private Yard
- Fencing: Full
Lot
- Size: 6,000 Square Feet
- Features: Landscaped, Sprinklers In Front
Details
- Parcel number: R0156504
- Special conditions: Standard
Construction
Type & style
- Home type: SingleFamily
- Property subtype: Single Family Residence
Materials
- Frame, Stone
- Roof: Composition
Condition
- Year built: 2012
Details
- Builder name: Meritage Homes
Utilities & green energy
- Electric: 110V, 220 Volts
- Sewer: Public Sewer
- Water: Public
- Utilities for property: Cable Available, Electricity Connected, Natural Gas Connected, Phone Connected
Community & HOA
Community
- Security: Carbon Monoxide Detector(s), Smoke Detector(s), Video Doorbell
- Subdivision: North Creek Farms
HOA
- Has HOA: Yes
- Services included: Reserve Fund, Maintenance Grounds
- HOA fee: $95 quarterly
- HOA name: North Creek Farms HOA
- HOA phone: 866-473-2573
Location
- Region: Thornton
Financial & listing details
- Price per square foot: $183/sqft
- Tax assessed value: $668,000
- Annual tax amount: $3,876
- Date on market: 11/17/2023
- Listing terms: Cash,Conventional,FHA,VA Loan
- Exclusions: Owners Personal Property
- Ownership: Individual
- Electric utility on property: Yes
- Road surface type: Paved
Price history
| Date | Event | Price |
|---|---|---|
| 3/8/2024 | Sold | $680,000+1.5%$183/sqft |
Source:  REcolorado as distributed by MLS GRID #1610434 Report a problem REcolorado as distributed by MLS GRID #1610434 Report a problem | ||
| 1/13/2024 | Pending sale | $669,900$180/sqft |
Source: REcolorado as distributed by MLS GRID #1610434 Report a problem | ||
| 11/17/2023 | Listed for sale | $669,900+81.4%$180/sqft |
Source: REcolorado as distributed by MLS GRID #1610434 Report a problem | ||
| 3/15/2013 | Sold | $369,329$99/sqft |
Source: Public Record Report a problem | ||
Public tax history
| Year | Property taxes | Tax assessment |
|---|---|---|
| 2025 | $4,306 +1% | $41,750 -7.9% |
| 2024 | $4,262 +10% | $45,330 |
| 2023 | $3,876 -3.2% | $45,330 +28.8% |
| 2022 | $4,005 | $35,190 -2.8% |
| 2021 | -- | $36,200 +3% |
| 2020 | $3,907 | $35,140 -0.2% |
| 2019 | $3,907 +16.4% | $35,200 +20.7% |
| 2018 | $3,357 | $29,170 |
| 2017 | $3,357 | $29,170 +0.8% |
| 2016 | -- | $28,930 |
| 2015 | $3,109 | $28,930 +11.1% |
| 2014 | -- | $26,040 +155% |
| 2013 | -- | $10,210 +952.6% |
| 2012 | -- | $970 |
| 2011 | -- | $970 -57.1% |
| 2010 | -- | $2,260 |
| 2009 | -- | $2,260 -1.7% |
| 2008 | -- | $2,300 +4.5% |
| 2007 | -- | $2,200 -12.4% |
| 2006 | -- | $2,510 +136.8% |
| 2005 | -- | $1,060 |
Find assessor info on the county website
Neighborhood: North Creek Farms
Nearby homes
- $621,9003 bd3 ba3.3k sqft16636 Gaylord St, Thornton, CO 80602Off Market
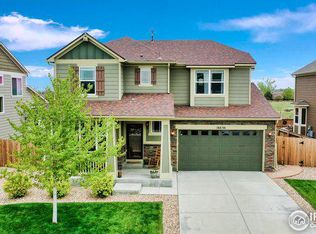
- $593,3003 bd3 ba3.1k sqft16656 Gaylord St, Thornton, CO 80602Off Market

- $602,5003 bd2 ba2.5k sqft16626 Gaylord St, Thornton, CO 80602Off Market
- $621,0004 bd3 ba3.3k sqft16666 Gaylord St, Thornton, CO 80602Off Market

- $631,0004 bd1 ba3.3k sqft2053 E 167th Way, Thornton, CO 80602Off Market
- $665,0003 bd3 ba4k sqft2054 E 167th Way, Thornton, CO 80602Sold
- $706,2004 bd4 ba2.7k sqft16616 Gaylord St, Thornton, CO 80602Off Market
- $652,8004 bd3 ba3.7k sqft16676 Gaylord St, Thornton, CO 80602Off Market
Nearby schools
GreatSchools rating
- 7/10Silver Creek Elementary SchoolGrades: K-5Distance: 1.8 mi
- 7/10Rocky Top Middle SchoolGrades: 6-8Distance: 3.2 mi
- 6/10Mountain Range High SchoolGrades: 9-12Distance: 5.3 mi
Schools provided by the listing agent
- Elementary: Silver Creek
- Middle: Rocky Top
- High: Mountain Range
- District: Adams 12 5 Star Schl
Source: REcolorado as distributed by MLS GRID. This data may not be complete. We recommend contacting the local school district to confirm school assignments for this home.
Get a cash offer in 3 minutes
Find out how much your home could sell for in as little as 3 minutes with a no-obligation cash offer.
Estimated market value
$680,000
Get a cash offer in 3 minutes
Find out how much your home could sell for in as little as 3 minutes with a no-obligation cash offer.
Estimated market value
$680,000
- Colorado
- Adams County
- Thornton
- 80602
- North Creek Farms
- 16646 Gaylord Street
Nearby cities
Nearby neighborhoods
Nearby zip codes
Other Thornton Topics
