Welcome to North Creek Farms, a highly desirable north Thornton community offering exceptional access to Boulder, Denver, Ft Collins, DIA, mountains, and all Colorado destinations. This well maintained, Sun-filled & inviting home sits on a corner lot surrounded by nearby neighborhood parks, trails, & open spaces. Inside, the beautiful open floor plan creates effortless connection between living spaces. A grand eat-in kitchen features center island, pantry, stainless steel appliances, & an easy flow into the separate dining room—ideal for gatherings & everyday comfort. Work from home in the private main floor office space. Warm newly refinished gleaming wood flooring enhances main level, while the upper level host the 3 bedrooms, a spacious loft & a conveniently located laundry room near all bedrooms (washer/dryer included). The Primary Bedroom is filled with sunlight and adjoining luxury bathroom & walk in closet. Energy efficiency shines with Seller-Owned Solar System, Tesla battery backup, and an EV charging station. Outdoor entertaining is a breeze in the fenced backyard - a Colorado retreat with south facing patio for entertaining, low-maintenance xeriscaping, raised garden beds, multiple trees for privacy and thoughtfully placed flowers and fruit plantings. Expansive unfinished basement is ready for you to add your personal design touches for additional rec/living space. A rare combination of a premium location, sustainable upgrades, and a beautifully maintained lot makes this home an outstanding opportunity in one of Thornton’s most connected neighborhoods. Everyday conveniences with shopping, transportation, services and highlighted by Top Golf, Costco, Home Depot, Home Furnishing Stores, grocery options, and the charm of exploring nearby communities such as Historic Old Town Erie and Old Town Lafayette—are all just minutes away. Contact Listing Agent to schedule your private showing of this amazing home and all its inclusions! Great Property & Features*
Sold for $665,000
$665,000
2054 E 167th Way, Thornton, CO 80602
3beds
4,096sqft
Single Family Residence
Built in 2013
7,866 Square Feet Lot
$655,900 Zestimate®
$162/sqft
$3,192 Estimated rent
Home value
$655,900
$617,000 - $702,000
$3,192/mo
Zestimate® history
Owner options
List your home for rent
$3,192/mo
Rent Zestimate®
Find your next renter with Zillow Rental Manager. Plus, with online applications, you can quickly screen prospective tenants – for free.
$3,192/mo
Rent Zestimate®
Refinance and save
$3,986/mo
Est. payment
Refinancing to a lower rate could help reduce your monthly payments and save thousands over the life of the loan.
$3,986/mo
Est. payment
Explore your selling options
Work with a Zillow partner agent
Leverage their expertise and Zillow's premium Showcase listings to get your home seen by more buyers.
Get startedList with your own agent
Get your home in front of millions of buyers by listing it on Zillow.
Learn how to do itSell it yourself
Take full control of how buyers see your home on Zillow by listing For Sale by Owner (FSBO).
List your homeWhat's special
Zillow last checked:
Listing updated:
Listed by:
Kimberly Junior 303-449-5000 kimberly.junior@cbrealty.com,
Coldwell Banker Realty 14
Bought with:
Desi Moss, 100084995
eXp Realty LLC
Source: REcolorado as distributed by MLS GRID,MLS#: 5040627
Facts & features
Interior
Bedrooms & bathrooms
- Bedrooms: 3
- Bathrooms: 3
- Full bathrooms: 2
- 1/2 bathrooms: 1
- Main level bathrooms: 1
Bedroom
- Features: Primary Suite
- Level: Upper
Bedroom
- Level: Upper
Bedroom
- Level: Upper
Bathroom
- Level: Main
Bathroom
- Features: Primary Suite
- Level: Upper
Bathroom
- Level: Upper
Dining room
- Level: Main
Family room
- Level: Main
Kitchen
- Level: Main
Laundry
- Level: Upper
Loft
- Level: Upper
Office
- Level: Main
Heating
- Forced Air
Cooling
- Central Air
Appliances
- Included: Cooktop, Dishwasher, Disposal, Double Oven, Dryer, Microwave, Refrigerator, Washer
Features
- Ceiling Fan(s), Eat-in Kitchen, Five Piece Bath, High Ceilings, Jack & Jill Bathroom, Kitchen Island, Pantry, Primary Suite, Smoke Free, Walk-In Closet(s)
- Flooring: Carpet, Wood
- Windows: Window Coverings, Window Treatments
- Basement: Bath/Stubbed,Full,Unfinished
- Number of fireplaces: 1
- Fireplace features: Family Room
Interior area
- Total structure area: 4,096
- Total interior livable area: 4,096 sqft
- Finished area above ground: 2,747
- Finished area below ground: 0
Property
Parking
- Total spaces: 2
- Parking features: Electric Vehicle Charging Station(s)
- Attached garage spaces: 2
Features
- Levels: Two
- Stories: 2
- Patio & porch: Front Porch, Patio
- Exterior features: Garden
- Fencing: Full
Lot
- Size: 7,866 Square Feet
Details
- Parcel number: R0156535
- Special conditions: Standard
Construction
Type & style
- Home type: SingleFamily
- Architectural style: Contemporary
- Property subtype: Single Family Residence
Materials
- Frame
- Roof: Composition
Condition
- Year built: 2013
Utilities & green energy
- Sewer: Public Sewer
- Water: Public
Community & HOA
Community
- Security: Video Doorbell
- Subdivision: North Creek Farms
HOA
- Has HOA: Yes
- Services included: Recycling, Trash
- HOA fee: $105 quarterly
- HOA name: North Creek Farms
- HOA phone: 866-473-2573
Location
- Region: Thornton
Financial & listing details
- Price per square foot: $162/sqft
- Tax assessed value: $667,000
- Annual tax amount: $4,467
- Date on market: 2/21/2026
- Listing terms: Cash,Conventional
- Exclusions: Sellers Personal Property, Family Room Tv, Staging Items
- Ownership: Individual
- Road surface type: Paved
Price history
| Date | Event | Price |
|---|---|---|
| 4/24/2026 | Sold | $665,000+2.3%$162/sqft |
Source:  REcolorado as distributed by MLS GRID #5040627 Report a problem REcolorado as distributed by MLS GRID #5040627 Report a problem | ||
| 2/24/2026 | Pending sale | $650,000$159/sqft |
Source: REcolorado as distributed by MLS GRID #5040627 Report a problem | ||
| 2/20/2026 | Listed for sale | $650,000+72.9%$159/sqft |
Source: REcolorado as distributed by MLS GRID #5040627 Report a problem | ||
| 4/8/2013 | Sold | $375,983$92/sqft |
Source: Public Record Report a problem | ||
Public tax history
| Year | Property taxes | Tax assessment |
|---|---|---|
| 2025 | $4,467 +1% | $41,690 -11.1% |
| 2024 | $4,422 +10.4% | $46,890 |
| 2023 | $4,005 -3.2% | $46,890 +29% |
| 2022 | $4,138 | $36,360 -2.8% |
| 2021 | -- | $37,400 +1.9% |
| 2020 | $4,079 | $36,690 -0.2% |
| 2019 | $4,079 +14.1% | $36,750 +18.3% |
| 2018 | $3,574 | $31,060 |
| 2017 | $3,574 | $31,060 -0.6% |
| 2016 | -- | $31,240 |
| 2015 | $3,357 | $31,240 +12.1% |
| 2014 | -- | $27,870 +75.9% |
| 2013 | -- | $15,840 +1533% |
| 2012 | -- | $970 |
| 2011 | -- | $970 -57.1% |
| 2010 | -- | $2,260 |
| 2009 | -- | $2,260 -1.7% |
| 2008 | -- | $2,300 +4.5% |
| 2007 | -- | $2,200 -12.4% |
| 2006 | -- | $2,510 +136.8% |
| 2005 | -- | $1,060 |
Find assessor info on the county website
Neighborhood: North Creek Farms
Nearby homes
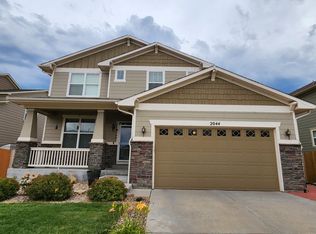
- $630,0003 bd2 ba2.7k sqft2044 E 167th Way, Thornton, CO 80602Off Market
- $612,4003 bd3 ba3.3k sqft2034 E 167th Way, Thornton, CO 80602Off Market

- $597,5003 bd3 ba2.2k sqft2075 E 166th Ave, Thornton, CO 80602Off Market
- $628,4004 bd1 ba3.3k sqft2053 E 167th Way, Thornton, CO 80602Off Market
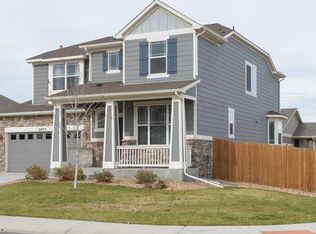
- $542,5002 bd2 ba1.5k sqft2043 E 167th Way, Thornton, CO 80602Off Market
- $625,8003 bd3 ba3.3k sqft16636 Gaylord St, Thornton, CO 80602Off Market
- $602,5003 bd2 ba2.5k sqft16626 Gaylord St, Thornton, CO 80602Off Market
- $680,0005 bd4 ba3.7k sqft16646 Gaylord St, Thornton, CO 80602Sold
Nearby schools
GreatSchools rating
- 7/10Silver Creek Elementary SchoolGrades: K-5Distance: 1.8 mi
- 7/10Rocky Top Middle SchoolGrades: 6-8Distance: 3.1 mi
- 6/10Mountain Range High SchoolGrades: 9-12Distance: 5.3 mi
Schools provided by the listing agent
- Elementary: Silver Creek
- Middle: Rocky Top
- High: Mountain Range
- District: Adams 12 5 Star Schl
Source: REcolorado as distributed by MLS GRID. This data may not be complete. We recommend contacting the local school district to confirm school assignments for this home.
Get a cash offer in 3 minutes
Find out how much your home could sell for in as little as 3 minutes with a no-obligation cash offer.
Estimated market value
$655,900
Get a cash offer in 3 minutes
Find out how much your home could sell for in as little as 3 minutes with a no-obligation cash offer.
Estimated market value
$655,900
- Colorado
- Adams County
- Thornton
- 80602
- North Creek Farms
- 2054 E 167th Way
Nearby cities
Nearby neighborhoods
Nearby zip codes
Other Thornton Topics
