Skip main navigation
Sold for $195,000
  • $195,000

    16646 SE 96th Ct, Summerfield, FL 34491

    2beds
    1,232sqft
    Mobile Home
    Built in 1995
    7,405 Square Feet Lot
    $190,100 Zestimate®
    $158/sqft
    $1,850 Estimated rent

    Home value

    $190,100

    $169,000 - $213,000

    $1,850/mo

    Zestimate® history
    Loading
    Loading...

    Owner options

    List your home for rent

    $1,850/mo

    Rent Zestimate®

    Find your next renter with Zillow Rental Manager. Plus, with online applications, you can quickly screen prospective tenants – for free.

    Learn more

    $1,850/mo

    Rent Zestimate®

    Refinance and save

    $1,527/mo

    Est. payment

    Refinancing to a lower rate could help reduce your monthly payments and save thousands over the life of the loan.

    See today's rates

    $1,527/mo

    Est. payment

    Explore your selling options

    Work with a Zillow partner agent

    Leverage their expertise and Zillow's premium Showcase listings to get your home seen by more buyers.

    Get started

    List with your own agent

    Get your home in front of millions of buyers by listing it on Zillow.

    Learn how to do it

    Sell it yourself

    Take full control of how buyers see your home on Zillow by listing For Sale by Owner (FSBO).

    List your home

    What's special

    Breakfast barUpdated ensuite bathCovered front porchEnclosed front-facing lanaiWood-look laminate flooringTwo car carportTiled shower
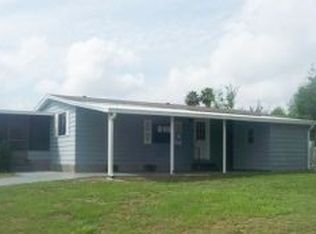
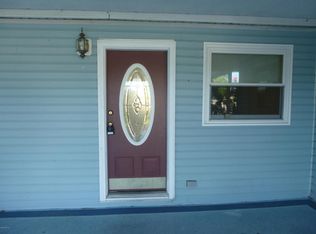
    BACK ON MARKET BUYER DIDNT SHOW AT CLOSING!!TURNKEY! Discover your dream home in the Hilltop Estates over 55 Community! This updated 2/2 double wide manufactured home offers a welcoming covered front porch that leads into a spacious living and dining area, perfect for entertaining. Enjoy the large backyard paver patio, ideal for outdoor dining and grilling, while the split plan layout ensures privacy. This beautifully designed split plan home features durable wood-look laminate flooring and tile in wet areas and Lanai, enhancing both style and functionality. The eat in kitchen features stainless steel appliances, breakfast bar, pantry cabinets, and stylish subway tile backsplash. The refrigerator is brand new! The interior laundry room is tucked away adjacent to the kitchen. The enclosed front-facing lanai, accessible from the kitchen, offers a versatile space for relaxation or gatherings, with the option to enjoy fresh air or air conditioning. The master bedroom boasts an updated ensuite bath with a tiled shower and a built-in makeup table, while the guest bedroom is conveniently located near the guest bath, which includes a shower-tub combo. Additional features include two car carport, attached utility shed, painted driveway. 2002 Electric Golf Cart for Sale Separately. HOA FEE INCLUDES TRASH REMOVAL, recycle, water, sewer, pool, clubhouse on-site, and RV storage subject to availability. Enjoy the convenience of being centrally located near The Villages and Mulberry Plaza for shopping, dining, medical facilities and US Highway 441, and VA Clinic on CR42. Watch our video and schedule your appointment today to experience this lovely move-in-ready home.

    Zillow last checked:

    Listing updated:

    Listed by:

    Karen Kamperman 352-390-4800,

    KELLER WILLIAMS CORNERSTONE RE 352-233-2200

    Bought with:

    Jeremy Schoenberger, 3588232

    LPT REALTY, LLC

    Source: Stellar MLS,MLS#: G5090328MLS LogoOriginating MLS: Ocala - Marion

    Facts & features

    Interior

    Bedrooms & bathrooms
    • Bedrooms: 2
    • Bathrooms: 2
    • Full bathrooms: 2
    Primary bedroom
    • Features: Ceiling Fan(s), En Suite Bathroom, Makeup/Vanity Space, Shower No Tub, Window/Skylight in Bath, Built-in Closet
    • Level: First
    • Area: 163.75 Square Feet
    • Dimensions: 13.1x12.5
    Bedroom 2
    • Features: Ceiling Fan(s), Built-in Closet
    • Level: First
    • Area: 151.8 Square Feet
    • Dimensions: 13.2x11.5
    Balcony porch lanai
    • Features: Ceiling Fan(s)
    • Level: First
    • Area: 204 Square Feet
    • Dimensions: 17x12
    Dining room
    • Level: First
    • Area: 103.5 Square Feet
    • Dimensions: 11.5x9
    Kitchen
    • Features: Breakfast Bar, Ceiling Fan(s), Pantry
    • Level: First
    • Area: 254 Square Feet
    • Dimensions: 20x12.7
    Living room
    • Level: First
    • Area: 241.6 Square Feet
    • Dimensions: 16x15.1
    Heating
    • Central
    Cooling
    • Central Air
    Appliances
    • Included: Dishwasher, Dryer, Electric Water Heater, Microwave, Range, Refrigerator, Washer
    • Laundry: Inside, Laundry Room
    Features
    • Cathedral Ceiling(s), Ceiling Fan(s), Eating Space In Kitchen, High Ceilings, Split Bedroom, Vaulted Ceiling(s)
    • Flooring: Carpet, Laminate
    • Doors: Sliding Doors
    • Windows: Blinds, Window Treatments
    • Has fireplace: No
    Interior area
    • Total structure area: 2,539
    • Total interior livable area: 1,232 sqft

    Property

    Parking
    • Total spaces: 2
    • Parking features: Driveway
    • Carport spaces: 2
    • Has uncovered spaces: Yes
    Features
    • Levels: One
    • Stories: 1
    • Exterior features: Rain Gutters, Sidewalk
    Lot
    • Size: 7,405 Square Feet
    • Dimensions: 75 x 100
    • Residential vegetation: Mature Landscaping
    Details
    • Parcel number: 4833300231
    • Zoning: MH
    • Special conditions: None

    Construction

    Type & style
    • Home type: MobileManufactured
    • Property subtype: Mobile Home
    Materials
    • Vinyl Siding, Wood Frame
    • Foundation: Pillar/Post/Pier
    • Roof: Shingle
    Condition
    • New construction: No
    • Year built: 1995

    Utilities & green energy

    • Sewer: Public Sewer
    • Water: Public
    • Utilities for property: Cable Available, Electricity Available, Electricity Connected, Phone Available, Sewer Connected, Water Connected

    Community & HOA

    Community
    • Features: Pool
    • Pet fee: $0 monthly
    • Senior community: Yes
    • Subdivision: HILLTOP ESTATE
    HOA
    • Has HOA: Yes
    • Amenities included: Clubhouse, Pickleball Court(s), Pool, Storage
    • Services included: Community Pool, Trash, Water
    • HOA fee: $130 monthly
    • HOA name: HILLTOP ESTATES HOA/ Kevin Bowes, President
    Location
    • Region: Summerfield

    Financial & listing details

    • Price per square foot: $158/sqft
    • Tax assessed value: $152,333
    • Annual tax amount: $949
    • Date on market: 12/13/2024
    • Cumulative days on market: 135 days
    • Listing terms: Cash,Conventional
    • Ownership: Fee Simple
    • Total actual rent: 0
    • Electric utility on property: Yes
    • Road surface type: Paved
    • Body type: Double Wide

    Price history

    DateEventPrice
    6/4/2025Sold$195,000-11%$158/sqft
    Source: Stellar MLS #G5090328 Report a problem
    5/16/2025Pending sale$219,000$178/sqft
    Source: Stellar MLS #G5090328 Report a problem
    4/22/2025Listed for sale$219,000$178/sqft
    Source: Stellar MLS #G5090328 Report a problem
    4/7/2025Pending sale$219,000$178/sqft
    Source: Stellar MLS #G5090328 Report a problem
    2/25/2025Price change$219,000-4.4%$178/sqft
    Source: Stellar MLS #G5090328 Report a problem
    1/15/2025Price change$229,000-4.2%$186/sqft
    Source: Stellar MLS #G5090328 Report a problem
    12/13/2024Listed for sale$239,000+139%$194/sqft
    Source: Stellar MLS #G5090328 Report a problem
    4/24/2017Sold$100,000+10.5%$81/sqft
    Source: Public Record Report a problem
    6/17/2016Sold$90,500+1.7%$73/sqft
    Source: Stellar MLS #G4827373 Report a problem
    5/18/2016Pending sale$89,000$72/sqft
    Source: ERA Grizzard Real Estate #G4827373 Report a problem
    5/13/2016Listed for sale$89,000+18.7%$72/sqft
    Source: ERA GRIZZARD REAL ESTATE #G4827373 Report a problem
    10/29/2002Sold$75,000$61/sqft
    Source: Public Record Report a problem

    Public tax history

    YearProperty taxesTax assessment
    2024$950 +3.3%$81,344 +3%
    2023$919 +4.2%$78,975 +3%
    2022$882 +0.8%$76,675 +3%
    2021$875 +0.1%$74,442 +1.4%
    2020$874 +0.4%$73,414 +2.3%
    2019$871 $71,763 +1.9%
    2018$871 +7%$70,425 +7%
    2017$814 +16.3%$65,813 +22%
    2016$700 $53,933 +0.7%
    2015$700 +4.1%$53,558 +0.8%
    2014$672 +1.6%$53,133 +1.5%
    2013$662 -0.1%$52,348 -0.4%
    2012$662 -0.6%$52,569 -0.7%
    2011$666 -10.3%$52,957 -16.7%
    2010$743 +2.2%$63,538 +0.9%
    2009$727 +1%$62,956 +0.1%
    2008$720 -7.5%$62,894 +3%
    2007$778 -3.5%$61,064 +2.5%
    2006$806 +7.6%$59,575 +3%
    2005$750 $57,839 +3%
    2004$750 -28.6%$56,156 +15%
    2002$1,050 +10.2%$48,832 +9.6%
    2001$953 $44,546
    2000$953 $44,546
    Find assessor info on the county website

    Neighborhood: 34491

    Nearby schools

    GreatSchools rating
    Get a cash offer in 3 minutes
    Find out how much your home could sell for in as little as 3 minutes with a no-obligation cash offer.
    Estimated market value
    $190,100
    Get a cash offer in 3 minutes
    Find out how much your home could sell for in as little as 3 minutes with a no-obligation cash offer.
    Estimated market value
    $190,100