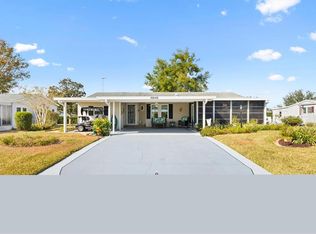
Under contract-accepting backup offers. WELCOME TO HILLTOP ESTATES 55 + COMMUNITY, "WHERE YOU OWN YOUR LAND" NO LOT FEE, NO CDD, NO BOND!!! This is RESORT STYLE LIVING AT IT'S BEST!!! This fabulous 2bed/2bath home is a must see. Roof 08/12/2026, A/C 2024. This home features a large kitchen with an eat-in kitchen overlooks the beautifully landscaped lawn, providing a peaceful setting for your morning coffee. The open formal living and dining rooms provide plenty of space for entertaining family and friends. In addition to the two bedrooms, you'll love the bonus room and indoor laundry room/utility room with washer and dryer included, offering added convenience and extra storage. The spacious primary suite features a large walk-in closet and ensuite has a garden tub and separate shower. The generously sized guest room is conveniently located next to the guest bath with a walk-in shower. A covered carport, and a 2-car driveway 5 car driveway. Can you say storage!!! This fabulous home has 2 different storage area. The low HOA fee of $130 a month includes water, trash, sewer, access to the community pool, pickleball court, shuffleboard, park, and RV storage when available. Conveniently located near VA Clinic, Walmart, Publix, Restauarents, Medical offices, and everday shopping. Just minutes away from The Villages!!! Don't miss this opportunity to own a wonderful home in one of the area's most desirable 55 + manufactors home park. Call today to schedule your private tour!
Accepting backups
$180,000
16649 SE 96TH COURT, SUMMERFIELD, FL 34491
2beds
1,365sqft
Manufactured Home, Single Family Residence
Built in 1993
7,405 Square Feet Lot
$171,900 Zestimate®
$132/sqft
$130/mo HOA
What's special
Bonus roomSpacious primary suiteGenerously sized guest roomCovered carportLarge walk-in closet
- 33 days
- 1,256
- 48
Likely to sell faster than
Zillow last checked:
Listing updated:
Listed by:
Mika Garry 954-471-1811,
RE/MAX FOXFIRE - SUMMERFIELD 352-307-0304
Source: Stellar MLS,MLS#: G5115897
Originating MLS: Ocala - Marion

Facts & features
Interior
Bedrooms & bathrooms
- Bedrooms: 2
- Bathrooms: 2
- Full bathrooms: 2
Primary bedroom
- Features: Built-in Closet
- Level: First
- Area: 225 Square Feet
- Dimensions: 15x15
Bedroom 1
- Features: Garden Bath, Built-in Closet
- Level: First
- Area: 121 Square Feet
- Dimensions: 11x11
Primary bathroom
- Features: Ceiling Fan(s), Walk-In Closet(s)
- Level: First
- Area: 84 Square Feet
- Dimensions: 7x12
Bathroom 1
- Level: First
- Area: 32 Square Feet
- Dimensions: 4x8
Balcony porch lanai
- Features: No Closet
- Level: First
- Area: 170 Square Feet
- Dimensions: 10x17
Dining room
- Level: First
- Area: 120 Square Feet
- Dimensions: 10x12
Kitchen
- Level: First
- Area: 104 Square Feet
- Dimensions: 8x13
Kitchen
- Features: Ceiling Fan(s), Walk-In Closet(s)
- Level: First
- Area: 104 Square Feet
- Dimensions: 8x13
Laundry
- Features: No Closet
- Level: First
- Area: 32 Square Feet
- Dimensions: 4x8
Living room
- Level: First
- Area: 285 Square Feet
- Dimensions: 15x19
Utility room
- Features: No Closet
- Level: First
- Area: 60 Square Feet
- Dimensions: 6x10
Heating
- Central
Cooling
- Central Air
Appliances
- Included: Cooktop, Dishwasher, Microwave, Range, Range Hood, Refrigerator
- Laundry: Inside, Laundry Room
Features
- Ceiling Fan(s), Eating Space In Kitchen, Living Room/Dining Room Combo, Vaulted Ceiling(s), Walk-In Closet(s)
- Flooring: Carpet, Engineered Hardwood
- Windows: Window Treatments
- Has fireplace: No
Interior area
- Total structure area: 2,083
- Total interior livable area: 1,365 sqft
Video & virtual tour
Property
Parking
- Total spaces: 2
- Parking features: Carport
- Carport spaces: 2
Features
- Levels: One
- Stories: 1
- Patio & porch: Enclosed, Side Porch
- Exterior features: Storage
Lot
- Size: 7,405 Square Feet
- Dimensions: 65 x 115
- Residential vegetation: Mature Landscaping
Details
- Parcel number: 4833300403
- Zoning: MH
- Special conditions: None
Construction
Type & style
- Home type: MobileManufactured
- Architectural style: Ranch
- Property subtype: Manufactured Home, Single Family Residence
Materials
- Vinyl Siding
- Foundation: Crawlspace
- Roof: Shingle
Condition
- New construction: No
- Year built: 1993
Utilities & green energy
- Sewer: Private Sewer
- Water: Private
- Utilities for property: Private, Public, Sewer Connected, Water Available, Water Connected
Community & HOA
Community
- Features: Association Recreation - Owned, Deed Restrictions, Park, Pool
- Pet fee: $0 monthly
- Senior community: Yes
- Subdivision: HILLTOP ESTATE
HOA
- Has HOA: Yes
- Amenities included: Clubhouse, Fence Restrictions, Maintenance, Park, Pickleball Court(s), Pool, Recreation Facilities, Shuffleboard Court, Storage
- Services included: Community Pool, Reserve Fund, Maintenance Structure, Maintenance Grounds, Maintenance Repairs, Pool Maintenance, Private Road, Recreational Facilities, Sewer
- HOA fee: $130 monthly
- HOA name: Dorene Hugdey
Location
- Region: Summerfield
Financial & listing details
- Price per square foot: $132/sqft
- Tax assessed value: $154,972
- Annual tax amount: $922
- Date on market: 8/1/2026
- Cumulative days on market: 28 days
- Listing terms: Cash,Conventional
- Ownership: Fee Simple
- Total actual rent: 0
- Road surface type: Paved
- Body type: Double Wide
Estimated market value
$171,900
$163,000 - $180,000
$2,039/mo
Price history
| Date | Event | Price |
|---|---|---|
| 8/1/2026 | Listed for sale | $180,000$132/sqft |
Source: | ||
Public tax history
| Year | Property taxes | Tax assessment |
|---|---|---|
| 2025 | $923 +31% | $66,065 +2.9% |
| 2024 | $704 +1.2% | $64,203 +3% |
| 2023 | $696 -7.6% | $62,333 +3% |
| 2022 | $754 -0.7% | $60,517 +3% |
| 2021 | $759 +0.2% | $58,754 +1.4% |
| 2020 | $757 +0.5% | $57,943 +2.3% |
| 2019 | $754 | $56,640 +1.9% |
| 2018 | $754 +4.7% | $55,584 +2.1% |
| 2017 | $720 +2.4% | $54,441 +2.1% |
| 2016 | $703 | $53,321 +0.7% |
| 2015 | $703 +4% | $52,950 +0.8% |
| 2014 | $676 +1.6% | $52,530 +1.5% |
| 2013 | $665 +0.4% | $51,754 +0.4% |
| 2012 | $662 -0.7% | $51,539 -0.9% |
| 2011 | $667 -3.1% | $52,025 -5.7% |
| 2010 | $688 +3.4% | $55,147 +2.7% |
| 2009 | $665 +1.2% | $53,697 +0.1% |
| 2008 | $657 +0.7% | $53,644 +3% |
| 2007 | $653 -2.7% | $52,083 +2.5% |
| 2006 | $671 +9.9% | $50,812 +3% |
| 2005 | $610 | $49,333 +3% |
| 2004 | $610 +28.7% | $47,897 +8.6% |
| 2002 | $474 -46.4% | $44,121 +7.5% |
| 2001 | $884 | $41,040 |
| 2000 | $884 | $41,040 |
Find assessor info on the county website