Skip main navigation
Sold for $1,000,000
  • $1,000,000

    1665 Albion Street, Denver, CO 80220

    4beds
    3,276sqft
    Single Family Residence
    Built in 1910
    6,330 Square Feet Lot
    $1,280,600 Zestimate®
    $305/sqft
    $4,191 Estimated rent

    Home value

    $1,280,600

    $1.15M - $1.43M

    $4,191/mo

    Zestimate® history
    Loading
    Loading...

    Owner options

    List your home for rent

    $4,191/mo

    Rent Zestimate®

    Find your next renter with Zillow Rental Manager. Plus, with online applications, you can quickly screen prospective tenants – for free.

    Learn more

    $4,191/mo

    Rent Zestimate®

    Refinance and save

    $5,755/mo

    Est. payment

    Refinancing to a lower rate could help reduce your monthly payments and save thousands over the life of the loan.

    See today's rates

    $5,755/mo

    Est. payment

    Explore your selling options

    Work with a Zillow partner agent

    Leverage their expertise and Zillow's premium Showcase listings to get your home seen by more buyers.

    Get started

    List with your own agent

    Get your home in front of millions of buyers by listing it on Zillow.

    Learn how to do it

    Sell it yourself

    Take full control of how buyers see your home on Zillow by listing For Sale by Owner (FSBO).

    List your home

    What's special

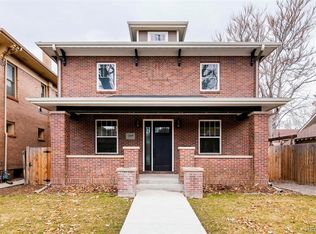
    Gas fireplace insertsVegetable gardenBrick exteriorTranquil walk-out deckRadiant heatCustom drawer insertsSprawling backyard oasis
    SELLERS OFFERING 2/1 BUYDOWN!!! Welcome to historic Park Hill, where charm and craftsmanship converge in this timeless gem. Nestled in one of Denver's most coveted neighborhoods, located off the 17th Avenue park in Park Hill, this impeccably maintained Craftsman home epitomizes elegance. Boasting 4 bedrooms and 3 bathrooms, it offers ample space for modern living while preserving the allure of its bygone era. Meticulously restored leaded windows, now double-glazed for energy efficiency, illuminate the home's inlaid floors, pocket doors, and ceiling details. A new roof crowns the residence, ensuring longevity, while radiant heat and gas fireplace inserts provide warmth and comfort. The kitchen has maple cabinets and custom drawer inserts and seamlessly blends contemporary functionality with classic charm. Upstairs, Buyers will find three spacious bedrooms and tons of natural light. The primary suite features a large ¾ bathroom and walk-in closet. One of the two other bedrooms has a tranquil walk-out deck, perfect for sunrise coffee rituals. Downstairs, Buyers will find a fourth bedroom, bathroom, laundry facilities, and two versatile workshop/storage areas await. The brick exterior regulates temperature year-round, complemented by an attic whole-house fan for summer comfort. Outside, a sprawling backyard oasis awaits, complete with a gazebo, vegetable garden, and ample space for children to play. A large 2-car garage offers additional storage, with a concrete pad extending parking options or serving as a basketball court. Jelly lighting on front of house makes seasonal decorating a breeze. Unlike other portions of Albion in Park Hill, this DOES NOT back to Colorado Blvd. This kid-friendly neighborhood is close to hospitals and assigned to the prized Park Hill Elementary school. Priced to sell, this is a rare opportunity to own a piece of Park Hill history. Be sure to check out the 3D walkthrough!

    Zillow last checked:

    Listing updated:

    Listed by:

    Michael Brassem 303-494-0990 michael@4SResidentialGroup.com,

    Coldwell Banker Realty 56,

    Jennifer Leblanc Kiss 303-828-7472,

    Coldwell Banker Realty 56

    Bought with:

    Andrew W. Schiff, 40028443

    Scout Real Estate Group

    Source: REcolorado as distributed by MLS GRID,MLS#: 3663380MLS Logo

    Facts & features

    Interior

    Bedrooms & bathrooms
    • Bedrooms: 4
    • Bathrooms: 3
    • Full bathrooms: 1
    • 3/4 bathrooms: 2
    Primary bedroom
    • Level: Upper
    • Area: 195.2 Square Feet
    • Dimensions: 12.2 x 16
    Bedroom
    • Description: W/Walk-Out Deck
    • Level: Upper
    • Area: 143.75 Square Feet
    • Dimensions: 12.5 x 11.5
    Bedroom
    • Level: Upper
    • Area: 180 Square Feet
    • Dimensions: 12 x 15
    Bedroom
    • Description: W/Non-Functioning Fireplace
    • Level: Basement
    • Area: 232 Square Feet
    • Dimensions: 16 x 14.5
    Primary bathroom
    • Description: W/Large Walk-In Closet
    • Level: Upper
    • Area: 168 Square Feet
    • Dimensions: 14 x 12
    Bathroom
    • Level: Upper
    • Area: 56 Square Feet
    • Dimensions: 7 x 8
    Bathroom
    • Level: Basement
    • Area: 87.75 Square Feet
    • Dimensions: 13.5 x 6.5
    Dining room
    • Level: Main
    • Area: 186 Square Feet
    • Dimensions: 15.5 x 12
    Kitchen
    • Level: Main
    • Area: 180 Square Feet
    • Dimensions: 15 x 12
    Laundry
    • Level: Basement
    • Area: 116 Square Feet
    • Dimensions: 14.5 x 8
    Library
    • Description: W/Fireplace
    • Level: Main
    • Area: 120 Square Feet
    • Dimensions: 12 x 10
    Living room
    • Level: Main
    • Area: 240 Square Feet
    • Dimensions: 12 x 20
    Utility room
    • Description: Storage Room
    • Level: Basement
    • Area: 102 Square Feet
    • Dimensions: 8.5 x 12
    Utility room
    • Level: Basement
    • Area: 127.5 Square Feet
    • Dimensions: 15 x 8.5
    Workshop
    • Level: Basement
    • Area: 105 Square Feet
    • Dimensions: 7 x 15
    Heating
    • Hot Water, Radiant, Radiant Floor
    Cooling
    • Attic Fan
    Appliances
    • Included: Dishwasher, Disposal, Dryer, Gas Water Heater, Microwave, Range, Refrigerator, Washer
    Features
    • Built-in Features, Entrance Foyer, Granite Counters, High Ceilings, Primary Suite, Smart Thermostat, Smoke Free, Walk-In Closet(s)
    • Flooring: Carpet, Wood
    • Windows: Double Pane Windows, Triple Pane Windows
    • Basement: Finished,Full
    • Number of fireplaces: 2
    • Fireplace features: Basement, Bedroom, Gas, Other
    • Common walls with other units/homes: No Common Walls
    Interior area
    • Total structure area: 3,276
    • Total interior livable area: 3,276 sqft
    • Finished area above ground: 2,184
    • Finished area below ground: 655

    Property

    Parking
    • Total spaces: 5
    • Parking features: Concrete
    • Garage spaces: 2
    • Details: Off Street Spaces: 3
    Features
    • Levels: Two
    • Stories: 2
    • Entry location: Ground
    • Patio & porch: Deck, Front Porch
    • Exterior features: Garden, Private Yard, Rain Gutters
    • Fencing: Full
    Lot
    • Size: 6,330 sqft
    • Features: Irrigated, Level, Sprinklers In Front, Sprinklers In Rear
    Details
    • Parcel number: 131316022
    • Zoning: U-SU-C
    • Special conditions: Standard

    Construction

    Type & style
    • Home type: SingleFamily
    • Architectural style: Traditional
    • Property subtype: Single Family Residence
    Materials
    • Brick, Frame
    • Foundation: Slab
    • Roof: Composition
    Condition
    • Year built: 1910

    Utilities & green energy

    • Electric: 110V
    • Sewer: Public Sewer
    • Water: Public
    • Utilities for property: Cable Available, Electricity Connected, Natural Gas Connected, Phone Available

    Community & neighborhood

    Security
    • Security features: Security System, Smart Cameras, Smoke Detector(s), Video Doorbell, Water Leak/Flood Alarm
    Location
    • Region: Denver
    • Subdivision: Park Hill

    Other

    Other facts
    • Listing terms: Cash,Conventional,Jumbo,VA Loan
    • Ownership: Individual
    • Road surface type: Paved

    Price history

    DateEventPrice
    10/30/2024Sold$1,000,000-13%$305/sqft
    Source: REcolorado as distributed by MLS GRID #3663380 Report a problem
    10/9/2024Pending sale$1,150,000$351/sqft
    Source: REcolorado as distributed by MLS GRID #3663380 Report a problem
    9/27/2024Price change$1,150,000-1.7%$351/sqft
    Source: REcolorado as distributed by MLS GRID #3663380 Report a problem
    8/14/2024Price change$1,170,000-2.1%$357/sqft
    Source: REcolorado as distributed by MLS GRID #3663380 Report a problem
    7/22/2024Price change$1,195,000-4.4%$365/sqft
    Source: REcolorado as distributed by MLS GRID #3663380 Report a problem
    7/1/2024Price change$1,250,000-2.3%$382/sqft
    Source: REcolorado as distributed by MLS GRID #3663380 Report a problem
    6/7/2024Price change$1,280,000-1.5%$391/sqft
    Source: REcolorado as distributed by MLS GRID #3663380 Report a problem
    6/1/2024Listed for sale$1,300,000+225%$397/sqft
    Source: REcolorado as distributed by MLS GRID #3663380 Report a problem
    4/22/1999Sold$400,000+38.4%$122/sqft
    Source: Public Record Report a problem
    5/22/1997Sold$289,000$88/sqft
    Source: Public Record Report a problem

    Public tax history

    YearProperty taxesTax assessment
    2024$6,834 +25.5%$88,190 -3.9%
    2023$5,445 +3.6%$91,750 +34%
    2022$5,256 +6.5%$68,470 -2.8%
    2021$4,933 +2.9%$70,440 +5.9%
    2020$4,795 +7.8%$66,488 -0.7%
    2019$4,447 $66,953 +16.5%
    2018$4,447 +0.3%$57,480
    2017$4,434 0%$57,480 +1.3%
    2016$4,434 +9.6%$56,750
    2015$4,046 0%$56,750 +16.5%
    2014$4,048 +4.2%$48,720
    2013$3,887 +17.9%$48,720 +5.4%
    2012$3,297 +0.3%$46,230
    2011$3,287 +2.2%$46,230 -6.3%
    2010$3,215 +3.9%$49,360
    2009$3,095 -0.2%$49,360 +6.5%
    2008$3,100 +3.8%$46,340
    2007$2,985 +1.1%$46,340 +3.9%
    2006$2,952 +13.5%$44,590
    2005$2,600 -2.2%$44,590 +7.5%
    2003$2,658 +1.9%$41,480 -6.6%
    2002$2,609 $44,410 +65.4%
    2001-- $26,850

    Find assessor info on the county website

    Neighborhood: South Park Hill

    Nearby schools

    GreatSchools rating
    Schools provided by the listing agent
    • Elementary: Park Hill
    • Middle: McAuliffe International
    • High: East
    • District: Denver 1

    Source: REcolorado as distributed by MLS GRID. This data may not be complete. We recommend contacting the local school district to confirm school assignments for this home.

    Get a cash offer in 3 minutes
    Find out how much your home could sell for in as little as 3 minutes with a no-obligation cash offer.
    Estimated market value
    $1,280,600
    Get a cash offer in 3 minutes
    Find out how much your home could sell for in as little as 3 minutes with a no-obligation cash offer.
    Estimated market value
    $1,280,600