Skip main navigation
Closed
  • $365,000

    1665 Hilda Dr, Sandwich, IL 60548

    3beds
    2,000sqft
    Single Family Residence
    Built in 1986
    0.41 Acres Lot
    $389,500 Zestimate®
    $183/sqft
    $2,025 Estimated rent

    Home value

    $389,500

    $331,000 - $460,000

    $2,025/mo

    Zestimate® history
    Loading
    Loading...

    Owner options

    List your home for rent

    $2,025/mo

    Rent Zestimate®

    Find your next renter with Zillow Rental Manager. Plus, with online applications, you can quickly screen prospective tenants – for free.

    Learn more

    $2,025/mo

    Rent Zestimate®

    Refinance and save

    $3,567/mo

    Est. payment

    Refinancing to a lower rate could help reduce your monthly payments and save thousands over the life of the loan.

    See today's rates

    $3,567/mo

    Est. payment

    Explore your selling options

    Work with a Zillow partner agent

    Leverage their expertise and Zillow's premium Showcase listings to get your home seen by more buyers.

    Get started

    List with your own agent

    Get your home in front of millions of buyers by listing it on Zillow.

    Learn how to do it

    Sell it yourself

    Take full control of how buyers see your home on Zillow by listing For Sale by Owner (FSBO).

    List your home

    What's special

    Established fish pondConvenient first floor bedroomFlower bedsEnormous bonus roomNew trim and doorsWood laminate flooringPark-like setting
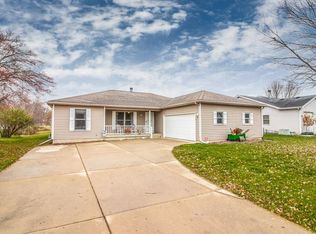
    Fabulous 3-4 bedroom Cape Cod home with many updates! New wood laminate flooring throughout the home except for kitchen, dining room and bonus room. New trim and doors throughout. The interior has been freshly repainted. Both baths have been updated nicely. Convenient first floor bedroom and full bath. Enormous bonus room above the garage for so many possibilities! 4th bedroom, playroom, game room, nursery, you name it! Water heater replaced 4 years ago. Roof, siding, gutters and soffits all replaced in 2015. The garage has nice shelving and storage cabinet which can stay. The .41 acre yard has a park-like setting with so many flower beds, and blue spruce, cedar, birch and apple trees. Soon the flowers and trees will be popping out! Established fish pond. Deck re-stained in 2024. But wait there's more! The yard backs up to a huge open green area with baseball backstop and adjacent playground. Incredible wide open spaces! Must see this beautiful family home!

    Zillow last checked:

    Listing updated:

    Listing courtesy of:

    Lisa Gudmunson, GRI 815-756-2557,

    Coldwell Banker Real Estate Group

    Bought with:

    Tracey Hopkins

    Coldwell Banker Real Estate Group

    Source: MRED as distributed by MLS GRID,MLS#: 12333920MLS Logo

    Facts & features

    Interior

    Bedrooms & bathrooms
    • Bedrooms: 3
    • Bathrooms: 2
    • Full bathrooms: 2
    Primary bedroom
    • Features: Flooring (Wood Laminate)
    • Level: Second
    • Area: 450 Square Feet
    • Dimensions: 18X25
    Bedroom 2
    • Features: Flooring (Wood Laminate)
    • Level: Second
    • Area: 300 Square Feet
    • Dimensions: 12X25
    Bedroom 3
    • Features: Flooring (Wood Laminate)
    • Level: Main
    • Area: 169 Square Feet
    • Dimensions: 13X13
    Bonus room
    • Features: Flooring (Carpet)
    • Level: Second
    • Area: 425 Square Feet
    • Dimensions: 25X17
    Dining room
    • Features: Flooring (Ceramic Tile)
    • Level: Main
    • Area: 121 Square Feet
    • Dimensions: 11X11
    Family room
    • Features: Flooring (Vinyl)
    • Level: Basement
    • Area: 252 Square Feet
    • Dimensions: 21X12
    Kitchen
    • Features: Kitchen (Eating Area-Breakfast Bar), Flooring (Ceramic Tile)
    • Level: Main
    • Area: 165 Square Feet
    • Dimensions: 11X15
    Laundry
    • Features: Flooring (Other)
    • Level: Basement
    • Area: 121 Square Feet
    • Dimensions: 11X11
    Living room
    • Features: Flooring (Wood Laminate)
    • Level: Main
    • Area: 234 Square Feet
    • Dimensions: 18X13
    Heating
    • Natural Gas, Forced Air
    Cooling
    • Central Air
    Appliances
    • Included: Microwave, Dishwasher, Refrigerator, Freezer, Water Softener Owned
    Features
    • 1st Floor Bedroom, 1st Floor Full Bath, Built-in Features, Walk-In Closet(s)
    • Basement: Partially Finished,Full
    Interior area
    • Total structure area: 2,114
    • Total interior livable area: 2,000 sqft
    • Finished area below ground: 250

    Property

    Parking
    • Total spaces: 2.5
    • Parking features: Concrete, Garage Door Opener, On Site, Garage Owned, Attached, Garage
    • Attached garage spaces: 2.5
    • Has uncovered spaces: Yes
    Accessibility
    • Accessibility features: No Disability Access
    Features
    • Stories: 1
    • Patio & porch: Deck
    • Exterior features: Fire Pit
    Lot
    • Size: 0.41 Acres
    • Dimensions: 84X200X98X200
    • Features: Wooded, Mature Trees, Backs to Open Grnd
    Details
    • Parcel number: 0504406010
    • Special conditions: None

    Construction

    Type & style
    • Home type: SingleFamily
    • Architectural style: Cape Cod
    • Property subtype: Single Family Residence
    Materials
    • Vinyl Siding
    • Roof: Asphalt
    Condition
    • New construction: No
    • Year built: 1986

    Utilities & green energy

    • Electric: Circuit Breakers
    • Sewer: Septic Tank
    • Water: Shared Well

    Community & neighborhood

    Community
    • Community features: Park
    Location
    • Region: Sandwich

    HOA & financial

    HOA
    • Has HOA: Yes
    • HOA fee: $910 annually
    • Services included: Clubhouse, Scavenger, Lake Rights

    Other

    Other facts
    • Listing terms: Conventional
    • Ownership: Fee Simple w/ HO Assn.

    Price history

    DateEventPrice
    7/16/2025Sold$365,000-1.3%$183/sqft
    Source: MRED as distributed by MLS GRID #12333920 Report a problem
    6/13/2025Contingent$369,900$185/sqft
    Source: MRED as distributed by MLS GRID #12333920 Report a problem
    6/9/2025Price change$369,900-2.6%$185/sqft
    Source: MRED as distributed by MLS GRID #12333920 Report a problem
    5/28/2025Price change$379,900-0.7%$190/sqft
    Source: MRED as distributed by MLS GRID #12333920 Report a problem
    5/19/2025Price change$382,700-0.8%$191/sqft
    Source: MRED as distributed by MLS GRID #12333920 Report a problem
    5/8/2025Price change$385,700-0.8%$193/sqft
    Source: MRED as distributed by MLS GRID #12333920 Report a problem
    5/1/2025Price change$389,000-1.5%$195/sqft
    Source: MRED as distributed by MLS GRID #12333920 Report a problem
    4/22/2025Price change$394,900-0.5%$197/sqft
    Source: MRED as distributed by MLS GRID #12333920 Report a problem
    4/10/2025Listed for sale$397,000$199/sqft
    Source: MRED as distributed by MLS GRID #12333920 Report a problem

    Public tax history

    YearProperty taxesTax assessment
    2024$3,924 -14.3%$87,026 +14.1%
    2023$4,580 -2.7%$76,272 +7.5%
    2022$4,706 +5.3%$70,983 +6.5%
    2021$4,471 $66,639 +2.3%
    2020-- $65,141 +6.1%
    2019$4,238 $61,407 +6%
    2018$4,238 +4.7%$57,925 +3.4%
    2017$4,048 -1.1%$56,014 +2.5%
    2016$4,094 $54,669 +5.2%
    2015$4,094 +5%$51,952 -7.7%
    2012$3,899 $56,306 -8.2%
    2011-- $61,323 -6%
    2010-- $65,223

    Find assessor info on the county website

    Neighborhood: 60548

    Nearby schools

    GreatSchools rating
    Schools provided by the listing agent
    • District: 430

    Source: MRED as distributed by MLS GRID. This data may not be complete. We recommend contacting the local school district to confirm school assignments for this home.

    Get a cash offer in 3 minutes
    Find out how much your home could sell for in as little as 3 minutes with a no-obligation cash offer.
    Estimated market value
    $389,500
    Get a cash offer in 3 minutes
    Find out how much your home could sell for in as little as 3 minutes with a no-obligation cash offer.
    Estimated market value
    $389,500