5 bedrooms! 3 up +2 down and 3 full bathrooms! What about approx. 3,600 sf of finished living space. Finished basement can be used as another full living space with a walk-in shower, kitchenette and 2 bedrooms for large families, extended family, or even a daycare which this home was designed to accommodate. Have you been looking for a beautiful, open concept ranch with 5 large bedrooms and 3 full bathrooms out at Lake Holiday?! Look no further! This 1 owner custom built ranch is WAY more spacious than it looks from the road. This home boasts 12 foot ceilings with natural light from new windows and skylights on the main floor. The master bedroom suite with walk-in closets is on the main floor along with 2 more bedrooms and a full bathroom. Kitchen is open to the great living room and the dining area. A 3 sided remote gas fireplace is a focal point in the middle of the space creating a warm, beautiful atmosphere. There's a bonus room next to the dining space (15x15) that is light and bright that can be used for a sitting area, home office or a space for the kids to play while you make dinner. Sounds great right!...Then there's the downstairs! The fully finished basement with 8 foot ceilings is also a HUGE (36x29) open concept space for entertaining or to use as a living space for family or older children. There are 2 additional large bedrooms and another full bathroom with a walk-in shower. A kitchenette complete with cabinets, serving countertop space with cabinets below it, a sink, a dishwasher, a microwave, a walk-in pantry and a media closet and wired with surround sound and projection capabilities ready for movie nights! Basically there is another full house of approximately 1700sf downstairs. There are 4 egress windows for safety. Another added safety feature is the fire suppression sprinkler system with a sprinkler head on the first floor. But this is the best part...this year the house got new siding, and some soffits and facia, new windows, a new central air unit, a new water softener, a new extra wide asphalt driveway, hardwood floors refinished and fresh paint. In the last 5 years, a new water heater, ejector sump and pump, a new roof and new skylights. Step out the sliding glass doors to the backyard and find that it is fully fenced with over-sized gates, a 12x12 shed that is less than 10 years old, nicely landscaped and a big concrete patio with plenty of room for your outdoor furniture. There is gas hook-up for your grill and a large garden to grow your own fruits and veggies. One more bonus...Lake Holiday has "green areas" that are open spaces for the kids to play and if you walk steps through the backyard, a green area park is right there! Come out, take a look, fall in love and be a part of the Lake Holiday community. You will have lake rights, use of all the parks, 2 sandy beaches, the boat launches, a dog park, a campground, a clubhouse, and the ability to zip around the neighborhood on your golf cart :)
Closed
$375,000
1667 Hilda Dr, Sandwich, IL 60548
5beds
1,900sqft
Single Family Residence
Built in 2001
0.34 Acres Lot
$418,500 Zestimate®
$197/sqft
$2,571 Estimated rent
Home value
$418,500
$398,000 - $439,000
$2,571/mo
Zestimate® history
Owner options
List your home for rent
$2,571/mo
Rent Zestimate®
Find your next renter with Zillow Rental Manager. Plus, with online applications, you can quickly screen prospective tenants – for free.
$2,571/mo
Rent Zestimate®
Refinance and save
$3,657/mo
Est. payment
Refinancing to a lower rate could help reduce your monthly payments and save thousands over the life of the loan.
$3,657/mo
Est. payment
Explore your selling options
Work with a Zillow partner agent
Leverage their expertise and Zillow's premium Showcase listings to get your home seen by more buyers.
Get startedList with your own agent
Get your home in front of millions of buyers by listing it on Zillow.
Learn how to do itSell it yourself
Take full control of how buyers see your home on Zillow by listing For Sale by Owner (FSBO).
List your homeWhat's special
Zillow last checked:
Listing updated:
Listed by:
Jennifer Lovejoy 630-476-0922,
Swanson Real Estate
Bought with:
Valleri Wathen
Coldwell Banker Real Estate Group
Source: MRED as distributed by MLS GRID,MLS#: 11905781
Facts & features
Interior
Bedrooms & bathrooms
- Bedrooms: 5
- Bathrooms: 3
- Full bathrooms: 3
Rooms
- Room types: Kitchen, Foyer, Sitting Room, Utility Room-Lower Level, Bedroom 5
Primary bedroom
- Features: Flooring (Hardwood), Window Treatments (Double Pane Windows, ENERGY STAR Qualified Windows, Insulated Windows, Low Emissivity Windows), Bathroom (Full, Double Sink, Whirlpool)
- Level: Main
- Area: 225 Square Feet
- Dimensions: 15X15
Bedroom 2
- Features: Flooring (Hardwood), Window Treatments (Double Pane Windows, ENERGY STAR Qualified Windows, Insulated Windows, Low Emissivity Windows)
- Level: Main
- Area: 150 Square Feet
- Dimensions: 15X10
Bedroom 3
- Features: Flooring (Hardwood), Window Treatments (Double Pane Windows, ENERGY STAR Qualified Windows, Insulated Windows, Low Emissivity Windows)
- Level: Main
- Area: 140 Square Feet
- Dimensions: 14X10
Bedroom 4
- Features: Flooring (Hardwood)
- Level: Basement
- Area: 195 Square Feet
- Dimensions: 15X13
Bedroom 5
- Features: Flooring (Hardwood)
- Level: Basement
- Area: 208 Square Feet
- Dimensions: 16X13
Dining room
- Level: Main
- Dimensions: COMBO
Family room
- Features: Flooring (Carpet)
- Level: Basement
- Area: 684 Square Feet
- Dimensions: 36X19
Foyer
- Features: Flooring (Ceramic Tile)
- Level: Main
- Area: 99 Square Feet
- Dimensions: 11X9
Kitchen
- Features: Kitchen (Island, Pantry), Flooring (Hardwood), Window Treatments (Double Pane Windows, ENERGY STAR Qualified Windows, Skylight(s))
- Level: Main
- Area: 266 Square Feet
- Dimensions: 14X19
Kitchen 2nd
- Features: Flooring (Ceramic Tile)
- Level: Basement
- Area: 80 Square Feet
- Dimensions: 10X8
Laundry
- Features: Flooring (Ceramic Tile)
- Level: Main
- Area: 48 Square Feet
- Dimensions: 8X6
Living room
- Features: Flooring (Carpet), Window Treatments (Display Window(s), Double Pane Windows, ENERGY STAR Qualified Windows)
- Level: Main
- Area: 405 Square Feet
- Dimensions: 27X15
Sitting room
- Features: Flooring (Hardwood), Window Treatments (Double Pane Windows, ENERGY STAR Qualified Windows, Insulated Windows, Low Emissivity Windows)
- Level: Main
- Area: 225 Square Feet
- Dimensions: 15X15
Other
- Level: Basement
- Area: 221 Square Feet
- Dimensions: 17X13
Heating
- Natural Gas, Forced Air
Cooling
- Central Air
Appliances
- Included: Range, Microwave, Dishwasher, Refrigerator, Washer, Dryer, Water Softener Owned, Humidifier, Gas Water Heater
- Laundry: Main Level, Gas Dryer Hookup
Features
- Cathedral Ceiling(s), 1st Floor Bedroom, 1st Floor Full Bath, Walk-In Closet(s), Open Floorplan, Pantry
- Flooring: Hardwood, Carpet, Wood
- Doors: Storm Door(s)
- Windows: Screens, Skylight(s), Insulated Windows
- Basement: Finished,Egress Window,8 ft + pour,Full
- Attic: Full,Unfinished
- Number of fireplaces: 1
- Fireplace features: Double Sided, Gas Log, Gas Starter, Living Room, Dining Room, Great Room, Kitchen
Interior area
- Total structure area: 3,600
- Total interior livable area: 1,900 sqft
Property
Parking
- Total spaces: 2
- Parking features: Asphalt, Garage Door Opener, On Site, Garage Owned, Attached, Garage
- Attached garage spaces: 2
- Has uncovered spaces: Yes
Accessibility
- Accessibility features: No Disability Access
Features
- Stories: 1
- Patio & porch: Patio
- Fencing: Fenced
Lot
- Size: 0.34 Acres
- Dimensions: 75X200
- Features: Water Rights
Details
- Parcel number: 0504406008
- Special conditions: None
- Other equipment: Water-Softener Owned, TV-Cable, Ceiling Fan(s), Sump Pump, Backup Sump Pump;, Electronic Air Filters
Construction
Type & style
- Home type: SingleFamily
- Architectural style: Ranch
- Property subtype: Single Family Residence
Materials
- Vinyl Siding
- Foundation: Concrete Perimeter
- Roof: Asphalt
Condition
- New construction: No
- Year built: 2001
Utilities & green energy
- Electric: 200+ Amp Service
- Sewer: Septic Tank
- Water: Shared Well
Community & HOA
Community
- Features: Clubhouse, Park, Lake, Water Rights
- Security: Fire Sprinkler System, Carbon Monoxide Detector(s)
- Subdivision: Lake Holiday
HOA
- Has HOA: Yes
- Services included: Security, Scavenger, Snow Removal, Lake Rights
- HOA fee: $910 annually
Location
- Region: Sandwich
Financial & listing details
- Price per square foot: $197/sqft
- Tax assessed value: $320,904
- Annual tax amount: $5,084
- Date on market: 10/16/2023
- Listing terms: Conventional
- Ownership: Fee Simple w/ HO Assn.
- Has irrigation water rights: Yes
Price history
| Date | Event | Price |
|---|---|---|
| 3/1/2024 | Sold | $375,000-1.3%$197/sqft |
Source:  MRED as distributed by MLS GRID #11905781 Report a problem MRED as distributed by MLS GRID #11905781 Report a problem | ||
| 1/16/2024 | Contingent | $380,000$200/sqft |
Source: MRED as distributed by MLS GRID #11905781 Report a problem | ||
| 11/13/2023 | Price change | $380,000-2.3%$200/sqft |
Source: MRED as distributed by MLS GRID #11905781 Report a problem | ||
| 10/31/2023 | Price change | $389,000-1.5%$205/sqft |
Source: MRED as distributed by MLS GRID #11905781 Report a problem | ||
| 10/16/2023 | Listed for sale | $395,000$208/sqft |
Source: MRED as distributed by MLS GRID #11905781 Report a problem | ||
Public tax history
| Year | Property taxes | Tax assessment |
|---|---|---|
| 2024 | $6,605 +23.5% | $106,968 +30.6% |
| 2023 | $5,349 +5.2% | $81,883 +7.5% |
| 2022 | $5,085 +5.2% | $76,205 +6.5% |
| 2021 | $4,833 | $71,541 +2.3% |
| 2020 | -- | $69,933 +6.1% |
| 2019 | $4,583 | $65,925 +6% |
| 2018 | $4,583 +4.6% | $62,187 +3.4% |
| 2017 | $4,382 -1.2% | $60,136 +2.5% |
| 2016 | $4,433 | $58,692 +5.2% |
| 2015 | $4,433 +5% | $55,775 -7.7% |
| 2012 | $4,223 | $60,450 -8.2% |
| 2011 | -- | $65,836 -6% |
| 2010 | -- | $70,024 |
Find assessor info on the county website
Neighborhood: 60548
Nearby homes
- $362,100-- bd-- ba2k sqft1668 Hilda Dr, Sandwich, IL 60548Off Market
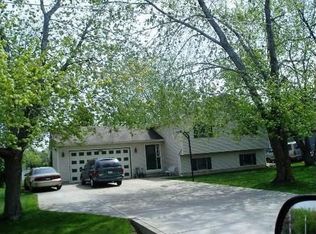
- $354,1003 bd2 ba1.7k sqft1666 Hilda Dr, Sandwich, IL 60548Off Market

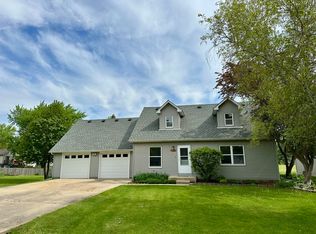
- $365,0003 bd2 ba2k sqft1665 Hilda Dr, Sandwich, IL 60548Sold
- $328,700-- bd-- ba1.2k sqft1669 Hilda Dr, Sandwich, IL 60548Off Market
- $345,7003 bd3 ba1.6k sqft1664 Hilda Dr, Sandwich, IL 60548Off Market
- $357,800-- bd-- ba1.6k sqft1640 Hilda Dr, Sandwich, IL 60548Off Market
- $292,300-- bd-- ba960 sqft1639 Hilda Dr, Sandwich, IL 60548Off Market
- $347,300-- bd-- ba1.5k sqft1641 Hilda Dr, Sandwich, IL 60548Off Market
Nearby schools
GreatSchools rating
- 10/10Lynn G Haskin Elementary SchoolGrades: PK-3Distance: 2.7 mi
- 5/10Sandwich Middle SchoolGrades: 6-8Distance: 2.7 mi
- 5/10Sandwich Community High SchoolGrades: 9-12Distance: 2.8 mi
Schools provided by the listing agent
- District: 430
Source: MRED as distributed by MLS GRID. This data may not be complete. We recommend contacting the local school district to confirm school assignments for this home.
Get a cash offer in 3 minutes
Find out how much your home could sell for in as little as 3 minutes with a no-obligation cash offer.
Estimated market value
$418,500
Get a cash offer in 3 minutes
Find out how much your home could sell for in as little as 3 minutes with a no-obligation cash offer.
Estimated market value
$418,500
- Illinois
- La Salle County
- Sandwich
- 60548
- 1667 Hilda Dr
Nearby cities
Nearby zip codes
Other Sandwich Topics
