Skip main navigation
Sold for $475,000
  • $475,000

    1665 Longleaf Drive E, Pinehurst, NC 28374

    3beds
    1,965sqft
    Single Family Residence
    Built in 2001
    0.28 Acres Lot
    $477,100 Zestimate®
    $242/sqft
    $2,138 Estimated rent

    Home value

    $477,100

    $453,000 - $501,000

    $2,138/mo

    Zestimate® history
    Loading
    Loading...

    Owner options

    List your home for rent

    $2,138/mo

    Rent Zestimate®

    Find your next renter with Zillow Rental Manager. Plus, with online applications, you can quickly screen prospective tenants – for free.

    Learn more

    $2,138/mo

    Rent Zestimate®

    Refinance and save

    $2,768/mo

    Est. payment

    Refinancing to a lower rate could help reduce your monthly payments and save thousands over the life of the loan.

    See today's rates

    $2,768/mo

    Est. payment

    Explore your selling options

    Work with a Zillow partner agent

    Leverage their expertise and Zillow's premium Showcase listings to get your home seen by more buyers.

    Get started

    List with your own agent

    Get your home in front of millions of buyers by listing it on Zillow.

    Learn how to do it

    Sell it yourself

    Take full control of how buyers see your home on Zillow by listing For Sale by Owner (FSBO).

    List your home

    What's special

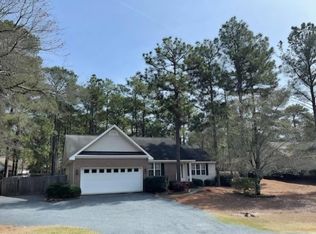
    Discover comfort, style, and convenience in this upgraded 3-bedroom, 2-bath home located in the desirable Village Acres neighborhood--just minutes from Pinehurst and Southern Pines, and with no HOA. Step inside to find gleaming red oak hardwood floors, fresh paint, and updated hardware and fixtures throughout. The spacious kitchen impresses with granite countertops, a new tile backsplash, and a stainless steel appliance package featuring a custom Samsung Bespoke refrigerator. Multiple living spaces include a bright living room and a cozy family room with Bose Lifestyle 5.1 Surround Sound, and a propane fireplace, offering plenty of room to relax or entertain. The primary suite features a walk-in closet and a private en suite bath with a dual-sink vanity, tub with tile surround, and a walk-in shower. Additional highlights include a dedicated laundry room, a sunroom overlooking the backyard, and a two-car garage. Outside, enjoy your fenced-in backyard oasis complete with a deck perfect for grilling, a fire pit area, and mature shade trees. With its blend of modern upgrades and neighborhood charm, this home is move-in ready and waiting for its next owners. More features include Nest doorbell camera, and encapsulated crawl space with dehumidifier. This one won't last long. Schedule a private tour today!

    Zillow last checked:

    Listing updated:

    Listed by:

    Jennifer M Ritchie 910-987-5565,

    Everything Pines Partners LLC

    Bought with:

    Nicole Bowman, 244650

    Realty World Properties of the Pines

    Source: Hive MLS,MLS#: 100559157MLS LogoOriginating MLS: Mid Carolina Regional MLS

    Facts & features

    Interior

    Bedrooms & bathrooms
    • Bedrooms: 3
    • Bathrooms: 2
    • Full bathrooms: 2
    Rooms
    • Room types: Dining Room, Living Room, Family Room, Master Bedroom, Bedroom 2, Bedroom 3
    Primary bedroom
    • Level: First
    • Dimensions: 17 x 13.75
    Bedroom 2
    • Level: First
    • Dimensions: 15 x 11.75
    Bedroom 3
    • Level: First
    • Dimensions: 11 x 11.75
    Dining room
    • Level: First
    • Dimensions: 14 x 10
    Family room
    • Dimensions: 20.5 x 14.75
    Kitchen
    • Level: First
    • Dimensions: 12.75 x 12
    Living room
    • Level: First
    • Dimensions: 12.75 x 12
    Heating
    • Propane, Electric, Heat Pump
    Cooling
    • Central Air
    Appliances
    • Included: Refrigerator, Range, Disposal, Dishwasher
    • Laundry: Laundry Room
    Features
    • Master Downstairs, Walk-in Closet(s), High Ceilings, Entrance Foyer, Ceiling Fan(s), Walk-in Shower, Eat-in Kitchen, Gas Log, Walk-In Closet(s)
    • Flooring: Tile, Hardwood
    • Basement: None
    • Has fireplace: Yes
    • Fireplace features: Gas Log
    Interior area
    • Total structure area: 1,965
    • Total interior livable area: 1,965 sqft

    Property

    Parking
    • Total spaces: 2
    • Parking features: Garage Faces Front, Garage Door Opener
    • Has attached garage: Yes
    Features
    • Levels: One
    • Patio & porch: Covered, Deck, Front Porch
    • Fencing: Back Yard,Wood
    • Has view: Yes
    • View description: See Remarks
    • Frontage type: See Remarks
    Lot
    • Size: 0.28 Acres
    • Dimensions: 110 x 120 x 90.29 x 125
    • Features: Interior Lot
    Details
    • Parcel number: 00017178
    • Zoning: R10
    • Special conditions: Standard

    Construction

    Type & style
    • Home type: SingleFamily
    • Property subtype: Single Family Residence
    Materials
    • Brick, Vinyl Siding, Wood Frame
    • Foundation: Crawl Space
    • Roof: Architectural Shingle
    Condition
    • New construction: No
    • Year built: 2001

    Utilities & green energy

    • Sewer: County Sewer
    • Water: County Water
    • Utilities for property: Sewer Connected, Water Connected

    Community & HOA

    Community
    • Security: Security Lights, Security System, Smoke Detector(s)
    • Subdivision: Village Acres
    HOA
    • Has HOA: No
    Location
    • Region: Pinehurst

    Financial & listing details

    • Price per square foot: $242/sqft
    • Tax assessed value: $358,460
    • Annual tax amount: $2,052
    • Date on market: 3/18/2026
    • Cumulative days on market: 14 days
    • Listing agreement: Exclusive Right To Sell
    • Listing terms: Cash,Conventional,FHA,USDA Loan,VA Loan
    • Road surface type: Paved

    Price history

    DateEventPrice
    5/1/2026Sold$475,000+5.6%$242/sqft
    Source: Hive MLS #100559157 Report a problem
    3/22/2026Pending sale$450,000$229/sqft
    Source: Hive MLS #100559157 Report a problem
    3/18/2026Listed for sale$450,000+96.5%$229/sqft
    Source: Hive MLS #100559157 Report a problem
    9/8/2015Sold$229,000-0.4%$117/sqft
    Source: Hive MLS #166942 Report a problem
    8/21/2015Listed for sale$230,000+15.6%$117/sqft
    Source: Red Door Real Estate Group Report a problem
    4/15/2011Sold$199,000+15.4%$101/sqft
    Source: Public Record Report a problem
    3/15/2005Sold$172,500$88/sqft
    Source: Public Record Report a problem

    Public tax history

    YearProperty taxesTax assessment
    2024$2,052 -4.2%$358,460
    2023$2,142 +13.9%$358,460 -0.9%
    2022$1,880 -3.5%$361,660 +60.6%
    2021$1,947 +1.8%$225,140
    2020$1,914 $225,140
    2019$1,914 $225,140 +4.4%
    2018$1,914 +12.3%$215,740
    2017$1,704 $215,740
    2015$1,704 +1.9%$215,740 +9.4%
    2014$1,672 +10.8%$197,230
    2013$1,509 $197,230 +2.2%
    2012-- $193,040
    2011-- $193,040
    2010-- $193,040
    2009-- $193,040
    2008-- $193,040
    2007-- $193,040 +12.9%
    2005-- $170,940
    2004-- $170,940
    2003-- $170,940
    2002-- $170,940
    Find assessor info on the county website

    Neighborhood: 28374

    Nearby schools

    GreatSchools rating
    Schools provided by the listing agent
    • Elementary: Pinehurst Elementary
    • Middle: West Pine Middle
    • High: Pinecrest High

    Source: Hive MLS. This data may not be complete. We recommend contacting the local school district to confirm school assignments for this home.

    Get a cash offer in 3 minutes
    Find out how much your home could sell for in as little as 3 minutes with a no-obligation cash offer.
    Estimated market value
    $477,100
    Get a cash offer in 3 minutes
    Find out how much your home could sell for in as little as 3 minutes with a no-obligation cash offer.
    Estimated market value
    $477,100