Welcome to this beautifully maintained 2019-built home located on a desirable corner lot in the sought-after Village Acres community of Pinehurst. Offering 2,585 square feet of thoughtfully designed living space, this two-story residence combines modern comfort with timeless style.
Step onto the inviting covered front porch and into a welcoming foyer, complete with a screen door for added charm and functionality. The open-concept main living area features a dramatic vaulted ceiling, cozy gas fireplace, and seamless flow into the kitchen and dining spaces--perfect for both everyday living and entertaining.
The kitchen is a standout with its large center island with seating, granite countertops, gas stove, and stainless steel appliances. The main-level primary suite provides a private retreat, featuring tile flooring, a dual-sink vanity, a beautifully tiled walk-in shower with glass door, and a spacious walk-in closet.
Upstairs, you'll find three additional bedrooms, a full bath, and a versatile sitting area. The open hallway overlooks the living room below, adding architectural interest and an airy feel.
Additional highlights include a side-load two-car garage and a backyard designed for relaxation and enjoyment, complete with a deck, privacy fence, mature shade trees, and a burn pit--ideal for outdoor gatherings.
Located in the highly desirable Pinehurst area, residents enjoy close proximity to world-renowned golf courses, including Pinehurst Resort, as well as parks, walking trails, and recreational facilities. Nearby amenities include charming local shops, dining options, and convenient access to grocery stores and everyday essentials. The home is also just a short drive to downtown Southern Pines, offering boutique shopping, breweries, and a vibrant community atmosphere.
This exceptional home offers the perfect blend of comfort, location, and lifestyle--schedule your showing today!
Sold for $540,000
$540,000
4 New Bedford Circle, Pinehurst, NC 28374
4beds
2,585sqft
Single Family Residence
Built in 2018
0.28 Acres Lot
$542,100 Zestimate®
$209/sqft
$2,711 Estimated rent
Home value
$542,100
$482,000 - $607,000
$2,711/mo
Zestimate® history
Owner options
List your home for rent
$2,711/mo
Rent Zestimate®
Find your next renter with Zillow Rental Manager. Plus, with online applications, you can quickly screen prospective tenants – for free.
$2,711/mo
Rent Zestimate®
Refinance and save
$3,184/mo
Est. payment
Refinancing to a lower rate could help reduce your monthly payments and save thousands over the life of the loan.
$3,184/mo
Est. payment
Explore your selling options
Work with a Zillow partner agent
Leverage their expertise and Zillow's premium Showcase listings to get your home seen by more buyers.
Get startedList with your own agent
Get your home in front of millions of buyers by listing it on Zillow.
Learn how to do itSell it yourself
Take full control of how buyers see your home on Zillow by listing For Sale by Owner (FSBO).
List your homeWhat's special
Zillow last checked:
Listing updated:
Listed by:
Jennifer M Ritchie 910-987-5565,
Everything Pines Partners LLC
Bought with:
Meese Property Group, 282471
Meese Property Group, LLC
Source: Hive MLS,MLS#: 100567269 Originating MLS: Mid Carolina Regional MLS
Originating MLS: Mid Carolina Regional MLSFacts & features
Interior
Bedrooms & bathrooms
- Bedrooms: 4
- Bathrooms: 3
- Full bathrooms: 2
- 1/2 bathrooms: 1
Rooms
- Room types: Living Room, Dining Room, Office, Master Bedroom, Bedroom 2, Bedroom 3, Bedroom 4, Other
Primary bedroom
- Level: First
- Dimensions: 13.75 x 13.75
Bedroom 2
- Level: Second
- Dimensions: 14 x 15
Bedroom 3
- Level: Second
- Dimensions: 10.75 x 14.5
Bedroom 4
- Description: On floor plan, this is labeled 'Office' on 2nd Floor
- Level: Second
- Dimensions: 12.75 x 18
Dining room
- Level: First
- Dimensions: 6 x 17
Kitchen
- Level: First
- Dimensions: 11 x 15
Living room
- Level: First
- Dimensions: 16.5 x 17
Office
- Description: This is breakfast nook area currently used as office.
- Level: First
- Dimensions: 11 x 10
Other
- Description: Sitting Room
- Level: Second
- Dimensions: 13.75 x 12.75
Heating
- Propane, Electric, Heat Pump
Cooling
- Central Air
Appliances
- Included: Built-In Microwave, Washer, Refrigerator, Dryer, Dishwasher, Gas Range
- Laundry: Laundry Room
Features
- Master Downstairs, Walk-in Closet(s), Vaulted Ceiling(s), High Ceilings, Entrance Foyer, Kitchen Island, Ceiling Fan(s), Pantry, Walk-in Shower, Gas Log, Walk-In Closet(s)
- Flooring: Carpet, Tile, See Remarks
- Has fireplace: Yes
- Fireplace features: Gas Log
Interior area
- Total structure area: 2,585
- Total interior livable area: 2,585 sqft
Property
Parking
- Total spaces: 2
- Parking features: Garage Faces Side, Concrete, Garage Door Opener, Garage
- Attached garage spaces: 2
Features
- Levels: Two
- Patio & porch: Deck, Front Porch
- Fencing: Privacy,Back Yard,Wood
- Has view: Yes
- View description: See Remarks
- Frontage type: See Remarks
Lot
- Size: 0.28 Acres
- Dimensions: 87 x 120 x 123 x 120
- Features: Corner Lot
Details
- Parcel number: 00014447
- Zoning: R10
- Special conditions: Standard
Construction
Type & style
- Home type: SingleFamily
- Property subtype: Single Family Residence
Materials
- Vinyl Siding, Wood Frame
- Foundation: Crawl Space
- Roof: Architectural Shingle
Condition
- New construction: No
- Year built: 2018
Utilities & green energy
- Sewer: County Sewer
- Water: County Water
- Utilities for property: Sewer Connected, Water Connected
Community & HOA
Community
- Security: Smoke Detector(s)
- Subdivision: Village Acres
HOA
- Has HOA: No
Location
- Region: Pinehurst
Financial & listing details
- Price per square foot: $209/sqft
- Tax assessed value: $477,350
- Annual tax amount: $2,733
- Date on market: 4/20/2026
- Cumulative days on market: 6 days
- Listing agreement: Exclusive Right To Sell
- Listing terms: Cash,Conventional,FHA,USDA Loan,VA Loan
- Road surface type: Paved
Price history
| Date | Event | Price |
|---|---|---|
| 6/4/2026 | Sold | $540,000-1.8%$209/sqft |
Source:  Hive MLS #100567269 Report a problem Hive MLS #100567269 Report a problem | ||
| 4/20/2026 | Pending sale | $550,000$213/sqft |
Source: Hive MLS #100567269 Report a problem | ||
| 4/20/2026 | Listed for sale | $550,000$213/sqft |
Source: Hive MLS #100567269 Report a problem | ||
| 4/20/2026 | Pending sale | $550,000$213/sqft |
Source: Hive MLS #100567269 Report a problem | ||
| 4/15/2026 | Listed for sale | $550,000+74.6%$213/sqft |
Source: Hive MLS #100567269 Report a problem | ||
| 12/28/2018 | Sold | $315,000+986.2%$122/sqft |
Source: Hive MLS #1005191832 Report a problem | ||
| 6/1/2018 | Sold | $29,000$11/sqft |
Source:  MCR #187256 Report a problem MCR #187256 Report a problem | ||
| 4/15/2018 | Pending sale | $29,000$11/sqft |
Source: Sandhill Realty/Aberdeen #187256 Report a problem | ||
| 4/15/2018 | Listed for sale | $29,000+81.3%$11/sqft |
Source: Sandhill Realty/Aberdeen #187256 Report a problem | ||
| 9/30/2005 | Sold | $16,000$6/sqft |
Source: Public Record Report a problem | ||
Public tax history
| Year | Property taxes | Tax assessment |
|---|---|---|
| 2024 | $2,733 -4.2% | $477,350 |
| 2023 | $2,852 +14.6% | $477,350 -1.7% |
| 2022 | $2,489 -3.5% | $485,710 +62.9% |
| 2021 | $2,579 +1.8% | $298,140 |
| 2020 | $2,534 | $298,140 |
| 2019 | $2,534 | $298,140 +1025.1% |
| 2018 | $2,534 +1110.4% | $26,500 |
| 2017 | $209 | $26,500 |
| 2015 | $209 +1.9% | $26,500 +42.9% |
| 2014 | $205 | $18,550 |
Find assessor info on the county website
Neighborhood: 28374
Nearby homes
- $85,500-- bd-- ba-- sqftHastings Rd, Pinehurst, NC 28374Off Market
- $---- sqft345 Longleaf Dr E, Pinehurst, NC 28374Off Market
- $354,1003 bd2 ba1.6k sqft1670 Longleaf Dr E, Pinehurst, NC 28374Off Market

- $428,9004 bd2 ba2k sqft10 New Bedford Cir, Pinehurst, NC 28374Off Market
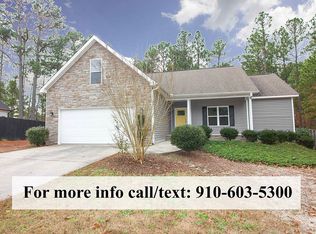
- $553,8004 bd3 ba2.8k sqft1 New Bedford Cir, Pinehurst, NC 28374Off Market
- $376,7003 bd2 ba1.5k sqft4 Prichard Ln, Pinehurst, NC 28374Off Market
- $420,0003 bd2 ba1.8k sqft2 Prichard Ln, Pinehurst, NC 28374Sold
- $475,0003 bd2 ba1.9k sqft1665 Longleaf Dr E, Pinehurst, NC 28374Sold
Nearby schools
GreatSchools rating
- 10/10Pinehurst Elementary SchoolGrades: K-5Distance: 0.9 mi
- 6/10West Pine Middle SchoolGrades: 6-8Distance: 4.1 mi
- 6/10Pinecrest High SchoolGrades: 9-12Distance: 2.5 mi
Schools provided by the listing agent
- Elementary: Pinehurst Elementary
- Middle: West Pine Middle
- High: Pinecrest High
Source: Hive MLS. This data may not be complete. We recommend contacting the local school district to confirm school assignments for this home.
Get a cash offer in 3 minutes
Find out how much your home could sell for in as little as 3 minutes with a no-obligation cash offer.
Estimated market value
$542,100
Get a cash offer in 3 minutes
Find out how much your home could sell for in as little as 3 minutes with a no-obligation cash offer.
Estimated market value
$542,100
- North Carolina
- Moore County
- Pinehurst
- 28374
- 4 New Bedford Circle
Nearby cities
Nearby zip codes
Other Pinehurst Topics
