Welcome home to your twenty acre, nine bedroom Amish built home that's been updated with electricity, public water, and beautiful finishes. The style and quality shine in the photos, but they don't quite do it justice. 3400 square feet of living space above ground level, with the primary bedroom on the main floor, and a kitchen that gleams. Dining area is large and bright, and custom cabinetry everywhere provides loads of storage space. Large living room, convenient mud room, and a wrap around porch that is a MUST SEE with views that are like balm for the soul. Numerous bedrooms and a full bath upstairs, and a full unfinished basement complete with wood stove, freezer, dry storage, and an exterior walk up access. Outside...unlimited options for farm, homesteading, storage, business...you name it. There's a secondary structure that could be converted to a home, but is currently used as office space and work storage. Potential for use in multigenerational living. Other: Large pole barn and parking lot that was used as a sawmill business in the past with entrance for semi trucks. Large barn for livestock, hay storage, with several stalls. Property is mostly fenced with several interior fields. Decent sized spring fed pond, and small creek that runs majority of the year. Great lay of land, mostly flat. Several chicken coop options and one chicken mansion, mostly cleared land with a bit wooded, and a fenced garden and several fruit trees. Bring your animals, bring your ambition, or bring your troubles to the porch and watch them dissolve. Would make a lovely homestead, retreat, or primary residence - space to roam and loads of possibility. Shown by appointment only. PS - The kitchen countertop is gorgeous.
For sale
Price cut: $21K (9/3)
$499,000
1665 Parker Rd, Hillsboro, KY 41049
9beds
3,400sqft
Single Family Residence
Built in 2013
20 Acres Lot
$-- Zestimate®
$147/sqft
$-- HOA
What's special
Nine bedroomKitchen countertop is gorgeousExterior walk up accessKitchen that gleamsBeautiful finishesConvenient mud room
- 15 days
- 1,140
- 74
Zillow last checked:
Listing updated:
Listed by:
Janet C Wigginton 606-748-1741,
Keller Williams Commonwealth
Source: Imagine MLS,MLS#: 26023655
Facts & features
Interior
Bedrooms & bathrooms
- Bedrooms: 9
- Bathrooms: 1
- Full bathrooms: 1
Primary bedroom
- Level: First
Kitchen
- Level: First
Heating
- Propane, Wood Stove, Propane Tank Leased
Cooling
- Window Unit(s)
Appliances
- Included: Dishwasher, Gas Range, Other, Refrigerator, Washer
- Laundry: Washer Hookup, Lower Level
Features
- Eat-in Kitchen, Walk-In Closet(s)
- Flooring: Carpet, Hardwood, Laminate
- Doors: Storm Door(s)
- Windows: Insulated Windows, Blinds, Screens
- Basement: Concrete,Exterior Entry,Full,Interior Entry,Unfinished,Walk-Up Access
- Has fireplace: No
Interior area
- Total structure area: 3,400
- Total interior livable area: 3,400 sqft
- Finished area above ground: 3,400
- Finished area below ground: 0
Property
Parking
- Total spaces: 4
- Parking features: Detached Garage, Driveway
- Garage spaces: 4
- Has uncovered spaces: Yes
Features
- Levels: Two
- Exterior features: Fire Pit, Garden, Other
- Fencing: Wire
- Has view: Yes
- View description: Rural, Trees/Woods, Farm
Lot
- Size: 20 Acres
- Features: Landscaped, Secluded, Wooded, Many Trees
Details
- Additional structures: Barn(s), Shed(s), Workshop, Other, RV/Boat Storage
- Parcel number: 0620000001.00
- Other equipment: Dehumidifier
- Horses can be raised: Yes
Construction
Type & style
- Home type: SingleFamily
- Property subtype: Single Family Residence
Materials
- Vinyl Siding
- Foundation: Concrete Perimeter
- Roof: Metal
Condition
- Year built: 2013
Utilities & green energy
- Sewer: Septic Tank
- Water: Public
- Utilities for property: Electricity Connected, Water Connected
Community & HOA
Community
- Subdivision: Rural
HOA
- Has HOA: No
Location
- Region: Hillsboro
Financial & listing details
- Price per square foot: $147/sqft
- Date on market: 8/28/2026
Estimated market value
Not available
Estimated sales range
Not available
Not available
Price history
| Date | Event | Price |
|---|---|---|
| 9/3/2026 | Price change | $499,000-4%$147/sqft |
Source:  Imagine MLS #26023655 Report a problem Imagine MLS #26023655 Report a problem | ||
| 8/29/2026 | Listed for sale | $520,000$153/sqft |
Source: Imagine MLS #26023655 Report a problem | ||
Public tax history
Tax history is unavailable.
Monthly payment
Est. payment
Payment breakdown
Explore the cost of this home by adjusting the details. Changes won't be saved.Climate risks
Neighborhood: 41049
Nearby schools
Schools provided by the listing agent
- Elementary: Hillsboro
- Middle: Simons
- High: Fleming Co
Source: Imagine MLS. This data may not be complete. We recommend contacting the local school district to confirm school assignments for this home.
Similar homes
- $275,0006 bd-- ba2.2k sqft607 Saunders Ln, Hillsboro, KY 41049For Sale
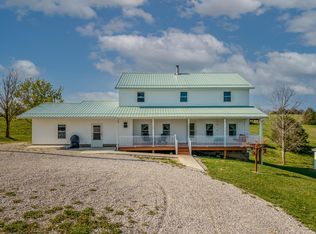
 MLS ID #26007562, Amanda Midkiff, CENTURY 21 Advantage Realty. Imagine MLS
 - $465,0007 bd4 ba4.4k sqft1235 Hallwood Dr, Morehead, KY 40351For Sale
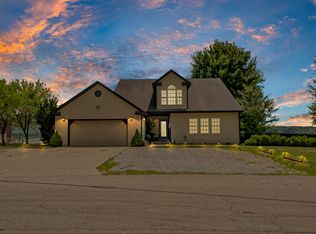 MLS ID #26015651, Steven Stanley, SimpliHOM. Imagine MLS
 - $265,0006 bd4 ba3.2k sqft682 Garrad Rd, Tollesboro, KY 41189For Sale
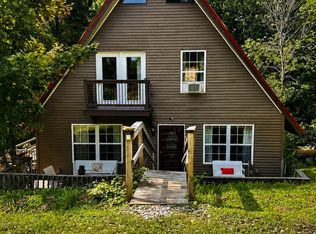 MLS ID #26007664, Kelley Bane, CENTURY 21 Advantage Realty. Imagine MLS
