Skip main navigation
Sold for $330,000
  • $330,000

    1665 Rosedale St, West Bloomfield, MI 48324

    3beds
    1,590sqft
    Single Family Residence
    Built in 1984
    10,018 Square Feet Lot
    $330,100 Zestimate®
    $208/sqft
    $2,493 Estimated rent

    Home value

    $330,100

    $314,000 - $347,000

    $2,493/mo

    Zestimate® history
    Loading
    Loading...

    Owner options

    List your home for rent

    $2,493/mo

    Rent Zestimate®

    Find your next renter with Zillow Rental Manager. Plus, with online applications, you can quickly screen prospective tenants – for free.

    Learn more

    $2,493/mo

    Rent Zestimate®

    Refinance and save

    $3,370/mo

    Est. payment

    Refinancing to a lower rate could help reduce your monthly payments and save thousands over the life of the loan.

    See today's rates

    $3,370/mo

    Est. payment

    Explore your selling options

    Work with a Zillow partner agent

    Leverage their expertise and Zillow's premium Showcase listings to get your home seen by more buyers.

    Get started

    List with your own agent

    Get your home in front of millions of buyers by listing it on Zillow.

    Learn how to do it

    Sell it yourself

    Take full control of how buyers see your home on Zillow by listing For Sale by Owner (FSBO).

    List your home

    What's special

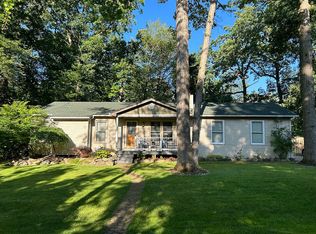
    Absolutely phenomenal ranch home with outstanding curb appeal, Cass Lake privileges, and an incredible outdoor living space! From the moment you arrive, you'll appreciate the charming cobblestone walkways, lovely landscaping, and inviting covered front porch featuring new Trex decking (2022). The impeccably maintained interior showcases large windows for natural light, gorgeous luxury vinyl plank flooring (2022) throughout the main living areas, with comfortable carpeting in the bedrooms. Gather around the cozy wood-burning fireplace in the living room on chilly Michigan evenings. The spacious kitchen offers an abundance of attractive cabinetry with crown molding, under-cabinet lighting, and crisp white appliances. The beautifully updated full bath features a stone countertop, white vessel sink, tiled tub/shower surround, and convenient dual-entry access from the primary bedroom. The primary bedroom overlooks the peaceful backyard and includes a generous closet, while two additional bedrooms provide flexible space for family, guests, or a home office. The finished lower level features a large family room, wet bar, laundry area, and ample storage. The highlight is the darling new half bath, completed in 2025. Outside, you'll fall in love with the backyard. Relax or entertain on the sensational brick paver patio (2021) surrounded by mature trees, a privacy fence (2022), fire pit, and storage shed—creating the perfect setting for summer evenings. Updates include a new furnace, A/C, and HWH (2022), plus a complete tear-off roof and new gutters (2021). Enjoy the added benefits of sewer service, an unmetered community well, a residents-only beachfront park, and the opportunity to join the waitlist for a boat slip on beautiful Cass Lake. An oversized attached two-car garage completes this exceptional property. Be sure to view the 3D virtual tour for a complete walkthrough. Homes like this don't come along often—schedule your showing today!

    Zillow last checked:

    Listing updated:

    Listed by:

    Randy Miller 248-397-6999,

    RE/MAX Eclipse Clarkston,

    Jennifer L Miller 248-397-6999,

    RE/MAX Eclipse Clarkston

    Bought with:

    Shelley Pies, 6501371557

    Epique Realty

    Source: Realcomp II,MLS#: 20261046168MLS Logo

    Facts & features

    Interior

    Bedrooms & bathrooms
    • Bedrooms: 3
    • Bathrooms: 2
    • Full bathrooms: 1
    • 1/2 bathrooms: 1
    Primary bedroom
    • Level: Entry
    • Area: 154
    • Dimensions: 14 X 11
    Bedroom
    • Level: Entry
    • Area: 120
    • Dimensions: 12 X 10
    Bedroom
    • Level: Entry
    • Area: 100
    • Dimensions: 10 X 10
    Other
    • Level: Entry
    • Area: 55
    • Dimensions: 11 X 5
    Other
    • Level: Basement
    • Area: 42
    • Dimensions: 7 X 6
    Family room
    • Level: Basement
    • Area: 540
    • Dimensions: 36 X 15
    Kitchen
    • Level: Entry
    • Area: 154
    • Dimensions: 11 X 14
    Living room
    • Level: Entry
    • Area: 238
    • Dimensions: 17 X 14
    Heating
    • Forced Air, Natural Gas
    Cooling
    • Ceiling Fans, Central Air
    Appliances
    • Included: Dishwasher, Disposal, Dryer, Free Standing Gas Range, Free Standing Refrigerator, Microwave, Washer
    Features
    • High Speed Internet, Wet Bar
    • Basement: Finished
    • Has fireplace: Yes
    • Fireplace features: Living Room, Wood Burning
    Interior area
    • Total interior livable area: 1,590 sqft
    • Finished area above ground: 1,008
    • Finished area below ground: 582

    Property

    Parking
    • Total spaces: 2
    • Parking features: Two Car Garage, Attached
    • Attached garage spaces: 2
    Features
    • Levels: One
    • Stories: 1
    • Entry location: GroundLevelwSteps
    • Patio & porch: Covered, Patio, Porch
    • Pool features: None
    • Fencing: Fenced
    • Waterfront features: All Sports Lake, Beach Access, Dock Facilities
    • Body of water: Cass
    Lot
    • Size: 10,018 Square Feet
    • Dimensions: 96.24 x 10⁵
    Details
    • Additional structures: Sheds
    • Parcel number: 1803106045
    • Special conditions: Short Sale No,Standard

    Construction

    Type & style
    • Home type: SingleFamily
    • Architectural style: Ranch
    • Property subtype: Single Family Residence
    Materials
    • Aluminum Siding, Vinyl Siding
    • Foundation: Basement, Poured
    • Roof: Asphalt
    Condition
    • New construction: No
    • Year built: 1984
    • Major remodel year: 2022

    Utilities & green energy

    • Sewer: Public Sewer
    • Water: Public

    Community & HOA

    Community
    • Subdivision: RESUB OF ZOX LAKESIDE PARK
    HOA
    • Has HOA: Yes
    • Services included: Other, Water
    • HOA fee: $1,200 annually
    • HOA phone: 248-682-4256
    Location
    • Region: West Bloomfield

    Financial & listing details

    • Price per square foot: $208/sqft
    • Tax assessed value: $110,939
    • Annual tax amount: $4,148
    • Date on market: 6/25/2026
    • Cumulative days on market: 7 days
    • Listing agreement: Exclusive Right To Sell
    • Listing terms: Cash,Conventional,FHA,Va Loan

    Price history

    DateEventPrice
    7/15/2026Sold$330,000+0%$208/sqft
    Source: Realcomp II #20261046168 Report a problem
    7/6/2026Pending sale$329,900$207/sqft
    Source: Realcomp II #20261046168 Report a problem
    6/25/2026Listed for sale$329,900$207/sqft
    Source: Realcomp II #20261046168 Report a problem

    Public tax history

    Tax history is unavailable.

    Neighborhood: 48324

    Nearby schools

    GreatSchools rating
    Get a cash offer in 3 minutes
    Find out how much your home could sell for in as little as 3 minutes with a no-obligation cash offer.
    Estimated market value
    $330,100
    Get a cash offer in 3 minutes
    Find out how much your home could sell for in as little as 3 minutes with a no-obligation cash offer.
    Estimated market value
    $330,100