Skip main navigation
For sale
  • $429,000

    1670 Post Ave, West Bloomfield, MI 48324

    5beds
    2,700sqft
    : 
    Loading
    Get pre-qualified
    Single Family Residence
    Built in 1985
    10,018 Square Feet Lot
    $421,400 Zestimate®
    $159/sqft
    $100/mo HOA

    What's special

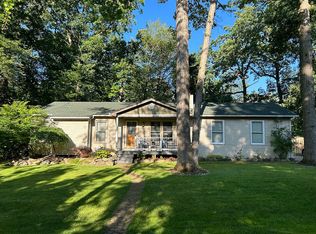
    Welcome to 1670 Post Ave — a phenomenal 5-bedroom, 3 full-bath home featuring a finished lower level, coveted Cass Lake privileges, and an incredible outdoor living space. The spacious updated kitchen is equipped with all appliances and flows seamlessly into the great room, offering stunning views of the private backyard and access to over 1,000 sq ft of decking perfect for entertaining, complete with a fire pit. The primary bedroom is truly impressive with vaulted ceilings, a massive 17x6 walk-in closet, and a luxury primary bath. Additional highlights include first-floor laundry with washer and dryer included, a finished and insulated 2-car attached garage, plus the added benefits of sewer service and an unmetered community well. Residents enjoy a private beachfront park and the opportunity to join the waitlist for a boat slip on the all-sports beauty of Cass Lake. This is a fantastic place to call home!
    10 days
    |
    1,419
    |
    153
    |

    Likely to sell faster than

    Zillow last checked:

    Listing updated:

    Listed by:

    Robert C Sprader 248-640-2680,

    KW Showcase Realty 248-360-2900

    Source: Realcomp II,MLS#: 20261049559MLS Logo

    Loading...

      Facts & features

      Interior

      Bedrooms & bathrooms
      • Bedrooms: 5
      • Bathrooms: 3
      • Full bathrooms: 3
      Primary bedroom
      • Level: Second
      • Area: 221
      • Dimensions: 17 X 13
      Bedroom
      • Level: Second
      • Area: 121
      • Dimensions: 11 X 11
      Bedroom
      • Level: Second
      • Area: 144
      • Dimensions: 12 X 12
      Bedroom
      • Level: Entry
      • Area: 154
      • Dimensions: 11 X 14
      Bedroom
      • Level: Entry
      • Area: 156
      • Dimensions: 13 X 12
      Primary bathroom
      • Level: Second
      • Area: 91
      • Dimensions: 13 X 7
      Other
      • Level: Entry
      • Area: 45
      • Dimensions: 9 X 5
      Other
      • Level: Second
      • Area: 45
      • Dimensions: 9 X 5
      Dining room
      • Level: Entry
      • Area: 130
      • Dimensions: 13 X 10
      Family room
      • Level: Basement
      • Area: 440
      • Dimensions: 22 X 20
      Great room
      • Level: Entry
      • Area: 238
      • Dimensions: 17 X 14
      Kitchen
      • Level: Entry
      • Area: 180
      • Dimensions: 15 X 12
      Laundry
      • Level: Entry
      • Area: 48
      • Dimensions: 8 X 6
      Other
      • Level: Basement
      • Area: 484
      • Dimensions: 22 X 22
      Heating
      • Forced Air, Natural Gas
      Cooling
      • Ceiling Fans, Central Air
      Appliances
      • Included: Dishwasher, Disposal, Dryer, Energy Star Qualified Dishwasher, Free Standing Refrigerator, Microwave, Washer, Water Softener Owned
      Features
      • Basement: Finished,Full
      • Has fireplace: Yes
      • Fireplace features: Great Room, Wood Burning
      Interior area
      • Total interior livable area: 2,700 sqft
      • Finished area above ground: 2,200
      • Finished area below ground: 500
      Video & virtual tour

      Property

      Parking
      • Total spaces: 2
      • Parking features: Two Car Garage, Attached, Electricityin Garage, Garage Faces Front, Garage Door Opener
      • Attached garage spaces: 2
      Features
      • Levels: Two
      • Stories: 2
      • Entry location: GroundLevelwSteps
      • Pool features: None
      • Fencing: Fencing Allowed
      • Waterfront features: Lake Privileges
      • Body of water: CASS LAKE
      Lot
      • Size: 10,018 Square Feet
      • Dimensions: 80 x 125
      Details
      • Parcel number: 1803106047
      • Special conditions: Short Sale No,Standard

      Construction

      Type & style
      • Home type: SingleFamily
      • Architectural style: Contemporary
      • Property subtype: Single Family Residence
      Materials
      • Wood Siding
      • Foundation: Basement, Poured, Sump Pump
      • Roof: Asphalt
      Condition
      • Platted Sub
      • New construction: No
      • Year built: 1985
      • Major remodel year: 2024

      Utilities & green energy

      • Sewer: Public Sewer
      • Water: Community

      Community & HOA

      Community
      • Subdivision: RESUB OF ZOX LAKESIDE PARK
      HOA
      • Has HOA: Yes
      • Services included: Water
      • HOA fee: $1,200 annually
      • HOA phone: 248-682-4256
      Location
      • Region: West Bloomfield

      Financial & listing details

      • Price per square foot: $159/sqft
      • Tax assessed value: $112,836
      • Annual tax amount: $4,219
      • Date on market: 7/1/2026
      • Cumulative days on market: 10 days
      • Listing agreement: Exclusive Right To Sell
      • Listing terms: Cash,Conventional,FHA,Va Loan

        Estimated market value

        $421,400

        $400,000 - $442,000

        $3,348/mo

        Price history

        DateEventPrice
        7/1/2026Listed for sale$429,000+329%$159/sqft
        Source: Realcomp II #20261049559 Report a problem
        12/2/2011Sold$100,000-4.7%$37/sqft
        Source: Public Record Report a problem
        10/11/2011Price change$104,900-16%$39/sqft
        Source: Motion Real Estate & Investment Group, Inc. #211073934 Report a problem
        9/27/2011Price change$124,900-16.2%$46/sqft
        Source: Motion Real Estate & Investment Group, Inc. #211073934 Report a problem
        9/19/2011Price change$149,000-6.9%$55/sqft
        Source: Motion Real Estate & Investment Group, Inc. #211073934 Report a problem
        8/20/2011Price change$160,000-9.6%$59/sqft
        Source: Fannie Mae #211073934 Report a problem
        7/13/2011Listed for sale$177,000+69.5%$66/sqft
        Source: Fannie Mae #211073934 Report a problem
        5/26/2011Sold$104,400-55.6%$39/sqft
        Source: Public Record Report a problem
        7/7/2000Sold$235,000$87/sqft
        Source: Public Record Report a problem

        Public tax history

        YearProperty taxesTax assessment
        2024-- $184,620 +5.1%
        2023-- $175,720 +14.2%
        2022-- $153,900 +7.4%
        2021-- $143,300 +2%
        2020-- $140,440 -0.6%
        2019-- $141,220 +16.2%
        2018-- $121,540 +18.2%
        2015$1,227 $102,810 +10.4%
        2014-- $93,150 +9.4%
        2011-- $85,110 -14.9%
        2010-- $100,010 -22.4%
        2009-- $128,920 +0.9%
        2003-- $127,800 +13.9%
        2002-- $112,160 +3.8%
        2001$3,700 +19.5%$108,010 +12%
        2000$3,095 $96,410
        Find assessor info on the county website

        Monthly payment

        Est. payment

        Payment breakdown

        Explore the cost of this home by adjusting the details. Changes won't be saved.
        All calculations are estimates and provided by Zillow, Inc. for informational purposes only. Actual amounts may vary.
        HOA fees may include property taxes on listings classified as Co-Ops. Contact the listing agent and/or owner for fee details.
        Mortgage interest rates are dependent on a number of factors, including credit score, down payment, and repayment length. Interest rate data provided by Zillow Group Marketplace, Inc. as of 1/1/1970 from various mortgage lenders with which we have lead or other similar arrangements; the Estimated Payment is an average of those rates.
        See how much you could borrow to make a competitive offer.

        Climate risks

        Neighborhood: 48324

        Getting around

        2 / 100
        Car-Dependent
        28 / 100
        Somewhat Bikeable

        Nearby schools

        GreatSchools rating

        A local agent can set up tours, give advice and negotiate with sellers.

        Browse local experts

        Similar homes