Major price correction on 9/14
Luxury Mountain Retreat - Designed as a Home, Not Just Another Cabin Rental
This is not your typical Smoky Mountain cabin. Custom-built by the owner as a private second home, this exceptional log home showcases quality craftsmanship, thoughtful design, and distinctive features rarely found in today's short-term rental market.Unusual extras. A Generac whole house generator, and a true Koi pond with waterfall feature
Step inside to a dramatic great room with soaring vaulted ceilings, rich hardwood flooring throughout the main living areas, and an inviting atmosphere that immediately feels like home. The beautifully appointed kitchen features granite countertops, while the bathrooms continue the upscale finishes with matching granite surfaces.
One of this home's most unique features is its thoughtfully designed accessibility. Offering step-free entry, wide doorways, an accessible main-level primary suite, accessible garage access, and an oversized walk-in shower, this cabin provides exceptional comfort and convenience without sacrificing its rustic mountain charm. Whether for full-time living, aging in place, or accommodating guests with mobility needs, these features are rarely found in Smoky Mountain cabins.
The oversized primary suite is a true retreat, opening directly onto its own private screened porch where you can relax while overlooking the peaceful wooded setting. The luxurious ensuite bath features a striking glass block wall, an oversized walk-in shower with multiple shower heads, and hand-hammered copper double vanity sinks, creating a spa-like experience.
The spacious two-plus-car garage offers endless possibilities. Currently equipped with an office and workshop, it could easily be transformed into an incredible game room, theater, or additional entertainment space, adding even greater appeal as a high-performing short-term rental.
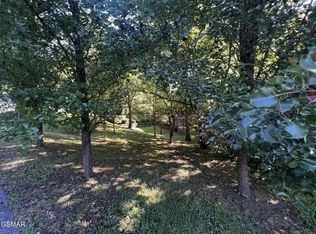
Situated on a private, wooded 1.
Active
Price cut: $94K (9/14)
$825,000
1665 Scenic Woods Way, Sevierville, TN 37876
3beds
2,484sqft
Single Family Residence, Residential
Built in 2013
1.21 Acres Lot
$-- Zestimate®
$332/sqft
$17/mo HOA
What's special
Exceptional log homePeaceful wooded settingAccessible main-level primary suiteInviting atmosphereStep-free entrySpacious two-plus-car garageBeautifully appointed kitchen
- 95 days
- 176
- 5
Zillow last checked:
Listing updated:
Listed by:
Patrick Malone 865-640-8387,
All Pro Realtors, LLC 865-436-2849
Source: RealTracs MLS as distributed by MLS GRID,MLS#: 3288363
Facts & features
Interior
Bedrooms & bathrooms
- Bedrooms: 3
- Bathrooms: 3
- Full bathrooms: 2
- 1/2 bathrooms: 1
Heating
- Central, Wood
Cooling
- Central Air
Appliances
- Included: Dishwasher, Dryer, Cooktop, Gas Range, Microwave, Refrigerator, Oven, Trash Compactor, Washer
Features
- High Ceilings, Pantry, Kitchen Island
- Flooring: Wood, Vinyl
- Basement: Crawl Space,Exterior Entry,Other
- Number of fireplaces: 1
Interior area
- Total structure area: 2,484
- Total interior livable area: 2,484 sqft
- Finished area above ground: 2,484
Property
Parking
- Total spaces: 6
- Parking features: Garage Door Opener, Attached, Asphalt, Driveway
- Attached garage spaces: 2
- Uncovered spaces: 4
Accessibility
- Accessibility features: Accessible Doors, Accessible Entrance, Accessible Hallway(s)
Features
- Levels: One
- Stories: 1
- Patio & porch: Deck, Screened
Lot
- Size: 1.21 Acres
- Features: Private, Wooded
- Topography: Private,Wooded
Details
- Additional structures: Storage
- Parcel number: 082I G 02800 000
- Special conditions: Standard
- Other equipment: Satellite Dish
Construction
Type & style
- Home type: SingleFamily
- Architectural style: Ranch
- Property subtype: Single Family Residence, Residential
Materials
- Log
- Roof: Shingle
Condition
- New construction: No
- Year built: 2013
Utilities & green energy
- Sewer: Septic Tank
- Water: Well
Community & HOA
Community
- Security: Security System, Smoke Detector(s)
- Subdivision: White Oak Estates
HOA
- Has HOA: Yes
- HOA fee: $200 annually
Location
- Region: Sevierville
Financial & listing details
- Price per square foot: $332/sqft
- Tax assessed value: $424,300
- Annual tax amount: $1,570
- Date on market: 7/19/2026
Estimated market value
Not available
Estimated sales range
Not available
Not available
Price history
| Date | Event | Price |
|---|---|---|
| 9/14/2026 | Price change | $825,000-10.2%$332/sqft |
Source:  RealTracs MLS as distributed by MLS GRID #3288363 Report a problem RealTracs MLS as distributed by MLS GRID #3288363 Report a problem | ||
| 9/1/2026 | Price change | $919,000-5.2%$370/sqft |
Source:  GSMAR, GSMMLS #313273 Report a problem GSMAR, GSMMLS #313273 Report a problem | ||
| 8/13/2026 | Price change | $969,000+10.2%$390/sqft |
Source: GSMAR, GSMMLS #313273 Report a problem | ||
| 7/19/2026 | Listed for sale | $879,000+179.1%$354/sqft |
Source: GSMAR, GSMMLS #312857 Report a problem | ||
| 6/20/2019 | Listing removed | $314,900$127/sqft |
Source: Priority Real Estate #1078411 Report a problem | ||
| 4/30/2019 | Listed for sale | $314,900+1299.6%$127/sqft |
Source: Priority Real Estate #1078411 Report a problem | ||
| 7/27/2010 | Sold | $22,500+309.1%$9/sqft |
Source: Public Record Report a problem | ||
| 12/18/1997 | Sold | $5,500$2/sqft |
Source: Public Record Report a problem | ||
Public tax history
| Year | Property taxes | Tax assessment |
|---|---|---|
| 2025 | $1,570 | $106,075 |
| 2024 | $1,570 | $106,075 |
| 2023 | $1,570 | $106,075 |
| 2022 | $1,570 | $106,075 |
| 2021 | -- | $106,075 +34% |
| 2020 | $1,473 | $79,175 |
| 2019 | $1,473 | $79,175 |
| 2018 | $1,473 0% | $79,175 |
| 2017 | $1,473 | $79,175 |
| 2016 | $1,473 | $79,175 +802.3% |
| 2015 | -- | $8,775 -0.1% |
| 2014 | $143 | $8,783 |
| 2013 | $143 | $8,783 |
| 2012 | $143 | $8,783 |
| 2011 | $143 | $8,783 |
| 2010 | -- | $8,783 +95.2% |
| 2009 | $69 | $4,500 |
| 2008 | $69 | $4,500 |
| 2007 | $69 +14.9% | $4,500 |
| 2006 | $60 -19.3% | $4,500 |
| 2005 | $75 +44% | $4,500 +44% |
| 2004 | $52 +14.5% | $3,125 |
| 2002 | $45 | $3,125 |
| 2001 | -- | $3,125 -75% |
| 2000 | -- | $12,500 |
Find assessor info on the county website
Monthly payment
Est. payment
Payment breakdown
Explore the cost of this home by adjusting the details. Changes won't be saved.Climate risks
Neighborhood: 37876


Similar homes
- $754,9002 bd4 ba2.1k sqft1647/1649 Bear Valley Rd, Sevierville, TN 37876For Sale

 MLS ID #3305347, Madeline Blom. RealTracs MLS as distributed by MLS GRID
 - $859,0003 bd3 ba3.3k sqft402 King Branch Rd, Sevierville, TN 37876Active

 MLS ID #1355099, Steve Koleno, Beycome Brokerage Realty, LLC. East Tennessee Realtors
 - $820,0003 bd3 ba2.5k sqft2705 Sawmill Branch Dr, Sevierville, TN 37862For Sale
 MLS ID #3270189, Eric Orta. RealTracs MLS as distributed by MLS GRID
 - $875,0003 bd3 ba2.3k sqft4723 Riversong Ridge Way, Sevierville, TN 37876For Sale
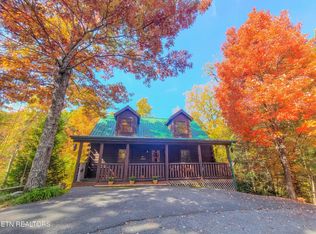 MLS ID #3619328, Angel Gaddy. RealTracs MLS as distributed by MLS GRID
 - $850,0003 bd3 ba2.2k sqft2420 Misty Shadows Dr, Sevierville, TN 37862For SaleMLS ID #3336147, Clarke Tefft. RealTracs MLS as distributed by MLS GRID
- $639,9003 bd3 ba1.7k sqft2211 Lake View Ln, Sevierville, TN 37876For SaleMLS ID #3312473, Karen Cubberley. RealTracs MLS as distributed by MLS GRID
- $799,0003 bd3 ba2k sqft4234 Whetstone Rd, Sevierville, TN 37862ActiveMLS ID #1357006, Daniel Demers, Sell Your Home Services, LLC. East Tennessee Realtors
- $890,0003 bd3 ba2.8k sqft3767 Old Mountain Rd, Sevierville, TN 37876For SaleMLS ID #3542497, Mike Court. RealTracs MLS as distributed by MLS GRID
- $595,0002 bd3 ba1.6k sqft1554 Bear Valley Rd, Sevierville, TN 37876For SaleMLS ID #3278429, Anna Harlan. RealTracs MLS as distributed by MLS GRID
- $874,9002 bd3 ba2.3k sqft2738 Cats Paw Ln, Sevierville, TN 37862For SaleMLS ID #3591618, kelli Gambill. RealTracs MLS as distributed by MLS GRID
- $750,0003 bd4 ba2.5k sqft2440 Breezy Rd, Sevierville, TN 37876ActiveMLS ID #1358273, Irena McCoy, Century 21 MVP. East Tennessee Realtors
- $774,0002 bd3 ba3.1k sqft1229 Secona Way, Sevierville, TN 37876For SaleMLS ID #3305337, Madeline Blom. RealTracs MLS as distributed by MLS GRID
- $799,0003 bd3 ba1.9k sqft3211 Old Mountain Rd, Sevierville, TN 37876For SaleMLS ID #3531354, Lance Hamilton. RealTracs MLS as distributed by MLS GRID
- $875,0003 bd3 ba2.3k sqft3120 Lexy Ln, Sevierville, TN 37862For SaleMLS ID #3593051, Susie Mull. RealTracs MLS as distributed by MLS GRID
- $949,9003 bd4 ba3.1k sqft850 Sylvia Ln, Sevierville, TN 37876For SaleMLS ID #3613364, Greg Buchanan. RealTracs MLS as distributed by MLS GRID
- $835,0005 bd5 ba2.2k sqft3216 White Falcon Way #19, Sevierville, TN 37862For SaleMLS ID #3240144, Patrick Malone. RealTracs MLS as distributed by MLS GRID
- $850,0003 bd3 ba2.5k sqft4112 Harvest Moon Rd, Sevierville, TN 37862For SaleMLS ID #3276681, Neva Waite. RealTracs MLS as distributed by MLS GRID
- $819,9002 bd4 ba3.4k sqft2609 Cedar Falls Way, Sevierville, TN 37862ActiveMLS ID #1338592, Randy Carter, Mountain Home Realty. East Tennessee Realtors
