1665 Sugarbush Ct, Streetsboro, OH 44241 is a 2-bedroom, one and a half bathroom and 1 car garage townhouse style condominium with basement level in the desirable Maplewood community! This two-story cluster home offers a comfortable and functional floorplan with over 1,500 square feet of finished living space, including a partially finished basement with a spacious recreation room currently being used as the Primary 3rd bedroom and lower-level laundry area with a roughed-in 2nd full bathroom just awaiting your finishing. The bright main level features a welcoming view of the pond feature with fountain from the grand living room sliding glass door to the rear private sitting patio, perfect for relaxing and entertaining. The efficient layout of the kitchen with appliances included and new LVP luxury vinyl plank flooring throughout and opens to the living room. The carpeting does need to be replaced but Seller wanted the Buyer to pick out their choice of carpet oe more LVP and has been priced accordingly. The front entry and garage entry to the home include the half bath placed by this area for ease of use. Upstairs, you’ll find two generously sized bedrooms with vaulted ceilings and the full bath serving the bedrooms and a useful linen closet. Additional highlights include central air, ceiling fans, an attached 1-car garage, and low-maintenance living with HOA services covering exterior maintenance, landscaping, and snow removal. Conveniently located near shopping, dining, parks, and highway access in the Streetsboro School District. No leasing permitted. Schedule your private showing today! Much of the condominium has already been remodeled with flooring and paint but needs to be finished up by the Buyer at their convenience.
Closed
$185,000
1665 Sugarbush Ct, Streetsboro, OH 44241
2beds
1,564sqft
Condominium, Multi Family, Single Family Residence
Built in 1999
-- sqft lot
$185,100 Zestimate®
$118/sqft
$1,918 Estimated rent
Home value
$185,100
$176,000 - $194,000
$1,918/mo
Zestimate® history
Owner options
List your home for rent
$1,918/mo
Rent Zestimate®
Find your next renter with Zillow Rental Manager. Plus, with online applications, you can quickly screen prospective tenants – for free.
$1,918/mo
Rent Zestimate®
Refinance and save
$1,465/mo
Est. payment
Refinancing to a lower rate could help reduce your monthly payments and save thousands over the life of the loan.
$1,465/mo
Est. payment
Explore your selling options
Work with a Zillow partner agent
Leverage their expertise and Zillow's premium Showcase listings to get your home seen by more buyers.
Get startedList with your own agent
Get your home in front of millions of buyers by listing it on Zillow.
Learn how to do itSell it yourself
Take full control of how buyers see your home on Zillow by listing For Sale by Owner (FSBO).
List your homeWhat's special
Rear private sitting patioLower-level laundry areaBright main levelBasement levelCentral airCeiling fansUseful linen closet
Zillow last checked:
Listing updated:
Listed by:
Lesa Lillibridge 330-620-5372 lesalillibridge@gmail.com,
Keller Williams Chervenic Rlty
Bought with:
Marc K Labry, 2010001646
Century 21 Homestar
Source: MLS Now,MLS#: 5213474 Originating MLS: Akron Cleveland Association of REALTORS
Originating MLS: Akron Cleveland Association of REALTORSFacts & features
Interior
Bedrooms & bathrooms
- Bedrooms: 2
- Bathrooms: 2
- Full bathrooms: 1
- 1/2 bathrooms: 1
- Main level bathrooms: 1
Primary bedroom
- Description: Flooring: Carpet
- Features: Vaulted Ceiling(s)
- Level: Second
- Dimensions: 13 x 14
Bedroom
- Description: Flooring: Carpet
- Features: Vaulted Ceiling(s)
- Level: Second
- Dimensions: 11 x 13
Bathroom
- Level: First
- Dimensions: ND x ND
Bathroom
- Description: Flooring: Luxury Vinyl Tile
- Level: Second
- Dimensions: 8 x 7
Kitchen
- Description: Flooring: Luxury Vinyl Tile
- Level: First
- Dimensions: 8 x 9
Laundry
- Description: Flooring: Concrete
- Level: Basement
- Dimensions: ND x ND
Living room
- Description: Flooring: Luxury Vinyl Tile
- Level: First
- Dimensions: 16 x 17
Recreation
- Description: Flooring: Luxury Vinyl Tile
- Level: Basement
- Dimensions: 20 x 15
Heating
- Baseboard
Cooling
- Central Air, Ceiling Fan(s)
Appliances
- Included: Dryer, Dishwasher, Microwave, Range, Refrigerator, Washer
- Laundry: Inside, In Basement, Lower Level, In Unit
Features
- Ceiling Fan(s)
- Basement: Full,Partially Finished,Sump Pump
- Has fireplace: No
- Fireplace features: None
Interior area
- Total structure area: 1,564
- Total interior livable area: 1,564 sqft
- Finished area above ground: 1,054
- Finished area below ground: 510
Property
Parking
- Total spaces: 1
- Parking features: Attached, Driveway, Garage Faces Front, Garage
- Attached garage spaces: 1
Features
- Levels: Two
- Stories: 2
- Patio & porch: Patio
- Pool features: None
- Fencing: None
Lot
- Size: 1,742 Square Feet
- Dimensions: 18 x 100
Details
- Parcel number: 350571000012000
Construction
Type & style
- Home type: Condo
- Architectural style: Cluster Home
- Property subtype: Condominium, Multi Family, Single Family Residence
- Attached to another structure: Yes
Materials
- Vinyl Siding
- Roof: Asphalt,Fiberglass
Condition
- Year built: 1999
Details
- Warranty included: Yes
Utilities & green energy
- Sewer: Public Sewer
- Water: Public
Community & HOA
Community
- Subdivision: Maplewood Sd
HOA
- Has HOA: Yes
- Services included: Maintenance Grounds, Maintenance Structure, Snow Removal
- HOA fee: $220 monthly
- HOA name: Maplewood Homeowners Association
Location
- Region: Streetsboro
Financial & listing details
- Price per square foot: $118/sqft
- Tax assessed value: $154,800
- Annual tax amount: $2,383
- Date on market: 5/29/2026
- Cumulative days on market: 46 days
- Listing terms: Cash,Conventional,FHA,VA Loan
Price history
| Date | Event | Price |
|---|---|---|
| 7/28/2026 | Sold | $185,000-2.6%$118/sqft |
Source:  MLS Now #5213474 Report a problem MLS Now #5213474 Report a problem | ||
| 7/13/2026 | Pending sale | $189,900$121/sqft |
Source: MLS Now #5213474 Report a problem | ||
| 5/29/2026 | Listed for sale | $189,900+6.7%$121/sqft |
Source: MLS Now #5213474 Report a problem | ||
| 1/31/2025 | Sold | $178,000+5.3%$114/sqft |
Source: MLS Now #5087081 Report a problem | ||
| 12/27/2024 | Pending sale | $169,000$108/sqft |
Source: MLS Now #5087081 Report a problem | ||
| 12/5/2024 | Listed for sale | $169,000+65.7%$108/sqft |
Source: MLS Now #5087081 Report a problem | ||
| 6/16/2016 | Sold | $102,000$65/sqft |
Source: Public Record Report a problem | ||
| 5/4/2016 | Pending sale | $102,000$65/sqft |
Source: Stouffer Realty, Inc. #3791598 Report a problem | ||
| 5/3/2016 | Price change | $102,000-1.9%$65/sqft |
Source: Stouffer Realty, Inc. #3791598 Report a problem | ||
| 3/22/2016 | Listed for sale | $104,000+14.3%$66/sqft |
Source: Stouffer Realty, Inc. #3791598 Report a problem | ||
| 6/13/2012 | Sold | $91,000-4.2%$58/sqft |
Source: Public Record Report a problem | ||
| 2/27/2012 | Price change | $95,000-4.9%$61/sqft |
Source: RE/MAX HAVEN REALTY #3288629 Report a problem | ||
| 1/26/2012 | Listed for sale | $99,900-6.5%$64/sqft |
Source: RE/MAX Haven Realty #3288629 Report a problem | ||
| 3/24/2011 | Listing removed | $106,900$68/sqft |
Source: Owner Report a problem | ||
| 11/2/2009 | Price change | $106,900-8.6%$68/sqft |
Source: Owner Report a problem | ||
| 5/27/2009 | Price change | $116,900+6.3%$75/sqft |
Source: Owner Report a problem | ||
| 4/3/2009 | Listed for sale | $110,000-11.2%$70/sqft |
Source: Owner Report a problem | ||
| 11/16/2008 | Listing removed | $123,900$79/sqft |
Source: Real Living #2447709 Report a problem | ||
| 3/11/2008 | Price change | $123,900+7.7%$79/sqft |
Source: Visual Tour #1510123 Report a problem | ||
| 3/5/2008 | Price change | $115,000-5%$74/sqft |
Source: Visual Tour #1510123 Report a problem | ||
| 2/27/2008 | Listed for sale | $121,000+3.9%$77/sqft |
Source: Visual Tour #1510123 Report a problem | ||
| 11/18/2005 | Sold | $116,500+8.9%$74/sqft |
Source: Public Record Report a problem | ||
| 5/28/2002 | Sold | $107,000+0.9%$68/sqft |
Source: Public Record Report a problem | ||
| 3/30/2001 | Sold | $106,000$68/sqft |
Source: Public Record Report a problem | ||
Public tax history
| Year | Property taxes | Tax assessment |
|---|---|---|
| 2025 | $2,382 +6.4% | $54,180 |
| 2024 | $2,239 +7.6% | $54,180 +31.4% |
| 2023 | $2,081 -0.1% | $41,230 |
| 2022 | $2,084 -0.4% | $41,230 |
| 2021 | $2,092 +5% | $41,230 +14.5% |
| 2020 | $1,992 -0.9% | $36,020 |
| 2019 | $2,010 +20% | $36,020 +8.6% |
| 2018 | $1,675 | $33,180 |
| 2017 | $1,675 +1.7% | $33,180 |
| 2016 | $1,647 -0.2% | $33,180 |
| 2015 | $1,650 -0.9% | $33,180 |
| 2014 | $1,664 +0.4% | $33,180 |
| 2013 | $1,657 +12% | $33,180 |
| 2012 | $1,480 -6.7% | $33,180 -7.1% |
| 2011 | $1,586 +0.1% | $35,700 |
| 2010 | $1,585 +5.5% | $35,700 |
| 2009 | $1,503 | $35,700 |
| 2008 | $1,503 -11.2% | $35,700 |
| 2005 | $1,691 +1.1% | -- |
| 2004 | $1,673 +0.3% | -- |
| 2003 | $1,668 +16.3% | -- |
| 2002 | $1,434 -28.8% | -- |
| 2001 | $2,015 -2.9% | -- |
| 2000 | $2,075 | -- |
Find assessor info on the county website
Neighborhood: 44241
Nearby homes
- $178,2002 bd2 ba1k sqft1663 Sugarbush Ct, Streetsboro, OH 44241Off Market
- $202,4002 bd3 ba1.5k sqft1667 Sugarbush Ct, Streetsboro, OH 44241Off Market

- $214,6002 bd2 ba1.3k sqft1661 Sugarbush Ct, Streetsboro, OH 44241Off Market
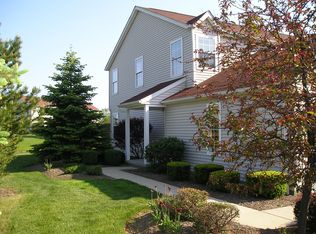
- $229,0002 bd2 ba1.2k sqft1671 Sugarbush Ct, Streetsboro, OH 44241Sold
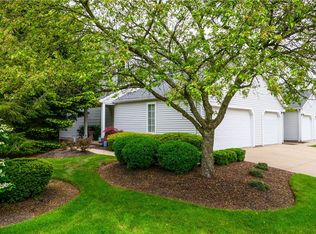
- $182,8002 bd2 ba1k sqft1673 Sugarbush Ct, Streetsboro, OH 44241Off Market
- $175,7002 bd1 ba1k sqft1675 Sugarbush Ct, Streetsboro, OH 44241Off Market
- $184,0002 bd3 ba1k sqft1677 Sugarbush Ct, Streetsboro, OH 44241Sold
- $193,9002 bd1 ba1k sqft1679 Sugarbush Ct, Streetsboro, OH 44241Off Market
Nearby schools
GreatSchools rating
- 8/10Henry Defer Intermediate Elementary SchoolGrades: 4-6Distance: 0.4 mi
- 8/10Streetsboro Middle SchoolGrades: 6-8Distance: 0.5 mi
- 6/10Streetsboro High SchoolGrades: 9-12Distance: 0.9 mi
Schools provided by the listing agent
- District: Streetsboro CSD - 6709
Source: MLS Now. This data may not be complete. We recommend contacting the local school district to confirm school assignments for this home.
Get a cash offer in 3 minutes
Find out how much your home could sell for in as little as 3 minutes with a no-obligation cash offer.
Estimated market value
$185,100
Get a cash offer in 3 minutes
Find out how much your home could sell for in as little as 3 minutes with a no-obligation cash offer.
Estimated market value
$185,100
- Ohio
- Portage County
- Streetsboro
- 44241
- 1665 Sugarbush Ct
Nearby cities
Nearby zip codes
Other Streetsboro Topics
