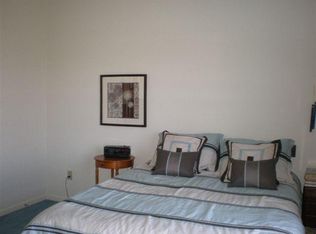
A beautifully updated condo located at 1671 Sugarbush Court in Streetsboro (44241). This end unit boasts a two-car garage and offers a peaceful setting with a scenic pond view and the soothing sounds of water. Inside, you'll find a thoughtfully updated two-bedroom, one-and-a-half-bathroom layout with a finished basement. The entire home feels fresh and inviting with newly painted walls and woodwork, brand new carpeting on the stairs, and new flooring throughout the hallways, kitchen, living room, bedrooms, and finished lower level. Updated lighting, electrical outlets, and light switches enhance the modern feel. The half-bathroom has been refreshed with a new commode, mirror, faucet, light fixtures, and countertop. A convenient outlet has even been added to the hall closet for charging cleaning products. The kitchen is a true highlight, featuring a well-designed pantry, USB outlets, updated outlets and lighting, updated counters and cabinetry, new appliances, and a breakfast bar that opens to the living room with views of the pond. Upstairs, you'll find two freshly painted and well-maintained bedrooms with ample closet space and organizers. The full bathroom, conveniently located next to/ access to the hallway and the master bedroom (which overlooks the pond), has been updated with a new commode, faucet, Bluetooth exhaust fan, mirror, and counters. The finished lower level offers a newly painted space with new flooring, a dedicated laundry room, and storage areas. The basement also has plumbing in place for a future bathroom. Important updates include a new hot water heater in 2024. Additionally, the condo association has recently installed a new roof. The garage also provides extra storage space. This lovely condo in the Maplewood association offers a wonderful opportunity for comfortable and low-maintenance living. Location within minutes of highway access, shopping and restaurants. See private remarks.
Closed
$229,000
1671 Sugarbush Ct, Streetsboro, OH 44241
2beds
1,282sqft
Townhouse, Condominium
Built in 1999
-- sqft lot
$227,000 Zestimate®
$179/sqft
$1,731 Estimated rent
Home value
$227,000
$216,000 - $238,000
$1,731/mo
Zestimate® history
Owner options
List your home for rent
$1,731/mo
Rent Zestimate®
Find your next renter with Zillow Rental Manager. Plus, with online applications, you can quickly screen prospective tenants – for free.
$1,731/mo
Rent Zestimate®
Refinance and save
$1,762/mo
Est. payment
Refinancing to a lower rate could help reduce your monthly payments and save thousands over the life of the loan.
$1,762/mo
Est. payment
Explore your selling options
Work with a Zillow partner agent
Leverage their expertise and Zillow's premium Showcase listings to get your home seen by more buyers.
Get startedList with your own agent
Get your home in front of millions of buyers by listing it on Zillow.
Learn how to do itSell it yourself
Take full control of how buyers see your home on Zillow by listing For Sale by Owner (FSBO).
List your homeWhat's special
Peaceful settingFinished basementUsb outletsStorage areasDedicated laundry roomScenic pond viewNew commode
Zillow last checked:
Listing updated:
Listed by:
Theresa Allen tallen@cutlerhomes.com330-807-1588,
Cutler Real Estate,
Rhonda S Albaugh 330-323-3804,
Cutler Real Estate
Bought with:
Melissa Kaufman, 2017006398
McDowell Homes Real Estate Services
Aundrea Stutler, 2018004802
McDowell Homes Real Estate Services
Source: MLS Now,MLS#: 5121388 Originating MLS: Akron Cleveland Association of REALTORS
Originating MLS: Akron Cleveland Association of REALTORSFacts & features
Interior
Bedrooms & bathrooms
- Bedrooms: 2
- Bathrooms: 2
- Full bathrooms: 1
- 1/2 bathrooms: 1
- Main level bathrooms: 1
Primary bedroom
- Level: First
- Dimensions: 14 x 12
Bedroom
- Level: First
- Dimensions: 14 x 10
Eat in kitchen
- Level: First
- Dimensions: 9 x 9
Living room
- Level: First
- Dimensions: 16 x 16
Heating
- Baseboard, Gas
Cooling
- Central Air
Appliances
- Included: Dryer, Dishwasher, Microwave, Range, Refrigerator, Washer
- Laundry: In Basement, Lower Level
Features
- Basement: Full,Partially Finished
- Has fireplace: No
Interior area
- Total structure area: 1,282
- Total interior livable area: 1,282 sqft
- Finished area above ground: 1,054
- Finished area below ground: 228
Property
Parking
- Total spaces: 2
- Parking features: Additional Parking, Attached, Direct Access, Garage
- Attached garage spaces: 2
Features
- Levels: Two
- Stories: 2
- Patio & porch: Front Porch, Patio
- Fencing: Partial,Privacy,Wood
- Has view: Yes
- View description: Pond
- Has water view: Yes
- Water view: Pond
Lot
- Size: 2,395 Square Feet
Details
- Parcel number: 350571000010000
Construction
Type & style
- Home type: Condo
- Property subtype: Townhouse, Condominium
- Attached to another structure: Yes
Materials
- Vinyl Siding
- Roof: Asphalt,Fiberglass
Condition
- Year built: 1999
Utilities & green energy
- Sewer: Public Sewer
- Water: Public
Community & HOA
Community
- Subdivision: Maplewood Sd
HOA
- Has HOA: Yes
- Services included: Association Management, Insurance, Maintenance Grounds, Other, Reserve Fund, Snow Removal
- HOA fee: $200 monthly
- HOA name: Maplewood Hoa
Location
- Region: Streetsboro
Financial & listing details
- Price per square foot: $179/sqft
- Tax assessed value: $165,700
- Annual tax amount: $2,379
- Date on market: 5/9/2025
- Cumulative days on market: 3 days
- Listing terms: Cash,Conventional
Price history
| Date | Event | Price |
|---|---|---|
| 6/30/2025 | Sold | $229,000$179/sqft |
Source:  MLS Now #5121388 Report a problem MLS Now #5121388 Report a problem | ||
| 5/12/2025 | Pending sale | $229,000$179/sqft |
Source: MLS Now #5121388 Report a problem | ||
| 5/9/2025 | Listed for sale | $229,000+30.1%$179/sqft |
Source: MLS Now #5121388 Report a problem | ||
| 6/28/2023 | Sold | $176,000+6.7%$137/sqft |
Source: MLS Now #4461519 Report a problem | ||
| 5/28/2023 | Pending sale | $164,900$129/sqft |
Source: MLS Now #4461519 Report a problem | ||
| 5/26/2023 | Listed for sale | $164,900+87.6%$129/sqft |
Source: MLS Now #4461519 Report a problem | ||
| 8/6/2010 | Sold | $87,900-2.2%$69/sqft |
Source: Agent Provided Report a problem | ||
| 4/18/2010 | Listed for sale | $89,900+20.4%$70/sqft |
Source: foreclosure.com Report a problem | ||
| 3/24/2010 | Sold | $74,667-19.7%$58/sqft |
Source: Public Record Report a problem | ||
| 3/14/2010 | Price change | $93,000-13.9%$73/sqft |
Source: foreclosure.com Report a problem | ||
| 3/1/2010 | Listed for sale | -- |
Source: foreclosure.com Report a problem | ||
| 5/5/2006 | Sold | $108,001+13.7%$84/sqft |
Source: Public Record Report a problem | ||
| 10/26/2005 | Sold | $95,000-20.2%$74/sqft |
Source: Public Record Report a problem | ||
| 8/31/2000 | Sold | $119,000$93/sqft |
Source: Public Record Report a problem | ||
Public tax history
| Year | Property taxes | Tax assessment |
|---|---|---|
| 2025 | $2,403 +0.3% | $58,000 |
| 2024 | $2,397 +7.9% | $58,000 +31.8% |
| 2023 | $2,221 -0.1% | $44,000 |
| 2022 | $2,224 -0.4% | $44,000 |
| 2021 | $2,232 +5.3% | $44,000 +14.7% |
| 2020 | $2,121 -21.5% | $38,360 |
| 2019 | $2,703 +54.1% | $38,360 +8.5% |
| 2018 | $1,754 | $35,350 |
| 2017 | $1,754 -0.1% | $35,350 |
| 2016 | $1,755 -0.2% | $35,350 |
| 2015 | $1,758 -0.9% | $35,350 |
| 2014 | $1,773 +0.4% | $35,350 |
| 2013 | $1,766 +12% | $35,350 |
| 2012 | $1,576 -8.4% | $35,350 -8.9% |
| 2011 | $1,721 -2.6% | $38,820 |
| 2010 | $1,768 -1.4% | $38,820 |
| 2009 | $1,793 | $38,820 |
| 2008 | $1,793 -1.7% | $38,820 |
| 2005 | $1,824 +1.1% | -- |
| 2004 | $1,805 +0.3% | -- |
| 2003 | $1,799 +16.2% | -- |
| 2002 | $1,549 -47.1% | -- |
| 2001 | $2,930 +32.2% | -- |
| 2000 | $2,215 | -- |
Find assessor info on the county website
Neighborhood: 44241
Nearby homes
- $182,8002 bd2 ba1k sqft1673 Sugarbush Ct, Streetsboro, OH 44241Off Market
- $202,4002 bd3 ba1.5k sqft1667 Sugarbush Ct, Streetsboro, OH 44241Off Market

- $175,7002 bd1 ba1k sqft1675 Sugarbush Ct, Streetsboro, OH 44241Off Market
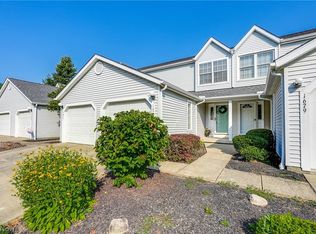
- $184,0002 bd3 ba1k sqft1677 Sugarbush Ct, Streetsboro, OH 44241Sold
- $185,0002 bd2 ba1.5k sqft1665 Sugarbush Ct, Streetsboro, OH 44241Sold
- $193,9002 bd1 ba1k sqft1679 Sugarbush Ct, Streetsboro, OH 44241Off Market
- $178,2002 bd2 ba1k sqft1663 Sugarbush Ct, Streetsboro, OH 44241Off Market
- $210,2002 bd3 ba1k sqft1681 Sugarbush Ct, Streetsboro, OH 44241Off Market
Nearby schools
GreatSchools rating
- 8/10Henry Defer Intermediate Elementary SchoolGrades: 4-6Distance: 0.4 mi
- 8/10Streetsboro Middle SchoolGrades: 6-8Distance: 0.5 mi
- 6/10Streetsboro High SchoolGrades: 9-12Distance: 0.9 mi
Schools provided by the listing agent
- District: Streetsboro CSD - 6709
Source: MLS Now. This data may not be complete. We recommend contacting the local school district to confirm school assignments for this home.
Get a cash offer in 3 minutes
Find out how much your home could sell for in as little as 3 minutes with a no-obligation cash offer.
Estimated market value
$227,000
Get a cash offer in 3 minutes
Find out how much your home could sell for in as little as 3 minutes with a no-obligation cash offer.
Estimated market value
$227,000
- Ohio
- Portage County
- Streetsboro
- 44241
- 1671 Sugarbush Ct
Nearby cities
Nearby zip codes
Other Streetsboro Topics
