Skip main navigation
Sold for $4,750,000
  • $4,750,000

    1665 Summitridge Dr, Beverly Hills, CA 90210

    4beds
    4,825sqft
    Residential, Single Family Residence
    Built in 1976
    0.58 Acres Lot
    $4,760,500 Zestimate®
    $984/sqft
    $16,204 Estimated rent

    Home value

    $4,760,500

    $4.33M - $5.24M

    $16,204/mo

    Zestimate® history
    Loading
    Loading...

    Owner options

    List your home for rent

    $16,204/mo

    Rent Zestimate®

    Find your next renter with Zillow Rental Manager. Plus, with online applications, you can quickly screen prospective tenants – for free.

    Learn more

    $16,204/mo

    Rent Zestimate®

    Refinance and save

    $30,110/mo

    Est. payment

    Refinancing to a lower rate could help reduce your monthly payments and save thousands over the life of the loan.

    See today's rates

    $30,110/mo

    Est. payment

    Explore your selling options

    Work with a Zillow partner agent

    Leverage their expertise and Zillow's premium Showcase listings to get your home seen by more buyers.

    Get started

    List with your own agent

    Get your home in front of millions of buyers by listing it on Zillow.

    Learn how to do it

    Sell it yourself

    Take full control of how buyers see your home on Zillow by listing For Sale by Owner (FSBO).

    List your home

    What's special

    Spanish tilesCharacter-filled spanish revival estateClimate-controlled wine storageBuilt-in water featureExpansive bathroomLofted office spaceEuropean cobblestone motor court
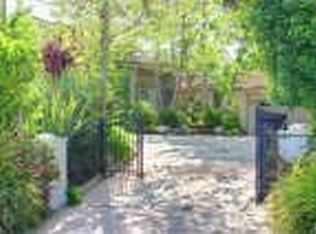
    PRICED TO SELL. Welcome to 1665 Summitridge, a character-filled Spanish Revival estate with unobstructed ocean, canyon and city views. Surrounded by mature hedges, this gated residence offers incredible privacy and exudes tranquility and charm with ample natural light throughout. Boasting just under 5,000 square feet of living space, this 4 bed, 5 bath home has been lovingly cared for and maintained by the same family for the last 20 years. Highlights include Spanish tiles and hardwood floors throughout, soaring 22' ceilings in the main living spaces and gorgeous curved archways connecting each room to the next, offering a seamless flow. The arched doors open to a large covered patio with outdoor living and dining spaces, built-in patio heaters, a fireplace, and TV, perfect for indoor/outdoor entertaining. The oversized and solar-heated saltwater pool & spa are outfitted with automatic cover and built-in water feature. Inside, the gourmet chef's kitchen was gut renovated in 2020 and features Viking & Sub-Zero stainless steel appliances, oversized central island with built-in barista station, and attached breakfast area which opens to outdoor kitchen with gas & charcoal grills. The dining room comfortably seats 12, with pocket doors to both the kitchen and formal living room on either side. Large den off the living room doubles as the perfect home office with fireplace. Upstairs, the primary suite features a balcony where views of the ocean and endless sunsets await. The suite also features a fireplace, lofted office space, walk-in closet and expansive bathroom, which was recently completed and featured in Kohler advertising. Additional features of the home include a state-of-the-art & tiered theatre, gym, climate-controlled wine storage for 400+ bottles, laundry room, and remotely accessed video-surveillance, security system and HVAC. Attached 2-car garage and European cobblestone motor court provide room for 4 additional cars, a rarity in the hills of Beverly Hills. This is an incredible opportunity to own a home with true soul - just minutes from the best shops and dining that Beverly Hills has to offer.

    Zillow last checked:

    Listing updated:

    Listed by:

    Nichole Shanfeld DRE # 02093007 310-499-8064,

    Carolwood Estates 310-623-3600

    Bought with:

    Rayni Williams, DRE # 01496786

    The Beverly Hills Estates

    Branden Williams, DRE # 01774287

    The Beverly Hills Estates

    Source: CLAW,MLS#: 25537359MLS Logo

    Facts & features

    Interior

    Bedrooms & bathrooms
    • Bedrooms: 4
    • Bathrooms: 5
    • Full bathrooms: 4
    • 1/2 bathrooms: 1
    Rooms
    • Room types: Gym, Home Theatre, Breakfast Area, Dining Room, Patio Covered, Patio Open, Walk-In Closet, Office, Loft, Powder, Entry
    Heating
    • Central
    Cooling
    • Central Air
    Appliances
    • Included: Barbeque, Dishwasher, Dryer, Microwave, Ice Maker, Disposal, Freezer, Range/Oven, Refrigerator, Washer
    • Laundry: In Unit, Laundry Room
    Features
    • Ceiling Fan(s)
    • Flooring: Hardwood, Stone Tile, Carpet, Other
    • Has fireplace: Yes
    • Fireplace features: Living Room, Kitchen, Den, Patio
    Interior area
    • Total structure area: 4,825
    • Total interior livable area: 4,825 sqft

    Property

    Parking
    • Total spaces: 2
    • Parking features: Garage - 2 Car, Garage Is Attached, Gated, Driveway
    • Has attached garage: Yes
    • Has uncovered spaces: Yes
    Features
    • Levels: Two
    • Stories: 2
    • Pool features: Heated, In Ground
    • Spa features: Heated, In Ground
    • Has view: Yes
    • View description: City, City Lights, Coastline, Ocean, Pool, Tree Top, Hills
    • Has water view: Yes
    • Water view: Coastline,Ocean
    Lot
    • Size: 0.58 Acres
    • Dimensions: 66 x 390
    Details
    • Additional structures: None
    • Parcel number: 4355002050
    • Zoning: LARE20
    • Special conditions: Standard

    Construction

    Type & style
    • Home type: SingleFamily
    • Architectural style: Spanish
    • Property subtype: Residential, Single Family Residence
    Condition
    • Year built: 1976

    Community & HOA

    Community
    • Security: Alarm System
    HOA
    • Has HOA: No
    Location
    • Region: Beverly Hills

    Financial & listing details

    • Price per square foot: $984/sqft
    • Tax assessed value: $1,810,996
    • Annual tax amount: $22,347
    • Date on market: 5/12/2025

    Price history

    DateEventPrice
    9/2/2025Sold$4,750,000-15.9%$984/sqft
    Source: CLAW #25537359 Report a problem
    8/15/2025Pending sale$5,650,000$1,171/sqft
    Source: CLAW #25537359 Report a problem
    7/15/2025Price change$5,650,000-9.6%$1,171/sqft
    Source: CLAW #25537359 Report a problem
    5/12/2025Listed for sale$6,250,000-10.1%$1,295/sqft
    Source: CLAW #25537359 Report a problem
    5/9/2025Listing removed$6,950,000$1,440/sqft
    Source: CLAW #25-481247 Report a problem
    3/24/2025Price change$6,950,000-4.7%$1,440/sqft
    Source: CLAW #25-481247 Report a problem
    1/15/2025Listed for sale$7,295,000+667.9%$1,512/sqft
    Source: CLAW #25-481247 Report a problem
    9/2/1998Sold$950,000$197/sqft
    Source: Public Record Report a problem

    Public tax history

    YearProperty taxesTax assessment
    2025$22,347 +1.5%$1,810,996 +2%
    2024$22,015 +1.9%$1,775,487 +2%
    2023$21,596 +4.3%$1,740,674 +2%
    2022$20,712 +1.3%$1,706,544 +2%
    2021$20,444 -0.7%$1,673,084 +1%
    2020$20,582 $1,655,930 +2%
    2019$20,582 +4.9%$1,623,462 +2%
    2018$19,624 $1,591,631 +2%
    2017$19,624 +2.2%$1,560,424 +2%
    2016$19,204 +2.6%$1,529,829 +1.5%
    2015$18,714 +1.1%$1,506,850 +2%
    2014$18,507 $1,477,333 +2.5%
    2012-- $1,441,823 +2%
    2011-- $1,413,553 +0.8%
    2010-- $1,402,989 -0.2%
    2009-- $1,406,323 +2%
    2008-- $1,378,749 +16.5%
    2007-- $1,183,088 +2%
    2006-- $1,159,891
    2005-- $1,159,891 +4%
    2004-- $1,114,853 +1.9%
    2003-- $1,094,421 +2%
    2002-- $1,072,963 +4%
    2000-- $1,031,300
    Find assessor info on the county website

    Neighborhood: Beverly Crest

    Nearby schools

    GreatSchools rating
    Get a cash offer in 3 minutes
    Find out how much your home could sell for in as little as 3 minutes with a no-obligation cash offer.
    Estimated market value
    $4,760,500
    Get a cash offer in 3 minutes
    Find out how much your home could sell for in as little as 3 minutes with a no-obligation cash offer.
    Estimated market value
    $4,760,500