Lowest price per foot in all of BHPO! Seller Financing available. A masterpiece of modern luxury, crafted by acclaimed architect Donald Woolf, spans 6,573 sq ft on a sprawling acre lot. This fully walled and gated estate commands jetliner views of the canyons, rolling hills, and the glittering DTLA skyline. Step through the grand 12-ft pivot door into a world of elegance, where oakwood floors and 14-ft soaring ceilings create a serene ambiance. Expansive Fleetwood doors seamlessly blend indoor/outdoor spaces, inviting natural light to dance across the home. The family room, adorned with a sleek linear fireplace and framed by panoramic scenery. The gourmet kitchen, a true culinary haven, showcases exquisite Italian cabinetry, premium Thermador appliances, and a spacious balcony ideal for al fresco dining. The primary suite is a tranquil sanctuary, thoughtfully appointed with a cozy fireplace sitting area, dramatic floor-to-ceiling windows, and a luxurious collection of walk-in closets—including massive his-and-her wardrobes and a dedicated shoe closet tailored for the discerning collector. The en suite bathroom pampers with a dual vanity, rejuvenating steam shower, and a freestanding soaking tub, all complemented by Italian tile and remote-controlled LED lighting. Beyond its elegance, the home boasts massive storage areas, including a game room, 2,000 sq ft of under-house storage, and three additional storage rooms, providing both versatility and convenience. The 4-car garage features custom flooring, combining practical function with sleek design. A state-of-the-art 15-camera security system, Smart toilets in all bathrooms, and an advanced industrial-grade water filtration system offer unparalleled peace of mind. All TVs and appliances are included, streamlining your move-in process. Glass-deck balconies offer front-row seats to breathtaking hillside and city views. Nestled in the prestigious Beverly Crest neighborhood, the estate balances tranquil seclusion with quick access to Beverly Hills’ iconic destinations, including Rodeo Drive, Greystone Mansion, and Franklin Canyon Park. A refined lifestyle awaits on one of the area’s most coveted streets—just moments from the heart of Beverly Hills and all the offerings of the Westside.
Sold for $3,400,000
Zillow last checked:
Listing updated:
Bought with:
Federico Salvatori, DRE #01946937
Carolwood Estates
David Yadegaran, DRE #02167855
Carolwood Estates
Source: CRMLS,MLS#: SR25244048 Originating MLS: California Regional MLS
Originating MLS: California Regional MLSPrice history
| Date | Event | Price |
|---|---|---|
| 12/29/2025 | Sold | $3,400,000-14.8%$517/sqft |
Source:  CRMLS #SR25244048 Report a problem CRMLS #SR25244048 Report a problem | ||
| 12/1/2025 | Pending sale | $3,989,000$607/sqft |
Source: CRMLS #SR25244048 Report a problem | ||
| 10/21/2025 | Listed for sale | $3,989,000-11.3%$607/sqft |
Source: CRMLS #SR25244048 Report a problem | ||
| 8/19/2025 | Listing removed | $4,499,000$684/sqft |
Source:  SDMLS #SR25087176 Report a problem SDMLS #SR25087176 Report a problem | ||
| 6/30/2025 | Listed for sale | $4,499,000+50.2%$684/sqft |
Source: SDMLS #SR25087176 Report a problem | ||
| 4/4/2009 | Listing removed | $2,995,000$456/sqft |
Source: NRT California #08-303237 Report a problem | ||
| 10/26/2008 | Price change | $2,995,000-25%$456/sqft |
Source: NRT California #08-303237 Report a problem | ||
| 8/25/2008 | Price change | $3,995,000-14.9%$608/sqft |
Source: NRT California #08-303237 Report a problem | ||
| 8/9/2008 | Listed for sale | $4,695,000-14.6%$714/sqft |
Source: NRT California #08-303237 Report a problem | ||
| 2/4/2008 | Listing removed | $5,499,990$837/sqft |
Source: Owner Report a problem | ||
| 2/4/2008 | Price change | $5,499,990+120%$837/sqft |
Source: Owner Report a problem | ||
| 8/5/2007 | Listed for sale | $2,499,990+56.2%$380/sqft |
Source: Owner Report a problem | ||
| 12/5/2006 | Sold | $1,600,000-36%$243/sqft |
Source: Public Record Report a problem | ||
| 1/2/2004 | Sold | $2,500,000+379.3%$380/sqft |
Source: Public Record Report a problem | ||
| 7/31/2002 | Sold | $521,625+35.1%$79/sqft |
Source: Public Record Report a problem | ||
| 1/11/2001 | Sold | $386,227-32.5%$59/sqft |
Source: Public Record Report a problem | ||
| 3/8/2000 | Sold | $572,476+1.3%$87/sqft |
Source: Public Record Report a problem | ||
| 2/16/1995 | Sold | $565,000$86/sqft |
Source: Public Record Report a problem | ||
Nearby homes
- $4,565,0005 bd6 ba5.4k sqft1648 Summitridge Dr, Beverly Hills, CA 90210Sold
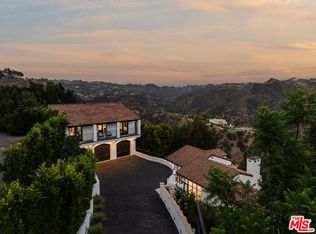
- $9,550,0005 bd6 ba7.3k sqft1663 Summitridge Dr, Beverly Hills, CA 90210Sold
- $4,750,0004 bd5 ba4.8k sqft1665 Summitridge Dr, Beverly Hills, CA 90210Sold
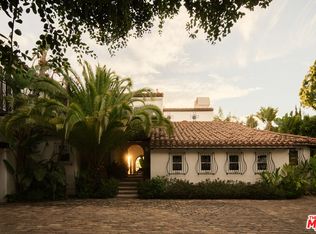
- $2,993,8004 bd5 ba3.4k sqft1715 N Beverly Dr, Beverly Hills, CA 90210Off Market
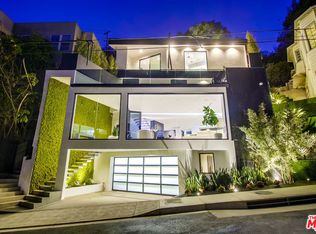
Get a cash offer in 3 minutes
Find out how much your home could sell for in as little as 3 minutes with a no-obligation cash offer.
Estimated market value
$3,392,900
