Skip main navigation
For sale
  • Price cut: $20.1K (6/25)
    $429,900

    16650 Fairbolt Way, Odessa, FL 33556

    4beds
    2,066sqft
    : 
    Loading
    Get pre-qualified
    Single Family Residence
    Built in 2003
    5,869 Square Feet Lot
    $423,600 Zestimate®
    $208/sqft
    $121/mo HOA

    What's special

    Spacious backyardAll-new ceiling fansCharming covered front porchNewly replaced screens throughout
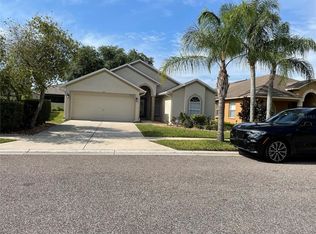
    Welcome home to this beautifully maintained 4-bedroom, 2-bath solid block home located in the highly sought-after gated community of Ivy Lake Estates in Odessa. Featuring a brand-new roof (2025), gorgeous blonde luxury vinyl plank flooring, fresh interior paint completed within the last year, and exterior paint within the past four years, this home is truly move-in ready. Enjoy your morning coffee on the charming covered front porch, and appreciate the comfort of all-new ceiling fans and newly replaced screens throughout. The home also offers in-wall pest control, no CDD fees, and a gas line is readily available for transfer if desired. The spacious backyard provides plenty of room to add a pool and create your own private outdoor oasis. Ivy Lake Estates is known for its welcoming atmosphere, beautiful surroundings, and strong sense of community, making it a wonderful place to call home.
    38 days
    |
    784
    |
    70
    |

    Zillow last checked:

    Listing updated:

    Listed by:

    Dana Klima 727-946-7526,

    COLDWELL BANKER REALTY 813-253-2444

    Source: Stellar MLS,MLS#: TB8514688MLS LogoOriginating MLS: Suncoast Tampa

    Loading...

      Facts & features

      Interior

      Bedrooms & bathrooms
      • Bedrooms: 4
      • Bathrooms: 2
      • Full bathrooms: 2
      Rooms
      • Room types: Utility Room
      Primary bedroom
      • Features: Walk-In Closet(s)
      • Level: First
      • Area: 1992 Square Feet
      • Dimensions: 166x12
      Bedroom 2
      • Features: Built-in Closet
      • Level: First
      • Area: 132 Square Feet
      • Dimensions: 11x12
      Bedroom 3
      • Features: Built-in Closet
      • Level: First
      • Area: 136.5 Square Feet
      • Dimensions: 10.5x13
      Bedroom 4
      • Features: Built-in Closet
      • Level: First
      • Area: 130 Square Feet
      • Dimensions: 10x13
      Family room
      • Level: First
      • Area: 286 Square Feet
      • Dimensions: 22x13
      Kitchen
      • Level: First
      Living room
      • Level: First
      • Area: 210 Square Feet
      • Dimensions: 10.5x20
      Heating
      • Central, Electric
      Cooling
      • Central Air
      Appliances
      • Included: Cooktop, Dishwasher, Disposal, Electric Water Heater, Microwave, Range, Refrigerator
      • Laundry: Inside, Laundry Room
      Features
      • Ceiling Fan(s), Eating Space In Kitchen, High Ceilings, In Wall Pest System, Living Room/Dining Room Combo, Solid Wood Cabinets, Split Bedroom
      • Flooring: Carpet, Luxury Vinyl
      • Doors: Sliding Doors
      • Windows: Window Treatments
      • Has fireplace: No
      Interior area
      • Total structure area: 2,758
      • Total interior livable area: 2,066 sqft
      Video & virtual tour

      Property

      Parking
      • Total spaces: 2
      • Parking features: Garage - Attached
      • Attached garage spaces: 2
      Features
      • Levels: One
      • Stories: 1
      • Patio & porch: Front Porch
      • Exterior features: Irrigation System, Private Mailbox, Rain Gutters, Sidewalk
      Lot
      • Size: 5,869 Square Feet
      Details
      • Parcel number: 182631002.0014.00010.0
      • Zoning: MPUD
      • Special conditions: None

      Construction

      Type & style
      • Home type: SingleFamily
      • Property subtype: Single Family Residence
      Materials
      • Block
      • Foundation: Block
      • Roof: Shingle
      Condition
      • New construction: No
      • Year built: 2003

      Utilities & green energy

      • Sewer: Public Sewer
      • Water: None
      • Utilities for property: Cable Available, Sewer Connected

      Community & HOA

      Community
      • Features: Deed Restrictions, Gated Community - No Guard, Golf Carts OK, Irrigation-Reclaimed Water, Playground, Sidewalks, Tennis Court(s)
      • Pet fee: $0 monthly
      • Subdivision: IVY LAKE ESTATES
      HOA
      • Has HOA: Yes
      • Services included: Recreational Facilities, Security
      • HOA fee: $121 monthly
      • HOA name: Camilo Clark
      • HOA phone: 813-968-5665
      Location
      • Region: Odessa

      Financial & listing details

      • Price per square foot: $208/sqft
      • Tax assessed value: $413,932
      • Annual tax amount: $3,479
      • Date on market: 6/2/2026
      • Cumulative days on market: 39 days
      • Listing terms: Cash,Conventional,FHA,VA Loan
      • Ownership: Fee Simple
      • Total actual rent: 0
      • Road surface type: Asphalt

        Estimated market value

        $423,600

        $402,000 - $445,000

        $2,718/mo

        Price history

        DateEventPrice
        6/25/2026Price change$429,900-4.5%$208/sqft
        Source: Stellar MLS #TB8514688 Report a problem
        6/3/2026Listed for sale$450,000+190.5%$218/sqft
        Source: Stellar MLS #TB8514688 Report a problem
        5/22/2003Sold$154,900$75/sqft
        Source: Public Record Report a problem

        Public tax history

        YearProperty taxesTax assessment
        2024$3,393 +4%$228,990
        2023$3,264 +11.5%$228,990 +3%
        2022$2,928 +1.9%$222,320 +6%
        2021$2,872 +1.7%$209,740 +1.4%
        2020$2,825 +1.8%$206,850 +2.3%
        2019$2,774 $202,200 +1.9%
        2018$2,774 +2%$198,438 -4.1%
        2017$2,720 +0.5%$206,823 +21.7%
        2016$2,707 +27.1%$169,940 +8.1%
        2015$2,130 +2.9%$157,200 -12.1%
        2014$2,069 $178,876 +14.8%
        2013-- $155,796 +3.1%
        2012-- $151,079 -5.8%
        2011-- $160,382 -1.8%
        2010-- $163,395 -14.1%
        2009-- $190,192 -16.1%
        2008-- $226,610 -11%
        2007-- $254,476 +4.2%
        2006-- $244,145 +40%
        2005-- $174,398 +14.7%
        2004-- $152,075 +651.1%
        2003-- $20,248
        Find assessor info on the county website

        Monthly payment

        Est. payment

        Payment breakdown

        Explore the cost of this home by adjusting the details. Changes won't be saved.
        All calculations are estimates and provided by Zillow, Inc. for informational purposes only. Actual amounts may vary.
        HOA fees may include property taxes on listings classified as Co-Ops. Contact the listing agent and/or owner for fee details.
        Mortgage interest rates are dependent on a number of factors, including credit score, down payment, and repayment length. Interest rate data provided by Zillow Group Marketplace, Inc. as of 1/1/1970 from various mortgage lenders with which we have lead or other similar arrangements; the Estimated Payment is an average of those rates.
        See how much you could borrow to make a competitive offer.

        Climate risks

        Neighborhood: 33556

        Getting around

        0 / 100
        Car-Dependent
        44 / 100
        Somewhat Bikeable

        Nearby schools

        GreatSchools rating
        Schools provided by the listing agent
        • Elementary: Bexley Elementary School
        • Middle: Charles S. Rushe Middle-PO
        • High: Sunlake High School-PO

        Source: Stellar MLS. This data may not be complete. We recommend contacting the local school district to confirm school assignments for this home.

        A local agent can set up tours, give advice and negotiate with sellers.

        A local lender can help you make sure your offer is ready when you are.

        Browse local experts

        Similar homes