Skip main navigation
Sold
  • $921,900

    16650 SW Rogue River Ter, Beaverton, OR 97006

    5beds
    3,121sqft
    Residential, Single Family Residence
    Built in 2001
    8,712 Square Feet Lot
    $906,200 Zestimate®
    $295/sqft
    $3,758 Estimated rent

    Home value

    $906,200

    $852,000 - $961,000

    $3,758/mo

    Zestimate® history
    Loading
    Loading...

    Owner options

    List your home for rent

    $3,758/mo

    Rent Zestimate®

    Find your next renter with Zillow Rental Manager. Plus, with online applications, you can quickly screen prospective tenants – for free.

    Learn more

    $3,758/mo

    Rent Zestimate®

    Refinance and save

    $6,114/mo

    Est. payment

    Refinancing to a lower rate could help reduce your monthly payments and save thousands over the life of the loan.

    See today's rates

    $6,114/mo

    Est. payment

    Explore your selling options

    Work with a Zillow partner agent

    Leverage their expertise and Zillow's premium Showcase listings to get your home seen by more buyers.

    Get started

    List with your own agent

    Get your home in front of millions of buyers by listing it on Zillow.

    Learn how to do it

    Sell it yourself

    Take full control of how buyers see your home on Zillow by listing For Sale by Owner (FSBO).

    List your home

    What's special

    Tranquil backyardSpa-inspired bathroomPowerful hood ventQuiet roadUpdated bathroomsGreat roomDacor gas range
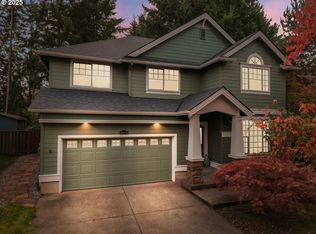
    Nicely Updated, Move-In Ready Home, Just minutes to Nike! Main Floor Bedroom & Full Bathroom! Approx $80,000 in Recent Updates. Nestled on a quiet road, this immaculate home offers everything you’ve been looking for. You will be impressed with this floor plan which provides great options that will satisfy the variety of needs required by today’s busy lifestyles. Recent updates include new hardwood floors & carpet, new roof, whole house painted ext/int, High Eff Furnace & AC, professionally installed Polyurea coated garage floor perfect for car enthusiasts, updated bathrooms, and a gorgeous, well taken care of park-like yard. The Newly remodeled kitchen will inspire your inner chef which features granite counters, large island, new powerful hood vent and Dacor gas range, rolling shelves, under-mount sink, GE Café refrigerator and more. The great room provides a warm and inviting atmosphere, ideal for relaxing evenings by the fireplace or entertaining guests. The primary ensuite features a large seating area or flex space and a spa-inspired bathroom w/full tile shower, soaking tub & tile floor. Three additional upper bedrooms and bonus room w/French doors. Experience the tranquil backyard while you’re entertaining or just lounging on the patio surrounded by lush greenery. Also, it is close to grocery stores, restaurants & cafes. Don’t miss out on this wonderful opportunity!

    Zillow last checked:

    Listing updated:

    Listed by:

    Tim Hardy 503-351-0158,

    Keller Williams Realty Professionals

    Bought with:

    Jennifer Mengis, 200906041

    Redfin

    Source: RMLS (OR),MLS#: 174984835MLS Logo

    Facts & features

    Interior

    Bedrooms & bathrooms
    • Bedrooms: 5
    • Bathrooms: 3
    • Full bathrooms: 3
    • Main level bathrooms: 1
    Primary bedroom
    • Features: Ceiling Fan, French Doors, Updated Remodeled, Ensuite, Flex Room, Quartz, Shower, Soaking Tub, Tile Floor, Vaulted Ceiling, Walkin Closet, Wallto Wall Carpet
    • Level: Main
    • Area: 377
    • Dimensions: 29 x 13
    Bedroom 2
    • Features: Closet, Engineered Hardwood
    • Level: Upper
    • Area: 120
    • Dimensions: 12 x 10
    Bedroom 3
    • Features: Closet, Engineered Hardwood
    • Level: Upper
    • Area: 150
    • Dimensions: 15 x 10
    Bedroom 4
    • Features: Closet, Wallto Wall Carpet
    • Level: Upper
    • Area: 110
    • Dimensions: 11 x 10
    Bedroom 5
    • Features: Closet, Wallto Wall Carpet
    • Level: Main
    • Area: 154
    • Dimensions: 14 x 11
    Dining room
    • Features: Formal
    • Level: Main
    • Area: 132
    • Dimensions: 12 x 11
    Family room
    • Features: Ceiling Fan, Fireplace, Great Room
    • Level: Main
    • Area: 432
    • Dimensions: 24 x 18
    Kitchen
    • Features: Dishwasher, Eat Bar, Gas Appliances, Gourmet Kitchen, Hardwood Floors, Island, Pantry, Updated Remodeled, Convection Oven, Free Standing Range, Granite
    • Level: Main
    • Area: 165
    • Width: 11
    Living room
    • Features: Formal, Wallto Wall Carpet
    • Level: Main
    • Area: 144
    • Dimensions: 12 x 12
    Heating
    • Forced Air 95 Plus, Fireplace(s)
    Cooling
    • Central Air
    Appliances
    • Included: Convection Oven, Dishwasher, Disposal, Free-Standing Gas Range, Free-Standing Refrigerator, Gas Appliances, Plumbed For Ice Maker, Range Hood, Stainless Steel Appliance(s), Free-Standing Range, Gas Water Heater
    • Laundry: Laundry Room
    Features
    • Ceiling Fan(s), Granite, High Speed Internet, Quartz, Soaking Tub, Vaulted Ceiling(s), Closet, Formal, Great Room, Eat Bar, Gourmet Kitchen, Kitchen Island, Pantry, Updated Remodeled, Shower, Walk-In Closet(s)
    • Flooring: Engineered Hardwood, Hardwood, Tile, Wall to Wall Carpet
    • Doors: French Doors
    • Windows: Double Pane Windows, Vinyl Frames
    • Basement: Crawl Space
    • Number of fireplaces: 1
    • Fireplace features: Gas
    Interior area
    • Total structure area: 3,121
    • Total interior livable area: 3,121 sqft

    Property

    Parking
    • Total spaces: 3
    • Parking features: Driveway, On Street, Garage Door Opener, Attached
    • Attached garage spaces: 3
    • Has uncovered spaces: Yes
    Accessibility
    • Accessibility features: Main Floor Bedroom Bath, Accessibility
    Features
    • Stories: 2
    • Patio & porch: Patio
    • Exterior features: Yard
    • Fencing: Fenced
    Lot
    • Size: 8,712 sqft
    • Dimensions: 8,712 sqft
    • Features: Level, Trees, Sprinkler, SqFt 7000 to 9999
    Details
    • Additional structures: ToolShed
    • Parcel number: R2100465

    Construction

    Type & style
    • Home type: SingleFamily
    • Architectural style: Contemporary,Craftsman
    • Property subtype: Residential, Single Family Residence
    Materials
    • Cement Siding, Cultured Stone
    • Foundation: Concrete Perimeter
    • Roof: Composition
    Condition
    • Updated/Remodeled
    • New construction: No
    • Year built: 2001

    Utilities & green energy

    • Gas: Gas
    • Sewer: Public Sewer
    • Water: Public
    • Utilities for property: Cable Connected

    Community & neighborhood

    Location
    • Region: Beaverton
    • Subdivision: Blueleaf At Waterhouse South

    HOA & financial

    HOA
    • Has HOA: Yes
    • HOA fee: $540 annually
    • Amenities included: Commons, Management

    Other

    Other facts
    • Listing terms: Cash,Conventional,FHA,VA Loan

    Price history

    DateEventPrice
    7/7/2025Sold$921,900-0.3%$295/sqft
    Source: RMLS (OR) #174984835 Report a problem
    6/13/2025Pending sale$924,900$296/sqft
    Source: RMLS (OR) #174984835 Report a problem
    5/29/2025Price change$924,900-2.1%$296/sqft
    Source: RMLS (OR) #174984835 Report a problem
    5/5/2025Price change$945,000-2.5%$303/sqft
    Source: RMLS (OR) #174984835 Report a problem
    4/25/2025Listed for sale$969,000+11.8%$310/sqft
    Source: RMLS (OR) #174984835 Report a problem
    6/28/2024Sold$867,000-0.3%$278/sqft
    Source: RMLS (OR) #24270433 Report a problem
    5/16/2024Pending sale$870,000$279/sqft
    Source: RMLS (OR) #24270433 Report a problem
    5/9/2024Listed for sale$870,000+41.3%$279/sqft
    Source: RMLS (OR) #24270433 Report a problem
    10/19/2018Sold$615,500-0.6%$197/sqft
    Source: RMLS (OR) #18026437 Report a problem
    9/14/2018Pending sale$619,000$198/sqft
    Source: Premiere Property Group, LLC #18026437 Report a problem
    9/12/2018Listed for sale$619,000+15.7%$198/sqft
    Source: Premiere Property Group, LLC #18026437 Report a problem
    3/28/2016Sold$535,000+0.9%$171/sqft
    Source: Public Record Report a problem
    2/14/2016Pending sale$530,000$170/sqft
    Source: RE/MAX Equity Group #16337585 Report a problem
    2/13/2016Listed for sale$530,000+6%$170/sqft
    Source: RE/MAX Equity Group #16337585 Report a problem
    8/26/2015Sold$499,999$160/sqft
    Source: Public Record Report a problem
    7/1/2015Listed for sale$499,999+6.4%$160/sqft
    Source: Keller Williams - Portland West #15268609 Report a problem
    9/22/2011Listing removed$470,000$151/sqft
    Source: The Broker Network #10075592 Report a problem
    9/21/2010Listed for sale$470,000+30.6%$151/sqft
    Source: The Broker Network, LLC #10075592 Report a problem
    8/26/2003Sold$360,000+7.9%$115/sqft
    Source: Public Record Report a problem
    8/27/2001Sold$333,557$107/sqft
    Source: Public Record Report a problem

    Public tax history

    YearProperty taxesTax assessment
    2025$10,805 +8%$491,820 +6.9%
    2024$10,000 +5.9%$460,190 +3%
    2023$9,442 +4.5%$446,790 +3%
    2022$9,037 +3.6%$433,780
    2021$8,720 +3.1%--
    2020$8,455 +3.3%$408,890 +3%
    2019$8,188 +3.3%$396,990
    2018$7,927 $396,990 +6.1%
    2017$7,927 +7.6%$374,210 +3%
    2016$7,365 $363,320 +3%
    2015$7,365 +3.9%$352,740 +3%
    2014$7,091 +6.9%$342,470 +3%
    2013$6,636 +8.6%$332,500 +3%
    2012$6,108 +3.2%$322,820 -15.9%
    2011$5,917 +2.6%$383,920 -6.6%
    2010$5,766 +2.3%$411,190 -2.4%
    2009$5,634 +8.3%$421,170 -10.3%
    2008$5,204 +1%$469,310 -9.1%
    2007$5,152 +13%$516,490 +15.6%
    2006$4,558 -7.3%$446,620 +20.9%
    2005$4,916 +9.8%$369,530 +7.4%
    2004$4,479 -4.5%$344,210 +1.9%
    2003$4,688 +13.6%$337,830 +6.1%
    2002$4,128 +417.4%$318,370 +430.6%
    2001$798 $60,000

    Find assessor info on the county website

    Neighborhood: Five Oaks - Triple Creek

    Nearby schools

    GreatSchools rating
    Schools provided by the listing agent
    • Elementary: Elmonica
    • Middle: Meadow Park
    • High: Aloha

    Source: RMLS (OR). This data may not be complete. We recommend contacting the local school district to confirm school assignments for this home.

    Get a cash offer in 3 minutes
    Find out how much your home could sell for in as little as 3 minutes with a no-obligation cash offer.
    Estimated market value
    $906,200
    Get a cash offer in 3 minutes
    Find out how much your home could sell for in as little as 3 minutes with a no-obligation cash offer.
    Estimated market value
    $906,200