Skip main navigation
Sold
  • $725,000

    16670 SW Rogue River Ter, Beaverton, OR 97006

    4beds
    2,834sqft
    Residential, Single Family Residence
    Built in 2001
    8,712 Square Feet Lot
    $737,100 Zestimate®
    $256/sqft
    $3,495 Estimated rent

    Home value

    $737,100

    $700,000 - $781,000

    $3,495/mo

    Zestimate® history
    Loading
    Loading...

    Owner options

    List your home for rent

    $3,495/mo

    Rent Zestimate®

    Find your next renter with Zillow Rental Manager. Plus, with online applications, you can quickly screen prospective tenants – for free.

    Learn more

    $3,495/mo

    Rent Zestimate®

    Refinance and save

    $4,857/mo

    Est. payment

    Refinancing to a lower rate could help reduce your monthly payments and save thousands over the life of the loan.

    See today's rates

    $4,857/mo

    Est. payment

    Explore your selling options

    Work with a Zillow partner agent

    Leverage their expertise and Zillow's premium Showcase listings to get your home seen by more buyers.

    Get started

    List with your own agent

    Get your home in front of millions of buyers by listing it on Zillow.

    Learn how to do it

    Sell it yourself

    Take full control of how buyers see your home on Zillow by listing For Sale by Owner (FSBO).

    List your home

    What's special

    Landscaped yardCozy gas fireplaceBackyard viewsLarge covered deckSerene tree viewsNew interior paintBonus room
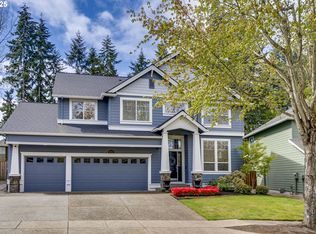
    Built to the highest standards, this stunning Legend Home sits on one of the largest fenced lots in the neighborhood! Thoughtfully upgraded with hardwood floors, cinnamon hickory cabinets and high ceilings. The home also has new interior paint and recently upgraded with a new roof and new exterior paint.Enjoy the spacious, light-filled living room with soaring two-story ceilings and an open banister. This home offers a formal dining room and a family room off the kitchen offers a cozy gas fireplace and backyard views. A bonus room off the kitchen makes the perfect office, playroom or craft space. Upstairs, the expansive primary suite offers serene tree views, a spa-like bath with double sinks, and a massive walk-in closet. Laundry is conveniently located on the same level as the bedrooms, plus there’s an additional bonus area at the landing. The upper floor also has a non-conforming 4th bedroom or lives well as a spacious bonus living/ theater room. Already wired for a projector. Relax or entertain on the large covered deck overlooking the landscaped yard with a newer Tuff Shed. Recent updates include a newer roof and exterior paint. The yard has tons of mature plantings such as pear, apple, magnolia and cherry trees. Every season offers a new view and the Spring rotates different blossoms regularly. All this in an unbeatable location—A quiet street with beautiful homes, less than 2 miles to Nike, close to Intel, Close to Waterhouse Powerline Park Trail and tons of neighborhood amenities like Starbucks, groceries and Tualatin Aquatic Center. See full list of features!

    Zillow last checked:

    Listing updated:

    Listed by:

    Angela Stevens 503-758-9207,

    Keller Williams Realty Professionals

    Bought with:

    Brittany Koceski, 201224372

    Opt

    Source: RMLS (OR),MLS#: 717194786MLS Logo

    Facts & features

    Interior

    Bedrooms & bathrooms
    • Bedrooms: 4
    • Bathrooms: 3
    • Full bathrooms: 2
    • Partial bathrooms: 1
    • Main level bathrooms: 1
    Primary bedroom
    • Features: Bathroom, French Doors
    • Level: Upper
    • Area: 192
    • Dimensions: 16 x 12
    Bedroom 2
    • Level: Upper
    • Area: 156
    • Dimensions: 12 x 13
    Bedroom 3
    • Level: Upper
    • Area: 168
    • Dimensions: 12 x 14
    Bedroom 4
    • Level: Upper
    • Area: 221
    • Dimensions: 17 x 13
    Dining room
    • Features: Formal, Wallto Wall Carpet
    • Level: Main
    • Area: 165
    • Dimensions: 15 x 11
    Family room
    • Features: Fireplace
    • Level: Main
    • Area: 221
    • Dimensions: 17 x 13
    Kitchen
    • Features: Eating Area, Gas Appliances
    • Level: Main
    • Area: 234
    • Width: 18
    Living room
    • Features: High Ceilings, Wallto Wall Carpet
    • Level: Main
    • Area: 196
    • Dimensions: 14 x 14
    Heating
    • Forced Air, Fireplace(s)
    Cooling
    • Central Air
    Appliances
    • Included: Built-In Range, Dishwasher, Disposal, Gas Appliances, Plumbed For Ice Maker, Gas Water Heater
    Features
    • Ceiling Fan(s), Granite, Soaking Tub, Loft, Formal, Eat-in Kitchen, High Ceilings, Bathroom, Kitchen Island, Pantry
    • Flooring: Hardwood, Wall to Wall Carpet, Wood
    • Doors: French Doors
    • Windows: Vinyl Frames
    • Basement: Crawl Space
    • Number of fireplaces: 1
    • Fireplace features: Gas
    Interior area
    • Total structure area: 2,834
    • Total interior livable area: 2,834 sqft

    Property

    Parking
    • Total spaces: 2
    • Parking features: Driveway, Garage Door Opener, Attached
    • Attached garage spaces: 2
    • Has uncovered spaces: Yes
    Features
    • Levels: Two
    • Stories: 2
    • Patio & porch: Covered Patio, Deck, Patio
    • Exterior features: Garden, Yard
    • Fencing: Fenced
    • Has view: Yes
    • View description: Trees/Woods
    Lot
    • Size: 8,712 sqft
    • Features: Level, Trees, Sprinkler, SqFt 7000 to 9999
    Details
    • Parcel number: R2100464

    Construction

    Type & style
    • Home type: SingleFamily
    • Architectural style: Custom Style
    • Property subtype: Residential, Single Family Residence
    Materials
    • Cement Siding
    • Roof: Composition
    Condition
    • Resale
    • New construction: No
    • Year built: 2001

    Utilities & green energy

    • Gas: Gas
    • Sewer: Public Sewer
    • Water: Public

    Community & neighborhood

    Location
    • Region: Beaverton
    • Subdivision: Waterhouse South

    HOA & financial

    HOA
    • Has HOA: Yes
    • HOA fee: $504 annually
    • Amenities included: Commons

    Other

    Other facts
    • Listing terms: Cash,Conventional,FHA,VA Loan

    Price history

    DateEventPrice
    12/12/2025Sold$725,000-2%$256/sqft
    Source: RMLS (OR) #717194786 Report a problem
    11/11/2025Pending sale$739,900$261/sqft
    Source: RMLS (OR) #717194786 Report a problem
    10/25/2025Listed for sale$739,900+98.9%$261/sqft
    Source: RMLS (OR) #717194786 Report a problem
    9/16/2011Sold$372,000-17.3%$131/sqft
    Source: Public Record Report a problem
    7/25/2005Sold$450,000+33.2%$159/sqft
    Source: Public Record Report a problem
    7/23/2003Sold$337,900+7.9%$119/sqft
    Source: Public Record Report a problem
    7/23/2001Sold$313,247$111/sqft
    Source: Public Record Report a problem

    Public tax history

    YearProperty taxesTax assessment
    2025$9,930 +4.1%$451,980 +3%
    2024$9,536 +5.9%$438,820 +3%
    2023$9,003 +4.5%$426,040 +3%
    2022$8,617 +3.6%$413,640
    2021$8,316 +3.1%--
    2020$8,063 +3.3%$389,910 +3%
    2019$7,808 +3.3%$378,560
    2018$7,559 $378,560 +6.1%
    2017$7,559 +7.6%$356,840 +3%
    2016$7,023 $346,450 +3%
    2015$7,023 +3.9%$336,360 +3%
    2014$6,762 +7%$326,570 +3%
    2013$6,322 +8.5%$317,060 +3%
    2012$5,824 +3.2%$307,830 -15.7%
    2011$5,642 +2.6%$364,980 -6.6%
    2010$5,499 +2.3%$390,840 -2.5%
    2009$5,373 +8.3%$400,790 -10.6%
    2008$4,962 +1%$448,080 -9.2%
    2007$4,913 +10.1%$493,300 +12.3%
    2006$4,461 -7.3%$439,200 +21%
    2005$4,812 +9.8%$363,050 +7.4%
    2004$4,384 -4.5%$337,980 +2%
    2003$4,589 +13.6%$331,360 +6.2%
    2002$4,041 +406.4%$311,900 +419.8%
    2001$798 $60,000

    Find assessor info on the county website

    Neighborhood: Five Oaks - Triple Creek

    Nearby schools

    GreatSchools rating
    Schools provided by the listing agent
    • Elementary: Elmonica
    • Middle: Five Oaks
    • High: Westview

    Source: RMLS (OR). This data may not be complete. We recommend contacting the local school district to confirm school assignments for this home.

    Get a cash offer in 3 minutes
    Find out how much your home could sell for in as little as 3 minutes with a no-obligation cash offer.
    Estimated market value
    $737,100
    Get a cash offer in 3 minutes
    Find out how much your home could sell for in as little as 3 minutes with a no-obligation cash offer.
    Estimated market value
    $737,100