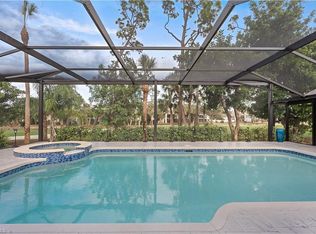
1st time offering and a must see! Located in South Fort Myers, in The Forest. 5 bedrooms, 3 full and 1 half bath. The primary suite has 2 walk-in closets with built ins, primary bathroom has soaker tub and huge shower with multiple shower heads. Double french door entries on 2 bedrooms which also can be used as offices. Home was completely renovated in 2023. Full house generator installed 2024, wood burning fireplace, gourmet kitchen with 2 pantries, large wet bar with refrigerator. New solar heated pool (2023), outdoor kitchen with 2 refrigerators. An unobstructed golf course view and your own personal backyard putting green and 2 chipping areas. Sustained 2022 Hurricane Ian damage, NO DAMAGE FROM HURRICANES HELENE AND MILTON (2024). The Forest Country Club memberships are optional. The Forest has been voted "Best of Golf & Tennis" by Gulfshore Life for the past 6 years in a row (2019-2024). Sidewalks, Playground, 2 Attended Gate Entrances, 15 Minutes to RSW Airport.
For sale
$1,200,000
16651 Bobcat CT, FORT MYERS, FL 33908
5beds
3,364sqft
Single Family Residence
Built in 1983
0.46 Acres Lot
$-- Zestimate®
$357/sqft
$259/mo HOA
What's special
Solar heated poolOutdoor kitchenUnobstructed golf course viewDouble french door entriesGourmet kitchenWood burning fireplaceSoaker tub
- 298 days
- 224
- 7
Zillow last checked:
Listing updated:
Listed by:
Steven Koleno 804-656-5007,
Beycome of Florida LLC
Source: SWFLMLS,MLS#: 225079147 Originating MLS: Naples
Originating MLS: NaplesFacts & features
Interior
Bedrooms & bathrooms
- Bedrooms: 5
- Bathrooms: 4
- Full bathrooms: 3
- 1/2 bathrooms: 1
Rooms
- Room types: Family Room, Guest Bath, Guest Room, Other, Screened Lanai/Porch, 5 Bed
Primary bedroom
- Dimensions: 15 x 18
Bedroom
- Dimensions: 16 x 14
Dining room
- Dimensions: 12 x 13
Family room
- Dimensions: 20 x 26
Garage
- Dimensions: 22 x 28
Kitchen
- Dimensions: 21 x 15
Other
- Dimensions: 44 x 41
Living room
- Dimensions: 13 x 15
Utility room
- Dimensions: 11 x 9
Heating
- Central
Cooling
- Ceiling Fan(s), Central Air, Exhaust Fan, Zoned
Appliances
- Included: Cooktop, Dishwasher, Disposal, Double Oven, Dryer, Freezer, Grill - Gas, Microwave, Pot Filler, Refrigerator/Freezer, Refrigerator/Icemaker, Self Cleaning Oven, Steam Oven, Oven, Washer, Wine Cooler
- Laundry: Washer/Dryer Hookup, Laundry Tub
Features
- Bar, Built-In Cabinets, Cathedral Ceiling(s), Closet Cabinets, Custom Mirrors, Fireplace, Foyer, French Doors, Laundry Tub, Pantry, Pull Down Stairs, Smoke Detectors, Vaulted Ceiling(s), Volume Ceiling, Walk-In Closet(s), Wet Bar, Window Coverings, Family Room, Guest Bath, Guest Room, Other Additional Rooms, Screened Lanai/Porch
- Doors: French Doors, Impact Resistant Doors
- Windows: Skylight(s), Thermal, Window Coverings, Impact Resistant Windows, Shutters Electric
- Has fireplace: Yes
Interior area
- Total structure area: 5,066
- Total interior livable area: 3,364 sqft
Property
Parking
- Total spaces: 2
- Parking features: Attached
- Attached garage spaces: 2
Features
- Stories: 1
- Patio & porch: Patio, Screened Lanai/Porch
- Exterior features: Outdoor Grill, Outdoor Kitchen
- Has private pool: Yes
- Pool features: In Ground, Equipment Stays, Solar Heat, Pool Bath, Screen Enclosure
- Has view: Yes
- View description: Golf Course
- Waterfront features: None
- Frontage type: Golf Course
Lot
- Size: 0.46 Acres
- Features: Cul-De-Sac, On Golf Course
Details
- Additional structures: Tennis Court(s), Outdoor Kitchen
- Parcel number: 0146240400013.0060
- Zoning: RM-2
- Other equipment: Generator
Construction
Type & style
- Home type: SingleFamily
- Architectural style: Ranch,Contemporary
- Property subtype: Single Family Residence
Materials
- Block, Stone, Stucco
- Foundation: Concrete Block
- Roof: Shingle
Condition
- New construction: No
- Year built: 1983
Utilities & green energy
- Gas: Natural
- Water: Central
Green energy
- Energy generation: Solar
Community & HOA
Community
- Features: Clubhouse, Park, Fitness Center, Golf, Restaurant, Sidewalks, Street Lights, Tennis Court(s), Gated
- Security: Smoke Detector(s), Gated Community
- Subdivision: THE FOREST
HOA
- Has HOA: Yes
- Amenities included: Basketball Court, Bocce Court, Clubhouse, Park, Fitness Center, Golf Course, Internet Access, Play Area, Private Membership, Restaurant, Sidewalk, Streetlight, Tennis Court(s), Underground Utility
- HOA fee: $3,113 annually
Location
- Region: Fort Myers
Financial & listing details
- Price per square foot: $357/sqft
- Tax assessed value: $860,569
- Annual tax amount: $5,312
- Date on market: 11/10/2025
- Lease term: CASH ONLY
Estimated market value
Not available
Estimated sales range
Not available
Not available
Price history
| Date | Event | Price |
|---|---|---|
| 11/10/2025 | Price change | $1,200,000-7.7%$357/sqft |
Source:  SWFLMLS #225079147 Report a problem SWFLMLS #225079147 Report a problem | ||
| 1/9/2025 | Listed for sale | $1,300,000$386/sqft |
Source: SWFLMLS #225001724 Report a problem | ||
Public tax history
| Year | Property taxes | Tax assessment |
|---|---|---|
| 2025 | $5,463 +2.8% | $425,751 +2.9% |
| 2024 | $5,312 +90.2% | $413,752 +86.7% |
| 2023 | $2,792 -47.5% | $221,607 -43.2% |
| 2022 | $5,314 +0.9% | $390,001 +3% |
| 2021 | $5,268 -1.2% | $378,642 +1.4% |
| 2020 | $5,334 +1.9% | $373,414 -7.7% |
| 2019 | $5,235 | $404,562 +12.9% |
| 2018 | $5,235 -0.5% | $358,213 +2.1% |
| 2017 | $5,262 -0.2% | $350,845 -23.2% |
| 2016 | $5,272 +0.3% | $456,946 +14.8% |
| 2015 | $5,256 -1.9% | $397,897 +3.4% |
| 2014 | $5,356 +0.2% | $384,978 +13.1% |
| 2013 | $5,343 +3.5% | $340,403 +0.5% |
| 2012 | $5,163 +1.2% | $338,682 +1.2% |
| 2011 | $5,101 -0.5% | $334,535 +3.2% |
| 2010 | $5,128 +9.3% | $324,077 +5.6% |
| 2009 | $4,692 +7.5% | $306,890 -35.4% |
| 2008 | $4,363 -1% | $475,260 -0.7% |
| 2007 | $4,405 -0.7% | $478,520 +4.7% |
| 2006 | $4,435 -6.6% | $457,120 +37.5% |
| 2004 | $4,747 -2.1% | $332,570 +10.6% |
| 2003 | $4,849 +1.5% | $300,580 +13.4% |
| 2002 | $4,778 | $265,100 -0.5% |
| 2000 | -- | $266,370 |
Find assessor info on the county website
Monthly payment
Est. payment
Payment breakdown
Explore the cost of this home by adjusting the details. Changes won't be saved.Climate risks
Neighborhood: 33908
Similar homes
- $799,9993 bd3 ba3k sqft7235 Lake DR, FORT MYERS, FL 33908For Sale
 MLS ID #226011960, Victor Schargorodski, Premiere Plus Realty Company. SWFLMLS
 - $1,190,0004 bd3 ba3k sqft11661 Palomino LN, FORT MYERS, FL 33912For Sale
 MLS ID #226003016, Lauren Schmitt, PA, Marzucco Real Estate. SWFLMLS
 - $1,499,0003 bd4 ba3.7k sqft15701 Chatfield Dr, Fort Myers, FL 33908For Sale
 MLS ID #2026036377, Dorothy Fitzgerald, Berkshire Hathaway Homeservice. Florida Gulf Coast MLS
 - $1,399,9995 bd5 ba4.6k sqft15261 Shamrock DR, FORT MYERS, FL 33912For Sale
 MLS ID #226021882, Eddy Garcon, KW Elevate Luxury. SWFLMLS
 - $1,099,0004 bd4 ba3.4k sqft8390 Riviera AVE, FORT MYERS, FL 33919For SaleMLS ID #226021806, Dianne Anderson, Premier Sotheby's Int'l Realty. SWFLMLS
- $875,0004 bd4 ba3.4k sqft17755 Little Torch Ky, Fort Myers, FL 33908For SaleMLS ID #2026005299, Todd Tooley, John R. Wood Properties. Florida Gulf Coast MLS
- $910,0004 bd3 ba3k sqft17100 Wrigley Cir, Fort Myers, FL 33908For SaleMLS ID #2026018480, Augustina Holtz, Realty One Group MVP. Florida Gulf Coast MLS
- $1,399,9004 bd3 ba1.9k sqft22 Palmview Blvd, Fort Myers Beach, FL 33931For SaleMLS ID #2026036981, Stan Kleinschmidt, 3.95 Full Service Realty LLC. Florida Gulf Coast MLS
- $1,000,0005 bd4 ba2.5k sqft1771 Coral WAY, NORTH FORT MYERS, FL 33917For SaleMLS ID #226030376, Steve Bacardi, LLC, Coldwell Banker Realty. SWFLMLS
- $899,0004 bd3 ba3.9k sqft6896 Erin Marie Ct, Fort Myers, FL 33919For SaleMLS ID #2026010916, Todd Tooley, John R. Wood Properties. Florida Gulf Coast MLS
- $1,250,0005 bd3 ba2.5k sqft2518 SW 52nd Ln, Cape Coral, FL 33914For SaleMLS ID #2026035804, Jessica Deters, EXP Realty LLC. Florida Gulf Coast MLS
- $1,595,0004 bd3 ba3k sqft34 George Town, FORT MYERS, FL 33919For SaleMLS ID #226028602, Joe R Pavich, Realty World J. PAVICH R.E.. SWFLMLS
- $1,699,0003 bd3 ba2.8k sqft6777 Danah CT, FORT MYERS, FL 33908For SaleMLS ID #226006811, Jonathan Tansky, Gulf Coast Elite Realty. SWFLMLS
- $1,250,0005 bd4 ba3.1k sqft27310 Patrick ST, BONITA SPRINGS, FL 34135For SaleMLS ID #226006259, Susan Scavelli, Royal Shell Real Estate, Inc.. SWFLMLS
- $1,290,0004 bd3 ba2.4k sqft24000 Claire ST, BONITA SPRINGS, FL 34135For SaleMLS ID #226018908, Mark Borg, LLC, Downing Frye Realty Inc.. SWFLMLS
- $1,224,9004 bd3 ba2.8k sqft4348 Mourning Dove DR, NAPLES, FL 34119For SaleMLS ID #226012387, Steven Koleno, Beycome of Florida LLC. SWFLMLS
- $1,657,5004 bd3 ba3.3k sqft25111 Pennyroyal DR, BONITA SPRINGS, FL 34134For SaleMLS ID #226031377, Corye Reiter, Royal Shell Real Estate, Inc.. SWFLMLS
- $1,195,0004 bd3 ba2k sqft34 6th ST, BONITA SPRINGS, FL 34134For SaleMLS ID #226029869, Meg Titcomb, John R Wood Properties. SWFLMLS
- $935,0005 bd5 ba2.8k sqft9200 Nalle Grade Rd, North Fort Myers, FL 33917For SaleMLS ID #2026032790, Kynse Leigh Agles, Epique Realty Inc.. Florida Gulf Coast MLS
- $1,150,0003 bd3 ba3k sqft2205 NOBLE CT, NAPLES, FL 34110For SaleMLS ID #226021274, Gabriele Gardiner, William Raveis Real Estate. SWFLMLS
