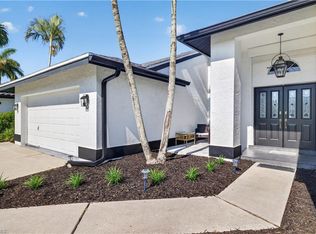
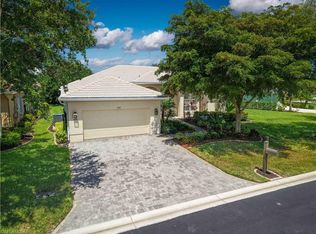
Stunning Estate Home in Venetian Village Welcome to your private Florida paradise on a large corner lot, where elegance, comfort, and resort-style living come together in perfect harmony. This beautifully remodeled 4-bedroom, 3-full-bath residence with a den showcases spacious open-concept living areas, a private dining room, abundant natural light, and seamless indoor-outdoor flow designed for both everyday living and unforgettable entertaining. The gourmet kitchen serves as the heart of the home, featuring premium finishes, ample cabinetry, new appliances, gorgeous granite countertops, and generous gathering spaces. This home offers a rare and highly desirable feature: an exceptional floor plan with two private primary suites. Retreat to the first luxurious primary suite, a peaceful sanctuary complete with spa-inspired amenities. The private courtyard provides the perfect space to add a spa, sauna, or private outdoor yoga area. The second suite offers unparalleled flexibility for multigenerational living, long-term guests, or a luxurious private retreat. Thoughtfully designed with an adjoining den, it can serve as a private sitting room, home office, or additional bedroom, complemented by a full bath for complete comfort and privacy. Functioning as an ideal guest or in-law suite, this secluded wing is conveniently located off the family room and features its own living area, wet bar with sink, microwave, compact refrigerator, and wine cooler. Guests will enjoy the added convenience of a private double-door entrance from the pool area, creating a true resort-style retreat with independent access and exceptional privacy. Outside, the solar-heated pool, complete with a built-in pool cooler, boasts southern exposure and is surrounded by an oversized deck with plenty of room for dining, lounging, and entertaining. The tranquil backyard oasis provides ample space to relax, entertain, and embrace the Florida lifestyle year-round. Ideally situated near shopping, dining, recreation, and just minutes from the Gulf beaches, including the world-famous Sanibel and Captiva Islands, this exceptional property offers the perfect blend of convenience and sophistication. Welcome Home!
For sale
$699,000
9986 Mar Largo CIR, FORT MYERS, FL 33919
4beds
2,470sqft
Single Family Residence
Built in 1992
0.43 Acres Lot
$-- Zestimate®
$283/sqft
$150/mo HOA
What's special
Private courtyardPremium finishesGorgeous granite countertopsAbundant natural lightNew appliancesTranquil backyard oasisAdjoining den
- 52 days
- 397
- 39
Zillow last checked:
Listing updated:
Listed by:
Virginia H Lesko 239-270-9019,
CENTURY 21 AllPoints Realty
Source: SWFLMLS,MLS#: 226029892 Originating MLS: Bonita Springs
Originating MLS: Bonita SpringsFacts & features
Interior
Bedrooms & bathrooms
- Bedrooms: 4
- Bathrooms: 3
- Full bathrooms: 3
Rooms
- Room types: Den - Study, Family Room, Great Room, Guest Bath, Guest Room, Office, Media Room, Screened Lanai/Porch, 4 Bed
Bedroom
- Features: Two Master Suites
Dining room
- Features: Breakfast Bar, Breakfast Room, Dining - Family, Dining - Living, Eat-in Kitchen, Formal
Kitchen
- Features: Gas Available, Island, Pantry
Heating
- Central
Cooling
- Ceiling Fan(s), Central Air, Exhaust Fan
Appliances
- Included: Gas Cooktop, Dishwasher, Disposal, Dryer, Grill - Gas, Range, Refrigerator, Refrigerator/Freezer, Self Cleaning Oven, Washer, Wine Cooler
- Laundry: Inside
Features
- Built-In Cabinets, Cathedral Ceiling(s), Closet Cabinets, Custom Mirrors, Foyer, French Doors, Pantry, Pull Down Stairs, Smoke Detectors, Wired for Sound, Tray Ceiling(s), Vaulted Ceiling(s), Walk-In Closet(s), Wheel Chair Access, Den - Study, Family Room, Great Room, Guest Bath, Guest Room, Home Office, Laundry in Residence, Media Room, Screened Lanai/Porch
- Flooring: Carpet, Tile, Vinyl
- Doors: French Doors
- Windows: Impact Resistant Windows, Shutters Electric
- Has fireplace: No
Interior area
- Total structure area: 2,953
- Total interior livable area: 2,470 sqft
Video & virtual tour
Property
Parking
- Total spaces: 2
- Parking features: Attached
- Attached garage spaces: 2
Accessibility
- Accessibility features: Wheel Chair Access
Features
- Stories: 1
- Patio & porch: Patio, Screened Lanai/Porch
- Exterior features: Courtyard, Outdoor Shower, Tennis Court(s)
- Has private pool: Yes
- Pool features: In Ground, Heated
- Has spa: Yes
- Spa features: Above Ground, In Ground, Concrete, Heated
- Has view: Yes
- View description: Lake, Pool/Club, Water Feature
- Has water view: Yes
- Water view: Lake,Water Feature
- Waterfront features: None
Lot
- Size: 0.43 Acres
- Features: Corner Lot, Oversize
Details
- Additional structures: Tennis Court(s)
- Parcel number: 284524260000A.0010
- Zoning: RPD
Construction
Type & style
- Home type: SingleFamily
- Architectural style: Ranch
- Property subtype: Single Family Residence
Materials
- Block, Stone, Stucco
- Foundation: Concrete Block
- Roof: Tile
Condition
- New construction: No
- Year built: 1992
Utilities & green energy
- Gas: Natural
- Water: Central
Green energy
- Energy generation: Solar
Community & HOA
Community
- Features: Clubhouse, Park, Sidewalks, Street Lights, Tennis Court(s), Gated
- Security: Smoke Detector(s), Gated Community
- Subdivision: VENETIAN VILLAGE
HOA
- Has HOA: Yes
- Amenities included: Clubhouse, Park, Pickleball, Play Area, Shopping, Shuffleboard Court, Sidewalk, Streetlight, Tennis Court(s)
- HOA fee: $1,800 annually
Location
- Region: Fort Myers
Financial & listing details
- Price per square foot: $283/sqft
- Tax assessed value: $530,327
- Annual tax amount: $7,461
- Date on market: 8/31/2026
- Lease term: Buyer Finance/Cash
Estimated market value
Not available
Estimated sales range
Not available
Not available
Price history
| Date | Event | Price |
|---|---|---|
| 8/31/2026 | Listed for sale | $699,000+37.1%$283/sqft |
Source:  SWFLMLS #226029892 Report a problem SWFLMLS #226029892 Report a problem | ||
| 5/21/2024 | Sold | $510,000-5.5%$206/sqft |
Source:  Florida Gulf Coast MLS #223071745 Report a problem Florida Gulf Coast MLS #223071745 Report a problem | ||
| 3/25/2024 | Pending sale | $539,900$219/sqft |
Source: SWFLMLS #223071745 Report a problem | ||
| 3/17/2024 | Price change | $539,900-7.7%$219/sqft |
Source: SWFLMLS #223071745 Report a problem | ||
| 1/24/2024 | Price change | $585,000-14%$237/sqft |
Source:  Florida Gulf Coast MLS #223071745 Report a problem Florida Gulf Coast MLS #223071745 Report a problem | ||
| 10/9/2023 | Listed for sale | $679,900+144.6%$275/sqft |
Source: Florida Gulf Coast MLS #223071745 Report a problem | ||
| 11/23/2002 | Sold | $278,000+63.6%$113/sqft |
Source: Public Record Report a problem | ||
| 9/24/1993 | Sold | $169,900$69/sqft |
Source: Public Record Report a problem | ||
Public tax history
| Year | Property taxes | Tax assessment |
|---|---|---|
| 2025 | $7,462 +124.1% | $530,327 +99.9% |
| 2024 | $3,330 +2.4% | $265,320 +3% |
| 2023 | $3,252 -1.4% | $257,592 +3% |
| 2022 | $3,297 +1.6% | $250,089 +3% |
| 2021 | $3,245 +0.2% | $242,805 +1.4% |
| 2020 | $3,238 +1.6% | $239,453 -24.5% |
| 2019 | $3,186 | $317,349 +38.2% |
| 2018 | $3,186 -0.2% | $229,705 +2.1% |
| 2017 | $3,194 +0.3% | $224,980 -21.3% |
| 2016 | $3,184 +0.5% | $285,721 -9.8% |
| 2015 | $3,168 -1.4% | $316,721 +15.9% |
| 2014 | $3,215 +0.5% | $273,291 +10.6% |
| 2013 | $3,199 +3.5% | $247,105 +6.7% |
| 2012 | $3,090 +1.1% | $231,493 +2.8% |
| 2011 | $3,056 -0.6% | $225,089 +11.9% |
| 2010 | $3,075 -12% | $201,159 -14.2% |
| 2009 | $3,496 -12% | $234,410 -33.7% |
| 2007 | $3,971 -2% | $353,690 +10.2% |
| 2006 | $4,054 -6.1% | $321,080 +29.3% |
| 2004 | $4,315 -2.2% | $248,330 +3.1% |
| 2003 | $4,411 +21.2% | $240,800 +5.8% |
| 2002 | $3,641 | $227,580 +8.4% |
| 2000 | -- | $209,980 |
Find assessor info on the county website
Monthly payment
Est. payment
Payment breakdown
Explore the cost of this home by adjusting the details. Changes won't be saved.Climate risks
Neighborhood: 33919
Similar homes
- $549,0004 bd3 ba2.2k sqft9171 Thyme Ct, Fort Myers, FL 33919For Sale

 MLS ID #2026041057, Allison Kolenut, KW Florida Living. Florida Gulf Coast MLS
 - $544,9004 bd3 ba2.4k sqft14926 Mahoe CT, FORT MYERS, FL 33908For Sale
 MLS ID #226025048, Barbara J Rich, Sun Village Realty LLC. SWFLMLS
 - $729,0004 bd3 ba2.7k sqft14111 Creek CT, FORT MYERS, FL 33908For Sale
 MLS ID #226026288, Paul Fonseca, Berkshire Hathaway FL Realty. SWFLMLS
 - $649,0003 bd2 ba2.3k sqft8748 S Lake CIR, FORT MYERS, FL 33908For Sale
 MLS ID #226028915, Gabriela Iturralde Carrion, Orchid Realty International. SWFLMLS
 - $659,0004 bd3 ba2.4k sqft5589 Whispering Willow WAY, FORT MYERS, FL 33908For SaleMLS ID #226027256, Joe R Pavich, Realty World J. PAVICH R.E.. SWFLMLS
- $585,0004 bd2 ba2.2k sqft16689 Wellington Lakes CIR, FORT MYERS, FL 33908For SaleMLS ID #226031453, Steve Bacardi, LLC, Coldwell Banker Realty. SWFLMLS
- $725,0004 bd3 ba2.2k sqft4225 SW 2nd AVE, CAPE CORAL, FL 33914For SaleMLS ID #226017968, Steve Bacardi, LLC, Coldwell Banker Realty. SWFLMLS
- $789,0003 bd2 ba2.1k sqft404 SW 53rd Ter, Cape Coral, FL 33914For SaleMLS ID #2026040590, Pat Wedding, Century 21 Selling Paradise. Florida Gulf Coast MLS
- $556,0003 bd3 ba2.1k sqft7614 Cypress Walk Dr, Fort Myers, FL 33966For SaleMLS ID #2026044181, Michael Cothran, Sellstate Achievers Realty. Florida Gulf Coast MLS
- $777,5004 bd3 ba1.9k sqft5204 Tower Dr, Cape Coral, FL 33904For SaleMLS ID #2026039969, Megan Hartsgrove, VRI Homes. Florida Gulf Coast MLS
- $700,0003 bd3 ba2.4k sqft10035 CHESAPEAKE BAY DRIVE, FORT MYERS, FL 33913For Sale
 MLS ID #C7529517, Chun-Yi Bittner, MARINA PARK REALTY LLC. Stellar MLS
 - $599,0004 bd3 ba2.7k sqft12070 Fairway Isles DR, FORT MYERS, FL 33913For SaleMLS ID #226027511, Lori Fowler, PA, Coldwell Banker Realty. SWFLMLS
- $729,9955 bd3 ba3.1k sqft2146 SE 18th Ave, Cape Coral, FL 33990For SaleMLS ID #2026019695, Markus Bergmann, Engel & Voelkers Cape Coral. Florida Gulf Coast MLS
- $725,0004 bd3 ba2.2k sqft28391 Tasca DR, BONITA SPRINGS, FL 34135For SaleMLS ID #226035997, David Jablonski, Compass Florida LLC. SWFLMLS
- $850,0005 bd4 ba2.7k sqft11896 Grand Isles LN, FORT MYERS, FL 33913For SaleMLS ID #226034861, Michelle Lyons, John R Wood Properties. SWFLMLS
- $745,9003 bd2 ba2.5k sqft15141 Sam Snead Ln, North Fort Myers, FL 33917For SaleMLS ID #2026036839, Lisa Peters, Century 21 Selling Paradise. Florida Gulf Coast MLS
- $675,0005 bd4 ba3.4k sqft11546 Meadowrun CIR, FORT MYERS, FL 33913For SaleMLS ID #226033271, Michelle Abner, John R Wood Properties. SWFLMLS
- $599,0003 bd3 ba2.4k sqft11983 Loblolly Pine CT, FORT MYERS, FL 33913For SaleMLS ID #226032049, Katrena Meyers, Keller Williams Elevate Luxury. SWFLMLS
- $700,0004 bd3 ba2.9k sqft9261 Estero River CIR, ESTERO, FL 33928For SaleMLS ID #225081053, Samantha Aybar, LLC, KW Elevate Luxury. SWFLMLS
- $580,0003 bd3 ba2.4k sqft828 SW 51st TER, CAPE CORAL, FL 33914For SaleMLS ID #226028075, Manuel Sanchez, Premiere Plus Realty Company. SWFLMLS
