Experience waterfront living in Cape Coral’s highly desirable Eight Lakes neighborhood, where expansive water views, Gulf-access boating, and a convenient Southwest Cape Coral location come together. Offered furnished, this 3-bedroom, 2-bath pool home provides approximately 2,135 square feet of comfortable living space with a practical split-bedroom floor plan designed for both privacy and entertaining.
The interior features tile flooring throughout, built-in cabinetry, generous natural light, and multiple gathering spaces overlooking the water. The kitchen is positioned at the center of the home and includes an island, breakfast bar, electric cooktop, ample cabinetry, and easy access to the dining and outdoor living areas. The spacious primary suite offers a walk-in closet and a private bathroom with dual sinks, while two additional bedrooms provide flexibility for guests, a home office, or seasonal living.
Outside is where this property truly stands apart. Situated on an oversized .36-acre corner lot with desirable southwestern rear exposure, the home overlooks a navigable canal and an expansive lake-like waterway more than 200 feet wide. Enjoy colorful Florida sunsets from the heated screened pool, spacious patio, or outdoor kitchen with built-in gas grill. A convenient pool bath and concrete dock make this outdoor space ideal for entertaining, relaxing, fishing, or beginning your next boating adventure.
Living in Eight Lakes means enjoying one of Cape Coral’s most distinctive waterfront settings while remaining close to marinas, boating facilities, waterfront dining, local restaurants, shopping, entertainment, and Downtown Cape Coral. Cape Harbor and Tarpon Point Marina are also within convenient reach, placing dining, live entertainment, and the Southwest Florida boating lifestyle nearby.
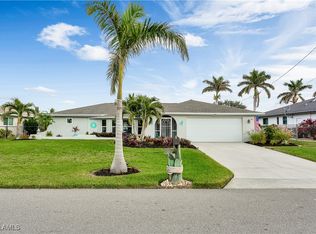
Additional features include impact-resistant doors, a paved circular driveway, an attached 2-car garage, automatic irrigation, no HOA, and central water, sewer, and irrigation assessments paid in full. With Gulf access, wide-water views, an oversized homesite, and a premier SW Cape Coral location, 404 SW 53rd Terrace offers more than a home, it offers the waterfront lifestyle buyers come to Cape Coral to find. Schedule your private showing and experience the view for yourself.
Active
$789,000
404 SW 53rd Ter, Cape Coral, FL 33914
3beds
2,135sqft
Single Family Residence
Built in 1978
0.36 Acres Lot
$-- Zestimate®
$370/sqft
$-- HOA
What's special
Heated screened poolBreakfast barElectric cooktopConvenient pool bathWide-water viewsBuilt-in cabinetryDesirable southwestern rear exposure
- 26 days
- 2,235
- 136
Zillow last checked:
Listing updated:
Listed by:
Pat Wedding 239-225-5492,
Century 21 Selling Paradise
Source: Florida Gulf Coast MLS,MLS#: 2026040590 Originating MLS: Florida Gulf Coast
Facts & features
Interior
Bedrooms & bathrooms
- Bedrooms: 3
- Bathrooms: 2
- Full bathrooms: 2
Rooms
- Room types: Screened Porch
Heating
- Central, Electric
Cooling
- Central Air, Ceiling Fan(s), Electric
Appliances
- Included: Dryer, Dishwasher, Electric Cooktop, Freezer, Disposal, Microwave, Refrigerator, Wine Cooler, Washer
- Laundry: Inside
Features
- Breakfast Bar, Built-in Features, Bedroom on Main Level, Bathtub, Dual Sinks, Kitchen Island, Living/Dining Room, Main Level Primary, Cable TV, Walk-In Closet(s), Window Treatments, Split Bedrooms, Screened Porch
- Flooring: Laminate
- Windows: Double Hung, Window Coverings
- Furnished: Yes
Interior area
- Total structure area: 2,652
- Total interior livable area: 2,135 sqft
Video & virtual tour
Property
Parking
- Total spaces: 2
- Parking features: Assigned, Attached, Circular Driveway, Driveway, Garage, Paved, Two Spaces, Garage Door Opener
- Attached garage spaces: 2
- Has uncovered spaces: Yes
Features
- Stories: 1
- Patio & porch: Deck, Lanai, Patio, Porch, Screened
- Exterior features: Deck, Security/High Impact Doors, Irrigation Sprinklers, Outdoor Grill, Outdoor Kitchen, Patio, Gas Grill
- Has private pool: Yes
- Pool features: Concrete, Electric Heat, Heated, In Ground, Outside Bath Access, Screen Enclosure
- Has view: Yes
- View description: Canal, Lake, Water
- Has water view: Yes
- Water view: Canal,Lake,Water
- Waterfront features: Canal Access, Lake, Navigable Water, Seawall
Lot
- Size: 0.36 Acres
- Dimensions: 200 x 132 x 28 x 132
- Features: Corner Lot, Oversized Lot, Sprinklers Automatic
Details
- Parcel number: 144523C404538.0520
- Lease amount: $0
- Zoning description: R1
Construction
Type & style
- Home type: SingleFamily
- Architectural style: Ranch,One Story
- Property subtype: Single Family Residence
Materials
- Block, Concrete, Stucco
- Roof: Shingle
Condition
- Resale
- Year built: 1978
Utilities & green energy
- Sewer: Assessment Paid, Public Sewer
- Water: Assessment Paid, Public
- Utilities for property: Cable Available, High Speed Internet Available
Community & HOA
Community
- Features: Boat Facilities, Non-Gated
- Security: Smoke Detector(s)
- Condo and coop fee: $0
- Membership fee: $0
- Subdivision: CAPE CORAL
HOA
- Has HOA: No
- Amenities included: None
- Services included: None
Location
- Region: Cape Coral
Financial & listing details
- Price per square foot: $370/sqft
- Tax assessed value: $370,249
- Annual tax amount: $6,785
- Date on market: 9/25/2026
- Cumulative days on market: 27 days
- Listing terms: All Financing Considered,Cash,FHA,VA Loan
- Ownership: Single Family
Estimated market value
Not available
Estimated sales range
Not available
Not available
Price history
| Date | Event | Price |
|---|---|---|
| 9/26/2026 | Listed for sale | $789,000-1.4%$370/sqft |
Source:  Florida Gulf Coast MLS #2026040590 Report a problem | ||
| 7/18/2025 | Listing removed | $799,900$375/sqft |
Source:  MIAMI #A11800268 Report a problem | ||
| 3/5/2025 | Price change | $799,900-3%$375/sqft |
Source:  SWFLMLS #225013743 Report a problem | ||
| 2/6/2025 | Listed for sale | $825,000-2.9%$386/sqft |
Source: SWFLMLS #225013743 Report a problem | ||
| 11/23/2024 | Listing removed | $849,900$398/sqft |
Source: SWFLMLS #224065680 Report a problem | ||
| 10/31/2024 | Price change | $849,900-5.6%$398/sqft |
Source: SWFLMLS #224065680 Report a problem | ||
| 8/9/2024 | Listed for sale | $899,900$421/sqft |
Source: SWFLMLS #224065680 Report a problem | ||
| 7/1/2024 | Listing removed | -- |
Source: SWFLMLS #223095662 Report a problem | ||
| 4/25/2024 | Price change | $899,900-7.2%$421/sqft |
Source: SWFLMLS #223095662 Report a problem | ||
| 4/1/2024 | Listed for sale | $969,900-0.5%$454/sqft |
Source: SWFLMLS #223095662 Report a problem | ||
| 2/6/2024 | Listing removed | -- |
Source:  Coconut Coast Realtors #223095662 Report a problem | ||
| 12/29/2023 | Listed for sale | $975,000+22%$457/sqft |
Source:  Florida Gulf Coast MLS #223095662 Report a problem | ||
| 4/29/2023 | Listing removed | -- |
Source: Florida Gulf Coast MLS #223021816 Report a problem | ||
| 3/21/2023 | Listed for sale | $799,000+17.7%$374/sqft |
Source: Florida Gulf Coast MLS #223021816 Report a problem | ||
| 3/16/2023 | Sold | $679,000$318/sqft |
Source: Florida Gulf Coast MLS #222087955 Report a problem | ||
| 12/17/2022 | Pending sale | $679,000$318/sqft |
Source: Florida Gulf Coast MLS #222087955 Report a problem | ||
| 12/13/2022 | Listed for sale | $679,000+239.5%$318/sqft |
Source: Florida Gulf Coast MLS #222087955 Report a problem | ||
| 3/4/2015 | Sold | $200,000$94/sqft |
Source: Public Record Report a problem | ||
Public tax history
| Year | Property taxes | Tax assessment |
|---|---|---|
| 2025 | $6,786 -47.3% | $370,249 -52% |
| 2024 | $12,887 +36.7% | $771,181 +68.8% |
| 2023 | $9,425 +14.3% | $456,774 +10% |
| 2022 | $8,247 +14.4% | $415,249 |
| 2021 | $7,208 +5.6% | -- |
| 2020 | $6,828 -0.6% | $343,181 -1.2% |
| 2019 | $6,867 | $347,219 -1.4% |
| 2018 | $6,867 +1.5% | $352,069 +19.5% |
| 2017 | $6,763 +10.4% | $294,737 -2% |
| 2016 | $6,125 -2.7% | $300,852 +1.8% |
| 2015 | $6,293 -0.4% | $295,403 +17.4% |
| 2014 | $6,321 +68.2% | $251,696 -6.3% |
| 2013 | $3,757 +5.7% | $268,600 +4.4% |
| 2012 | $3,553 +1.7% | $257,204 -5% |
| 2011 | $3,493 -0.3% | $270,633 +19.3% |
| 2010 | $3,503 +5.4% | $226,881 +10.9% |
| 2009 | $3,325 +19.6% | $204,500 -36.3% |
| 2008 | $2,781 -6.6% | $321,180 -34.4% |
| 2007 | $2,979 -0.6% | $489,410 -6.7% |
| 2006 | $2,997 -5.8% | $524,400 +98.8% |
| 2004 | $3,182 -2.2% | $263,730 -5.2% |
| 2003 | $3,255 +0.2% | $278,200 +30.3% |
| 2002 | $3,249 | $213,510 +41.8% |
| 2000 | -- | $150,530 |
Find assessor info on the county website
Monthly payment
Est. payment
Payment breakdown
Explore the cost of this home by adjusting the details. Changes won't be saved.Climate risks
Neighborhood: 33914
Nearby schools
Schools provided by the listing agent
- Elementary: CHICE
Source: Florida Gulf Coast MLS. This data may not be complete. We recommend contacting the local school district to confirm school assignments for this home.


Similar homes
- $825,0003 bd2 ba1.9k sqft5235 SW 2nd Pl, Cape Coral, FL 33914For Sale
 MLS ID #224105138, Linda Wilcox, John R. Wood Properties. Florida Gulf Coast MLS
- $795,0003 bd2 ba1.4k sqft5015 Skyline BLVD, CAPE CORAL, FL 33914For Sale

 MLS ID #225075591, Manuel Sanchez, Premiere Plus Realty Company. SWFLMLS
- $699,9003 bd2 ba1.6k sqft5000 SW 17th Ave, Cape Coral, FL 33914For Sale
 MLS ID #2026043339, Terry Mell, The Keyes Company. Florida Gulf Coast MLS
- $750,0004 bd2 ba2.2k sqft4933 Seville Ct, Cape Coral, FL 33904For Sale
 MLS ID #2026043226, Christopher Grant, Grant Team Real Estate, LLC. Florida Gulf Coast MLS
- $725,0004 bd3 ba2.2k sqft4225 SW 2nd AVE, CAPE CORAL, FL 33914For SaleMLS ID #226017968, Steve Bacardi, LLC, Coldwell Banker Realty. SWFLMLS
- $777,5004 bd3 ba1.9k sqft5204 Tower Dr, Cape Coral, FL 33904For SaleMLS ID #2026039969, Megan Hartsgrove, VRI Homes. Florida Gulf Coast MLS
- $580,0003 bd3 ba2.4k sqft828 SW 51st TER, CAPE CORAL, FL 33914For SaleMLS ID #226028075, Manuel Sanchez, Premiere Plus Realty Company. SWFLMLS
- $699,0003 bd2 ba1.9k sqft5349 Cobalt Ct, Cape Coral, FL 33904For SaleMLS ID #2026037610, Penny Lehmann, Coldwell Banker Realty. Florida Gulf Coast MLS
- $745,0004 bd2 ba2.6k sqft15960 Muirfield Ct, Fort Myers, FL 33908For SaleMLS ID #2026040599, Jack Lewis, Access Real Estate. Florida Gulf Coast MLS
- $899,9503 bd3 ba1.8k sqft1717 SE 41st St, Cape Coral, FL 33904For SaleMLS ID #2026042801, Lisa Petruska, Premiere Plus Realty Company. Florida Gulf Coast MLS
- $835,0003 bd2 ba2.3k sqft133 SE 29th TER, CAPE CORAL, FL 33904For SaleMLS ID #226018446, Susan Scavelli, Royal Shell Real Estate, Inc.. SWFLMLS
- $505,0003 bd2 ba1.9k sqft2633 SW 32nd ST, CAPE CORAL, FL 33914For SaleMLS ID #226036198, Heather Magliochetti, Keller Williams Elite Realty. SWFLMLS
- $468,0004 bd2 ba2.3k sqft3717 Agualinda BLVD, CAPE CORAL, FL 33914For SaleMLS ID #226035799, Matthew Craig, EXIT Realty of Naples. SWFLMLS
- $699,0004 bd3 ba2.4k sqft9986 Mar Largo CIR, FORT MYERS, FL 33919For SaleMLS ID #226029892, Virginia H Lesko, CENTURY 21 AllPoints Realty. SWFLMLS
- $425,0003 bd2 ba1.4k sqft3722 SW 20th PL, CAPE CORAL, FL 33914For SaleMLS ID #226036429, Tamara Van Krey, Berkshire Hathaway FL Realty. SWFLMLS
- $440,0003 bd2 ba1.7k sqft2017 Cape Coral PKWY W, CAPE CORAL, FL 33914For SaleMLS ID #225041068, Sebastian Bokemeier, Compass Florida LLC. SWFLMLS
- $509,0003 bd3 ba2.1k sqft1217 SW 18th St, Cape Coral, FL 33991For SaleMLS ID #2026044056, Kelli Roddy, Hamilton Franklin Realty LLC. Florida Gulf Coast MLS
- $714,0004 bd2 ba1.7k sqft1936 SE 31st Ter, Cape Coral, FL 33904For SaleMLS ID #2026002225, Renee Sebastian, EXP Realty LLC. Florida Gulf Coast MLS
- $749,0003 bd2 ba1.6k sqft12088 Boat Shell Dr, Matlacha Isles, FL 33991For SaleMLS ID #2026033137, Nick Comerford, Cape Premier Realty LLC. Florida Gulf Coast MLS
- $489,9003 bd2 ba1.8k sqft(Undisclosed Address), CAPE CORAL, FL 33904For SaleMLS ID #226019651, Alicia Beltran, Realty One Group MVP. SWFLMLS
