Welcome to this breathtaking home offering 5 bedrooms, 3.5 bathrooms, and a 2-car garage, perfectly situated on 1.68 acres. From the moment you arrive, the grand front elevation and expansive yard create a warm and impressive welcome. Step inside to an open, light-filled layout highlighted by large windows that bathe the home in natural light. The living room is centered around a gorgeous fireplace framed by built-in shelving and cabinetry. The bright, spacious kitchen is a chef’s delight with an oversized island, abundant counter space, and extensive storage. One of the bedrooms features a full wall of built-in bookshelves—ideal for a reading nook, home office, or display space. Additional bedrooms are generously sized, with two connected by a stylish Jack-and-Jill bathroom. Each bathroom features beautiful tilework, elegant countertops, and unique fixtures that add character throughout. The mudroom—with built-in bench and cabinets—offers extra storage and flows seamlessly into the large laundry room complete with a sink. The primary suite is its own retreat, showcasing large windows, a soaking tub with a view, a walk-in shower, dual vanities including a dedicated makeup vanity, and a spacious feel throughout. Upstairs, a bonus room provides endless possibilities—media room, game room, or guest suite—and opens to a private balcony with stunning views. Outside, the massive backyard offers endless room for entertaining, relaxation, or future additions—making this property a true dream home inside and out.
Sold
Price Unknown
16652 Caeli Heights Ct, Winona, TX 75792
5beds
3,208sqft
Single Family Residence
Built in 2023
1.68 Acres Lot
$569,500 Zestimate®
$--/sqft
$3,829 Estimated rent
Home value
$569,500
$530,000 - $609,000
$3,829/mo
Zestimate® history
Owner options
List your home for rent
$3,829/mo
Rent Zestimate®
Find your next renter with Zillow Rental Manager. Plus, with online applications, you can quickly screen prospective tenants – for free.
$3,829/mo
Rent Zestimate®
Refinance and save
Refinancing to a lower rate could help reduce your monthly payments and save thousands over the life of the loan.
Explore your selling options
Work with a Zillow partner agent
Leverage their expertise and Zillow's premium Showcase listings to get your home seen by more buyers.
Get startedList with your own agent
Get your home in front of millions of buyers by listing it on Zillow.
Learn how to do itSell it yourself
Take full control of how buyers see your home on Zillow by listing For Sale by Owner (FSBO).
List your homeWhat's special
Gorgeous fireplaceMassive backyardExpansive yardBonus roomBuilt-in bookshelvesLarge windowsOpen light-filled layout
Zillow last checked:
Listing updated:
Listed by:
Rebecca Burks 903-561-2600,
RE/MAX Professionals,
Michaela Burks 903-830-4278
Bought with:
Laura Hooker
Source: GTARMLS,MLS#: 25015836
Facts & features
Interior
Bedrooms & bathrooms
- Bedrooms: 5
- Bathrooms: 4
- Full bathrooms: 3
- 1/2 bathrooms: 1
Rooms
- Room types: Game Room, Family Room, Utility Room, Library/Study, 2 Living Areas
Primary bedroom
- Features: Master Bedroom Split
Bedroom
- Features: Guest Bedroom Split
- Level: Main
Bathroom
- Features: Shower and Tub, Shower/Tub, Separate Lavatories, Double Lavatory, Separate Water Closet, Walk-In Closet(s), Bar, Linen Closet
Dining room
- Features: Separate Formal Dining
Kitchen
- Features: Breakfast Bar
Heating
- Central/Electric, Zoned
Cooling
- Central Electric, Zoned-2
Appliances
- Included: Range/Oven-Electric, Dishwasher, Disposal, Microwave, Double Oven, Gas Water Heater
Features
- Ceiling Fan(s), Vaulted Ceiling(s), Pantry
- Flooring: Tile, Vinyl Plank
- Windows: Blinds, Double Pane Windows
- Has fireplace: Yes
- Fireplace features: Gas Log
Interior area
- Total structure area: 3,208
- Total interior livable area: 3,208 sqft
Property
Parking
- Total spaces: 2
- Parking features: Garage Faces Side, Door w/Opener w/Controls
- Garage spaces: 2
- Has uncovered spaces: Yes
Features
- Levels: One and One Half
- Stories: 1.5
- Patio & porch: Patio Covered, Porch
- Exterior features: Gutter(s)
- Pool features: None
- Fencing: Wood,Other/See Remarks,Pipe
Lot
- Size: 1.68 Acres
- Features: Subdivision Lot, Rectangular Lot
Details
- Additional structures: None
- Special conditions: Homeowner's Assn Dues
Construction
Type & style
- Home type: SingleFamily
- Architectural style: Traditional
- Property subtype: Single Family Residence
Materials
- Brick and Stone, Concrete Based Siding, Foam Insulation
- Foundation: Slab
- Roof: Composition
Condition
- Year built: 2023
Details
- Warranty included: Yes
Utilities & green energy
- Sewer: Aerobic Septic
- Water: Community
- Utilities for property: Underground Utilities, Cable Connected, Cable Available
Community & HOA
Community
- Security: Security Lights
- Subdivision: Veritatis Splendor
HOA
- Has HOA: No
Location
- Region: Winona
Financial & listing details
- Annual tax amount: $8,808
- Date on market: 10/27/2025
- Listing terms: Conventional,FHA,VA Loan,Must Qualify,Cash
- Road surface type: Paved, Gravel
Price history
| Date | Event | Price |
|---|---|---|
| 1/22/2026 | Sold | -- |
Source:  GTARMLS #25015836 Report a problem GTARMLS #25015836 Report a problem | ||
| 12/10/2025 | Pending sale | $573,400$179/sqft |
Source: GTARMLS #25015836 Report a problem | ||
| 11/20/2025 | Price change | $573,400-6%$179/sqft |
Source: GTARMLS #25015836 Report a problem | ||
| 10/27/2025 | Listed for sale | $610,000-10.7%$190/sqft |
Source: GTARMLS #25015836 Report a problem | ||
| 10/23/2025 | Listing removed | $683,000$213/sqft |
Source: NTREIS #21066531 Report a problem | ||
| 9/22/2025 | Price change | $683,000-0.9%$213/sqft |
Source: GTARMLS #25009070 Report a problem | ||
| 8/7/2025 | Price change | $689,000-0.9%$215/sqft |
Source: GTARMLS #25009070 Report a problem | ||
| 7/10/2025 | Price change | $695,000-0.6%$217/sqft |
Source: GTARMLS #25009070 Report a problem | ||
| 6/13/2025 | Listed for sale | $699,000$218/sqft |
Source: GTARMLS #25009070 Report a problem | ||
| 6/9/2025 | Listing removed | $699,000$218/sqft |
Source: GTARMLS #24015872 Report a problem | ||
| 4/24/2025 | Price change | $699,000-5.5%$218/sqft |
Source: GTARMLS #24015872 Report a problem | ||
| 3/4/2025 | Price change | $739,900-1.3%$231/sqft |
Source: GTARMLS #24015872 Report a problem | ||
| 11/21/2024 | Listed for sale | $749,900$234/sqft |
Source: GTARMLS #24015872 Report a problem | ||
Public tax history
Tax history is unavailable.
Neighborhood: 75792
Nearby homes
- $96,795-- bd-- ba-- sqft16712 Caeli Heights Ct, Winona, TX 75792Off Market
- $102,330-- bd-- ba-- sqft16640 Caeli Heights Ct, Winona, TX 75792Off Market
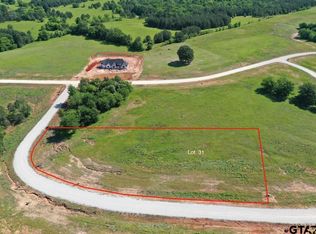
- $--1.919 Acres17148 Lux Mundi Rdg LOT 31, Winona, TX 75792Sold
- $599,9004 bd3 ba3.3k sqft16634 Caeli Heights Ct, Winona, TX 75792For Sale

- $90,0001.737 Acres16724 Caeli Heights Ct LOT 13, Winona, TX 75792Lot/Land
- $127,5002.24 Acres17109 Lux Mundi Rdg, Winona, TX 75792Lot/Land
- $127,5002.24 Acres17109 Lux Mundi Rdg LOT 28, Winona, TX 75792Lot/Land
- $125,0002.408 Acres16622 Caeli Heights Ct, Winona, TX 75792Lot/Land
Nearby schools
GreatSchools rating
- 3/10Winona Elementary SchoolGrades: PK-5Distance: 2.6 mi
- 8/10Winona Middle SchoolGrades: 6-8Distance: 2.6 mi
- 3/10Winona High SchoolGrades: 9-12Distance: 2.6 mi
Schools provided by the listing agent
- Elementary: Winona
- Middle: Winona
- High: Winona
Source: GTARMLS. This data may not be complete. We recommend contacting the local school district to confirm school assignments for this home.
Sell for more on Zillow
Get a Zillow Showcase℠ listing at no additional cost and you could sell for .
$569,500
2% more
+$11,390
With Zillow Showcase(estimated)
$580,890
- Texas
- Smith County
- Winona
- 75792
- 16652 Caeli Heights Ct
Nearby cities
Nearby zip codes
Other Winona Topics
