Experience the perfect blend of luxury, privacy, and community in this exceptional custom home, built in 2025 and situated on 3.98 scenic acres in one of Winona's premier master-planned communities. Offering 3,381 square feet of thoughtfully designed living space, this home features 4 spacious bedrooms, 3 full bathrooms, a 3-car garage, and a versatile bonus room ideal for a large home gym, media room, or playroom! Designed with both everyday living and entertaining in mind, the home is full of premium finishes, a beautifully appointed kitchen, and a convenient butler's pantry providing additional prep space and storage. One of the property's most remarkable features is the approximately 1,700-square-foot geothermal greenhouse, complete with its own well and home to an impressive collection of tropical trees and plants—creating endless opportunities for gardening enthusiasts, sustainable living, or simply enjoying a truly one-of-a-kind retreat. The geothermal properties of the greenhouse keep the greenhouse around 55 degrees when the weather is below freezing outside & keeps it cooler in the heat of the Texas summer. Nestled among the rolling hills of Winona, this community was thoughtfully designed to foster connection while offering the peace and space of country living. Enjoy frequent visits from neighborhood deer, breathtaking natural surroundings, and the tranquility of East Texas, all while remaining just a short drive from Tyler's shopping, dining, and medical amenities. If you've been searching for a home that offers luxury, acreage, and an extraordinary lifestyle, this rare property delivers it all. Buyer and buyer’s agent to verify all HOA rules, dues, and restrictions.
For sale
$599,900
16634 Caeli Heights Ct, Winona, TX 75792
4beds
3,381sqft
:
Get pre-qualified$5,232/mo
Single Family Residence
Built in 2025
3.98 Acres Lot
$593,000 Zestimate®
$177/sqft
$75/mo HOA
What's special
Premium finishesBreathtaking natural surroundingsVersatile bonus roomBeautifully appointed kitchen
- 5 days |
- 109 |
- 3 |
Zillow last checked:
Listing updated:
Listed by:
Gregory Lewis 903-360-6530,
RE/MAX Alight,
Dee Martin 903-245-3575
Source: GTARMLS,MLS#: 26010106
Facts & features
Interior
Bedrooms & bathrooms
- Bedrooms: 4
- Bathrooms: 3
- Full bathrooms: 3
Rooms
- Room types: Office, Utility Room
Primary bedroom
- Features: Master Bedroom Split
Bedroom
- Features: Guest Bedroom Split, Walk-In Closet(s)
Bathroom
- Features: Shower Only, Walk-In Closet(s)
Kitchen
- Features: Kitchen/Eating Combo
Heating
- Central/Gas, Fireplace(s), Propane
Cooling
- Central Electric, Ceiling Fan(s)
Appliances
- Included: ENERGY STAR Qualified Appliances, Range/Oven-Gas, Dishwasher, Disposal, Microwave, Tankless Gas Water Heater
Features
- Ceiling Fan(s), Pantry, Kitchen Island
- Flooring: Concrete
- Windows: Blinds
- Number of fireplaces: 1
- Fireplace features: One Wood Burning, Gas Starter
Interior area
- Total structure area: 3,381
- Total interior livable area: 3,381 sqft
Property
Parking
- Total spaces: 3
- Parking features: Boat, Door w/Opener w/Controls, Garage Faces Front, Garage Faces Rear
- Garage spaces: 3
- Has uncovered spaces: Yes
Features
- Levels: One
- Stories: 1
- Patio & porch: Patio Covered
- Exterior features: Barbecue
- Pool features: None
- Fencing: None
Lot
- Size: 3.98 Acres
- Features: Cultivated, Irregular Lot, Subdivision Lot
Details
- Additional structures: Greenhouse, Other
- Special conditions: None
Construction
Type & style
- Home type: SingleFamily
- Architectural style: Traditional
- Property subtype: Single Family Residence
Materials
- Wood Based Siding
- Foundation: Slab
- Roof: Aluminum/Metal
Condition
- Year built: 2025
Utilities & green energy
- Sewer: Septic Tank
- Water: Public, Well
Green energy
- Energy efficient items: Water Heater, Thermostat
- Energy generation: Solar
Community & HOA
Community
- Features: Common Areas
- Subdivision: Veritatis Splendor
HOA
- Has HOA: Yes
- HOA fee: $900 annually
Location
- Region: Winona
Financial & listing details
- Price per square foot: $177/sqft
- Annual tax amount: $1,229
- Date on market: 7/21/2026
- Listing terms: Cash,Conventional,FHA,Must Qualify,VA Loan
- Road surface type: Gravel
Estimated market value
$593,000
$563,000 - $623,000
$3,839/mo
Price history
| Date | Event | Price |
|---|---|---|
| 7/21/2026 | Listed for sale | $599,900$177/sqft |
Source:  GTARMLS #26010106 Report a problem GTARMLS #26010106 Report a problem | ||
| 7/21/2026 | Listing removed | $599,900$177/sqft |
Source: GTARMLS #26009582 Report a problem | ||
| 7/9/2026 | Listed for sale | $599,900$177/sqft |
Source: GTARMLS #26009582 Report a problem | ||
Public tax history
Tax history is unavailable.
Monthly payment
Est. payment
Payment breakdown
Explore the cost of this home by adjusting the details. Changes won't be saved.Climate risks
Neighborhood: 75792
Nearby schools
GreatSchools rating
- 3/10Winona Elementary SchoolGrades: PK-5Distance: 2.7 mi
- 8/10Winona Middle SchoolGrades: 6-8Distance: 2.7 mi
- 3/10Winona High SchoolGrades: 9-12Distance: 2.7 mi
Schools provided by the listing agent
- Elementary: Winona
- Middle: Winona
- High: Winona
Source: GTARMLS. This data may not be complete. We recommend contacting the local school district to confirm school assignments for this home.
- $102,330-- bd-- ba-- sqft16640 Caeli Heights Ct, Winona, TX 75792Off Market
- $125,0002.408 Acres16622 Caeli Heights Ct, Winona, TX 75792Lot/Land
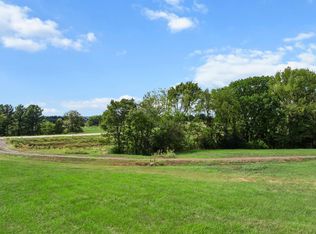
- $---- bd-- ba-- sqft16622 Caeli Heights Ct LOT 4, Winona, TX 75792Off Market
- $127,5002.24 Acres17109 Lux Mundi Rdg, Winona, TX 75792Lot/Land
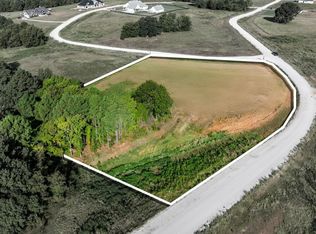
- $127,5002.24 Acres17109 Lux Mundi Rdg LOT 28, Winona, TX 75792Lot/Land
- $90,000-- bd-- ba-- sqft16616 Caeli Heights Ct, Winona, TX 75792Off Market
- $--5 bd4 ba3.2k sqft16652 Caeli Heights Ct, Winona, TX 75792Sold
- $153,585-- bd-- ba-- sqft16617 Caeli Heights Ct, Winona, TX 75792Off Market
A local agent can set up tours, give advice and negotiate with sellers.
A local lender can help you make sure your offer is ready when you are.
Similar homes
- $599,9503 bd3 ba2.6k sqft740 Hillburn Rd, Kilgore, TX 75662For Sale
 MLS ID #20263981, Delena J Dorgan, BOLD Real Estate Group. LGVBOARD
 - $629,9005 bd6 ba3k sqft16830 Eagle Dr, Gladewater, TX 75647For Sale
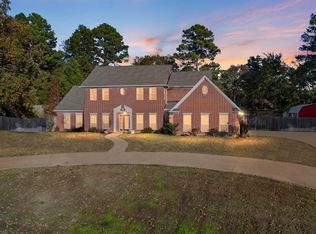 MLS ID #20260012, Julie B Woods, Julie Woods & Associate RE Firm. LGVBOARD
 - $875,0003 bd2 ba3.2k sqft17379 County Road 318, Tyler, TX 75706For Sale
 MLS ID #26010160, Diane Horton, Ebby Halliday, REALTORS® - Tyler. GTARMLS
 - $354,9004 bd2 ba1.7k sqft16889 County Road 3224, Winona, TX 75792For Sale
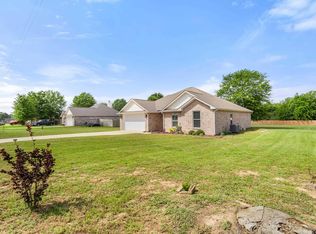 MLS ID #26005552, Josh Kesterson, Redfin Corporation. GTARMLS
 - $879,0003 bd3 ba1.9k sqft12288 County Road 3116, Winona, TX 75792For SaleMLS ID #20264913, Pate J Greening, Reliable Real Estate. LGVBOARD
- $599,9004 bd3 ba3.2k sqft3807 Woods Blvd, Tyler, TX 75707For SaleMLS ID #26005756, Dawn Marti, Leslie Cain Realty, LLC. GTARMLS
- $624,7935 bd5 ba3.3k sqft12171 Copper Ct, Tyler, TX 75706For SaleMLS ID #26009663, Ryan Major, Keller Williams Realty-Tyler. GTARMLS
- $699,5004 bd4 ba3.2k sqft521 Hide A Way Lane Central, Lindale, TX 75771For SaleMLS ID #21337378, Leslie Cain. NTREIS
- $495,0004 bd3 ba2.5k sqft13348 Fm 2710, Lindale, TX 75771For SaleMLS ID #26008355, Elisa Willis, Century 21 First Group - Lindale. GTARMLS
- $499,0004 bd3 ba2.7k sqft16702 Meadow Crest Dr, Lindale, TX 75771For SaleMLS ID #26008870, Ryan Major, Keller Williams Realty-Tyler. GTARMLS
- $665,0004 bd5 ba3.6k sqft233 Coconut Rd, Gilmer, TX 75645For SaleMLS ID #20256463, Cindy Lomeli, Texas Real Estate Executives. LGVBOARD
- $500,0004 bd2 ba1.8k sqft11302 County Road 4102, Lindale, TX 75771For SaleMLS ID #26005904, Will Harris, Local Realty Agency. GTARMLS
- $579,0003 bd2 ba2.1k sqft4918 Fm 1844, Gladewater, TX 75647For SaleMLS ID #20264054, Dana S Garrett, BOLD Real Estate Group. LGVBOARD
- $669,9006 bd5 ba3.7k sqft1687 W Point Rd, Kilgore, TX 75662For SaleMLS ID #26000840, Rebecca Burks, RE/MAX Professionals. GTARMLS
- $690,0005 bd5 ba4.1k sqft1011 Cotten Rd, Tyler, TX 75704For SaleMLS ID #26003846, Britany Ott, Keller Williams Realty-Tyler. GTARMLS
- $675,0005 bd4 ba2.7k sqft3499 Silk Tree Rd, Gilmer, TX 75645For SaleMLS ID #20260060, Julie B Woods, Julie Woods & Associate RE Firm. LGVBOARD
- $499,9003 bd2 ba2.1k sqft7037 E Us Highway 80, Hawkins, TX 75765For SaleMLS ID #26006767, Judy Kunzman, Keller Williams Realty-Tyler. GTARMLS
- $435,0003 bd3 ba2.1k sqft1325 Private Road 7905, Hawkins, TX 75765For SaleMLS ID #26009659, Kim Phillips, Fathom Realty, LLC. GTARMLS
- $469,4003 bd4 ba3k sqft1223 Pine St, Kilgore, TX 75662For SaleMLS ID #20265262, Meredith R Smeltzer, Ember Realty. LGVBOARD
- $795,0004 bd3 ba4.4k sqft13610 County Road 283 N, Whitehouse, TX 75791For SaleMLS ID #26006202, Doug Crutcher, RE/MAX Properties. GTARMLS
