16652 SW Darling Lane | Tigard, OR
$2,695/month | 12-Month Lease

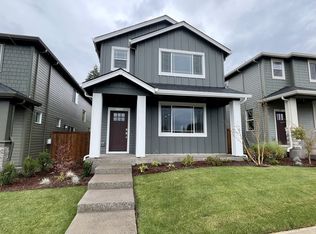
Welcome to this beautifully maintained townhome in one of Tigard's most sought-after neighborhoods, where modern finishes, functional living space, and an outstanding location come together.
Step inside to an open-concept floor plan anchored by a stunning gas fireplace, creating the perfect gathering space for relaxing evenings or entertaining guests. The spacious kitchen comes fully equipped with all appliances includedrefrigerator, range, microwave, dishwasher, washer, and dryerso you can settle in from day one.
Upstairs, the generous primary suite offers a true retreat with an oversized walk-in closet that provides exceptional storage. Spacious secondary bedrooms, abundant natural light, and thoughtful design make this home as practical as it is beautiful.
Home Features
Attached 2-car garage
Gorgeous gas fireplace
Spacious primary suite with an oversized walk-in closet
All kitchen appliances plus full-size washer and dryer included
Modern finishes throughout
Open-concept living and dining area
One of the neighborhood's best features is what's just outside your front door. A beautiful community playground and park are just a short walk away, offering open green space, walking paths, play structures, and plenty of room to enjoy the outdoors.
With the 2026-2027 school year just around the corner, this home is conveniently located within the Tigard-Tualatin School District and is just minutes from one of the district's newest elementary school campuses. (School attendance is determined by the district.)
Beyond the neighborhood, you'll enjoy quick access to Progress Ridge, Bridgeport Village, local dining, shopping, parks, and major commuter routes including OR-217, I-5, and Highway 99W.
Lease Details
Rent: $2,695/month
Lease Term: 12 months
Security Deposit: Equal to one month's rent (subject to screening approval)
Utilities: Resident responsible for all utilities
Pets: Pets are welcome! Additional pet rent and pet deposit apply.
Interested? We'd love to show you around!
Contact us today for additional information or to schedule your private tour. This beautiful Tigard townhome won't stay on the market for long!
Sold for $424,900
Price history
| Date | Event | Price |
|---|---|---|
| 8/14/2026 | Listing removed | $2,695$2/sqft |
Source: Zillow Rentals Report a problem | ||
| 8/6/2026 | Listed for rent | $2,695$2/sqft |
Source: Zillow Rentals Report a problem | ||
| 7/6/2026 | Listing removed | $388,550$247/sqft |
Source:  Lennar Homes Report a problem Lennar Homes Report a problem | ||
| 7/1/2026 | Listed for sale | $388,550-8.6%$247/sqft |
Source: Lennar Homes Report a problem | ||
| 4/8/2026 | Sold | $424,900$271/sqft |
Source: Public Record Report a problem | ||

Get a cash offer in 3 minutes
Find out how much your home could sell for in as little as 3 minutes with a no-obligation cash offer.
Estimated market value
$429,400
