Pride of ownership shows throughout this home. Highly upgraded lakefront home on the desirable professional water ski lake of John’s Lake, famous for bass fishing too! Entering the home, you will notice the solid wood rustic flooring, the exotic granite countertops and the double stacked kitchen cabinetry. Professional grade Kitchenaid appliances and a double butler station features a coffee bar and a wine bar off the kitchen. A built-in hall tree provides a comfortable place to store your footwear, coats and wicker baskets to hold your small items. The living room features a stacked stone wall, flat screen television and a beautiful electric fireplace. Double NanaWall doors open to the lakeviews and the massive lanai and summer kitchen with built-in sink, Weber grill and beverage fridge. Outside of the lanai is a large patio with custom Corallock pavers and faux grass accents surrounded by a fully fenced and gated backyard for family or pets. Heavy landscaping adorns this property and the backyard is completed by a salt water automated pool and spa with a 4 foot tall bronze frog that spits water in the pool that the family will love! Another bonus is the “Five Fruit” cocktail tree that provides lemons, limes, oranges and tangelo’s year round. In addition to the backyard the property feature a lower beachfront yard, a seawall decorated by flowing bougainvilleas and other mature tropical trees that lead to the easy access Trex dock and covered deck and a Davits boat lift with a swim platform and fishing pier finished by solar lighting, wall coach lights and a ceiling fan. The exterior of the home features double covered porches, tile roof, brick paver walks and driveway and a 3 car garage. Inside the garage features a painted epoxy covered floor, built-in Gladiator cabinets and full cabinetry with rack storage and pull down stairs to the garage attic. An upgraded side entry leads to the custom curbing and trash can pad to keep the receptacle discrete behind beautiful landscaping. Inside the home is a ground floor primary suite, pool bath, and an office or second ground level bedroom and bath for your guests or aging family members that prefer no stairs to climb. A custom wet bar in the primary suite, custom closets and power remote controlled blinds open up to the direct view of the lake. The primary suite bath features a large walk-in shower, free standing bath tub, double vanity sinks and upgraded lighting over the quartz counters and porcelain tile floors. All six bedrooms feature full walk-in closets and 5.5 total bathrooms. The upstairs game room features vaulted ceilings and exposed wood beams and a full kitchenette and wet bar which includes a built-in wine rack and refrigerated beverage center. The sixth bedroom is currently set up as a movie theater with surround sound, a projector and a 100 inch screen but can be easily converted back to a bedroom. The home also features Sonos and Alexa voice automated sound on the interior and patio area. Hurry, don't miss this John’s Lake beauty in immaculate condition with fresh exterior paint and recently updated HVAC. Well priced at $2,175,000. The home can be sold fully or partially furnished for additional consideration.
Sold for $1,980,000
$1,980,000
16659 BROADWATER AVENUE, WINTER GARDEN, FL 34787
6beds
4,081sqft
Single Family Residence
Built in 2016
0.35 Acres Lot
$1,956,700 Zestimate®
$485/sqft
$5,716 Estimated rent
Home value
$1,956,700
$1.78M - $2.15M
$5,716/mo
Zestimate® history
Owner options
List your home for rent
$5,716/mo
Rent Zestimate®
Find your next renter with Zillow Rental Manager. Plus, with online applications, you can quickly screen prospective tenants – for free.
$5,716/mo
Rent Zestimate®
Refinance and save
$14,292/mo
Est. payment
Refinancing to a lower rate could help reduce your monthly payments and save thousands over the life of the loan.
$14,292/mo
Est. payment
Explore your selling options
Work with a Zillow partner agent
Leverage their expertise and Zillow's premium Showcase listings to get your home seen by more buyers.
Get startedList with your own agent
Get your home in front of millions of buyers by listing it on Zillow.
Learn how to do itSell it yourself
Take full control of how buyers see your home on Zillow by listing For Sale by Owner (FSBO).
List your homeWhat's special
Trex dockElectric fireplaceLower beachfront yardMassive lanaiExotic granite countertopsSummer kitchenCovered deck
Zillow last checked:
Listing updated:
Listed by:
John Gordon, PA 407-488-8802,
EXP REALTY LLC 888-883-8509
Bought with:
Qingchen Huo, 3525545
AAA GLOBAL VENTURES PA
Source: Stellar MLS,MLS#: O6257566 Originating MLS: Sarasota - Manatee
Originating MLS: Sarasota - Manatee
Facts & features
Interior
Bedrooms & bathrooms
- Bedrooms: 6
- Bathrooms: 6
- Full bathrooms: 5
- 1/2 bathrooms: 1
Primary bedroom
- Features: Walk-In Closet(s)
- Level: First
- Area: 255 Square Feet
- Dimensions: 17x15
Bedroom 1
- Features: Walk-In Closet(s)
- Level: First
- Area: 154 Square Feet
- Dimensions: 11x14
Bedroom 2
- Features: Walk-In Closet(s)
- Level: Second
- Area: 143 Square Feet
- Dimensions: 13x11
Bedroom 3
- Features: Walk-In Closet(s)
- Level: Second
- Area: 182 Square Feet
- Dimensions: 13x14
Bedroom 4
- Features: Walk-In Closet(s)
- Level: Second
- Area: 144 Square Feet
- Dimensions: 12x12
Bathroom 5
- Features: Walk-In Closet(s)
- Level: Second
- Area: 180 Square Feet
- Dimensions: 12x15
Dining room
- Level: First
Kitchen
- Level: First
Living room
- Level: First
- Area: 374 Square Feet
- Dimensions: 22x17
Heating
- Central, Electric
Cooling
- Central Air
Appliances
- Included: Bar Fridge, Oven, Convection Oven, Cooktop, Dishwasher, Disposal, Electric Water Heater, Microwave, Range Hood, Refrigerator, Wine Refrigerator
- Laundry: Electric Dryer Hookup, Inside, Laundry Room, Washer Hookup
Features
- Attic Fan, Attic Ventilator, Built-in Features, Ceiling Fan(s), Coffered Ceiling(s), Crown Molding, Dry Bar, Eating Space In Kitchen, High Ceilings, Kitchen/Family Room Combo, Open Floorplan, Primary Bedroom Main Floor, Smart Home, Solid Surface Counters, Solid Wood Cabinets, Split Bedroom, Thermostat, Tray Ceiling(s), Walk-In Closet(s), Wet Bar
- Flooring: Carpet, Ceramic Tile, Hardwood
- Doors: Outdoor Kitchen, Sliding Doors
- Windows: Window Treatments
- Has fireplace: Yes
- Fireplace features: Electric, Family Room
Interior area
- Total structure area: 5,603
- Total interior livable area: 4,081 sqft
Property
Parking
- Total spaces: 3
- Parking features: Garage - Attached
- Attached garage spaces: 3
Features
- Levels: Two
- Stories: 2
- Exterior features: Balcony, Irrigation System, Outdoor Kitchen, Sidewalk
- Has private pool: Yes
- Pool features: Gunite, Heated, In Ground, Lighting, Salt Water
- Spa features: Heated, In Ground
- Has view: Yes
- View description: Lake
- Has water view: Yes
- Water view: Lake
- Waterfront features: Lake Front, Lake Privileges, Lift - Covered, Seawall
- Body of water: JOHN'S LAKE
Lot
- Size: 0.35 Acres
Details
- Parcel number: 052327853001200
- Zoning: UVPUD
- Special conditions: None
Construction
Type & style
- Home type: SingleFamily
- Property subtype: Single Family Residence
Materials
- Block, Stucco, Wood Frame
- Foundation: Slab
- Roof: Tile
Condition
- New construction: No
- Year built: 2016
Utilities & green energy
- Sewer: Public Sewer
- Water: Public
- Utilities for property: Cable Connected, Electricity Connected, Phone Available, Sewer Connected, Sprinkler Meter, Sprinkler Recycled, Street Lights, Underground Utilities, Water Connected
Community & HOA
Community
- Pet fee: $0 monthly
- Subdivision: TWINWATERS
HOA
- Has HOA: Yes
- HOA fee: $221 monthly
- HOA name: First Service Residential/Chelsea Parman
- HOA phone: 407-664-0010
Location
- Region: Winter Garden
Financial & listing details
- Price per square foot: $485/sqft
- Tax assessed value: $1,419,961
- Annual tax amount: $19,055
- Date on market: 11/26/2024
- Cumulative days on market: 133 days
- Ownership: Fee Simple
- Total actual rent: 0
- Electric utility on property: Yes
- Road surface type: Asphalt
Price history
| Date | Event | Price |
|---|---|---|
| 5/5/2025 | Sold | $1,980,000-5.7%$485/sqft |
Source:  Stellar MLS #O6257566 Report a problem Stellar MLS #O6257566 Report a problem | ||
| 4/11/2025 | Pending sale | $2,100,000$515/sqft |
Source: Stellar MLS #O6257566 Report a problem | ||
| 4/4/2025 | Price change | $2,100,000-1.2%$515/sqft |
Source: Stellar MLS #O6257566 Report a problem | ||
| 3/6/2025 | Price change | $2,125,000-1.2%$521/sqft |
Source: Stellar MLS #O6257566 Report a problem | ||
| 1/13/2025 | Price change | $2,150,000-1.1%$527/sqft |
Source: Stellar MLS #O6257566 Report a problem | ||
| 11/26/2024 | Listed for sale | $2,175,000+169.7%$533/sqft |
Source: Stellar MLS #O6257566 Report a problem | ||
| 8/2/2016 | Sold | $806,400$198/sqft |
Source: Public Record Report a problem | ||
Public tax history
| Year | Property taxes | Tax assessment |
|---|---|---|
| 2024 | $19,849 +21.1% | $1,124,542 +10% |
| 2023 | $16,395 +10.5% | $1,022,311 +10% |
| 2022 | $14,841 +6.8% | $929,374 +8.8% |
| 2021 | $13,899 +3.7% | $854,487 +8.5% |
| 2020 | $13,405 +12.4% | $787,784 +10% |
| 2019 | $11,931 +0.4% | $716,167 +1.6% |
| 2018 | $11,889 | $704,956 +8.9% |
| 2017 | $11,889 +9.3% | $647,435 +135.4% |
| 2016 | $10,878 +130.5% | $275,000 +1043.6% |
| 2015 | $4,719 | $24,047 |
Find assessor info on the county website
Neighborhood: 34787
Nearby homes
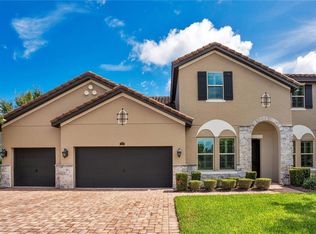
- $1,650,0004 bd5 ba4k sqft16653 Broadwater Ave, Winter Garden, FL 34787Sold
- $2,336,0006 bd5 ba5.1k sqft16665 Broadwater Ave, Winter Garden, FL 34787Off Market
- $1,836,0005 bd5 ba4k sqft16647 Broadwater Ave, Winter Garden, FL 34787Off Market
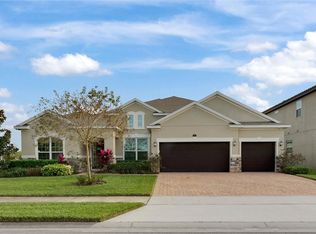
- $827,5004 bd3 ba3k sqft16672 Broadwater Ave, Winter Garden, FL 34787Sold
- $1,108,2005 bd4 ba4.2k sqft16652 Broadwater Ave, Winter Garden, FL 34787Off Market
- $2,393,5007 bd7 ba5.5k sqft16671 Broadwater Ave, Winter Garden, FL 34787Off Market
- $1,038,9005 bd4 ba3.8k sqft16656 Broadwater Ave, Winter Garden, FL 34787Off Market
- $937,4005 bd4 ba3.5k sqft16648 Broadwater Ave, Winter Garden, FL 34787Off Market
Nearby schools
GreatSchools rating
- 10/10Hamlin Elementary SchoolGrades: K-5Distance: 4 mi
- 9/10Hamlin Middle SchoolGrades: 6-8Distance: 4 mi
- 7/10West Orange High SchoolGrades: 9-12Distance: 4.1 mi
Schools provided by the listing agent
- Elementary: Hamlin Elementary
- Middle: Hamlin Middle
- High: West Orange High
Source: Stellar MLS. This data may not be complete. We recommend contacting the local school district to confirm school assignments for this home.
Get a cash offer in 3 minutes
Find out how much your home could sell for in as little as 3 minutes with a no-obligation cash offer.
Estimated market value
$1,956,700
Get a cash offer in 3 minutes
Find out how much your home could sell for in as little as 3 minutes with a no-obligation cash offer.
Estimated market value
$1,956,700
- Florida
- Orange County
- Winter Garden
- 34787
- 16659 BROADWATER AVENUE
Nearby cities
Nearby neighborhoods
Nearby zip codes
Other Winter Garden Topics
