Imagine a home where lakefront serenity merges seamlessly with modern design and the energy of Central Florida’s most celebrated destinations. At 16653 Broadwater Avenue in Winter Garden’s Twinwaters community, that’s exactly what you get. Set on a 0.33-acre lot overlooking the 2,500-acre Johns Lake, this 4,046-square-foot residence features four bedrooms, five full bathrooms, and a layout d for both flexibility and flow. Public records list five bedrooms; a versatile flex room with a closet is currently styled as an office but can easily transition into a fifth. The main level anchors daily life with a primary suite featuring custom walk-in closets, a gourmet kitchen outfitted with premium finishes and top-of-the-line appliances, and a family room designed to connect effortlessly with the outdoors. Walls of folding glass doors reveal a screened patio and summer kitchen, perfect for entertaining or quiet reflection, with sweeping views that catch both sunrise and sunset. A dedicated movie room, separate dining room, and upstairs accommodations balance private comfort with social space. Recent enhancements include luxury vinyl plank flooring, custom-built closet systems in every bedroom, new carpet, and a fresh interior palette, all completed in 2024. Energy efficiency is elevated by fully owned solar panels, installed in 2016, adding sustainability to style. Step outside and the lake lifestyle takes center stage. A private dock with an electric boat lift and two drive-on jet ski slips makes boating, fishing, and watersports part of daily living. The stone-accented façade and manicured surroundings enhance the home’s modern character, while Twinwaters amenities — a pool, playground, and trails — enrich the neighborhood experience. Beyond the community, the location places you minutes from Hamlin Town Center and Winter Garden Village for shopping and dining, and the historic streets of Downtown Winter Garden with its boutique shops and Saturday Farmers Market. Walt Disney World Resort and Orlando’s attractions are also within easy reach. This is not just a residence; it is a lifestyle defined by water, light, and modern design in one of Winter Garden’s most desirable settings.
Sold for $1,650,000
$1,650,000
16653 BROADWATER AVENUE, WINTER GARDEN, FL 34787
4beds
4,046sqft
Single Family Residence
Built in 2016
0.28 Acres Lot
$1,649,200 Zestimate®
$408/sqft
$5,637 Estimated rent
Home value
$1,649,200
$1.50M - $1.81M
$5,637/mo
Zestimate® history
Owner options
List your home for rent
$5,637/mo
Rent Zestimate®
Find your next renter with Zillow Rental Manager. Plus, with online applications, you can quickly screen prospective tenants – for free.
$5,637/mo
Rent Zestimate®
Refinance and save
$11,958/mo
Est. payment
Refinancing to a lower rate could help reduce your monthly payments and save thousands over the life of the loan.
$11,958/mo
Est. payment
Explore your selling options
Work with a Zillow partner agent
Leverage their expertise and Zillow's premium Showcase listings to get your home seen by more buyers.
Get startedList with your own agent
Get your home in front of millions of buyers by listing it on Zillow.
Learn how to do itSell it yourself
Take full control of how buyers see your home on Zillow by listing For Sale by Owner (FSBO).
List your homeWhat's special
Lakefront serenitySweeping viewsDedicated movie roomGourmet kitchenFresh interior paletteCustom walk-in closetsManicured surroundings
Zillow last checked:
Listing updated:
Listed by:
Bent Danholm 407-288-0704,
DANHOLM COLLECTION 407-288-0704
Bought with:
Laura Gilmore, 3270080
COLDWELL BANKER REALTY
Source: Stellar MLS,MLS#: S5134069 Originating MLS: Osceola
Originating MLS: Osceola
Facts & features
Interior
Bedrooms & bathrooms
- Bedrooms: 4
- Bathrooms: 5
- Full bathrooms: 5
Rooms
- Room types: Family Room
Primary bedroom
- Features: En Suite Bathroom, Walk-In Closet(s)
- Level: First
- Area: 255 Square Feet
- Dimensions: 15x17
Bedroom 2
- Features: Walk-In Closet(s)
- Level: Second
Bedroom 3
- Features: Walk-In Closet(s)
- Level: Second
Primary bathroom
- Level: First
- Area: 154 Square Feet
- Dimensions: 11x14
Dining room
- Level: First
- Area: 154 Square Feet
- Dimensions: 11x14
Family room
- Level: First
- Area: 324 Square Feet
- Dimensions: 18x18
Kitchen
- Level: First
- Area: 400 Square Feet
- Dimensions: 20x20
Living room
- Level: First
- Area: 140 Square Feet
- Dimensions: 10x14
Media room
- Level: Second
- Area: 180 Square Feet
- Dimensions: 10x18
Heating
- Central, Electric, Solar
Cooling
- Central Air, Zoned
Appliances
- Included: Oven, Cooktop, Dishwasher, Disposal, Dryer, Electric Water Heater, Exhaust Fan, Microwave, Refrigerator, Washer
- Laundry: Inside, Laundry Room
Features
- Kitchen/Family Room Combo, Solid Wood Cabinets, Ceiling Fan(s), Crown Molding, Eating Space In Kitchen, High Ceilings, Primary Bedroom Main Floor, Solid Surface Counters, Thermostat
- Flooring: Carpet, Tile, Luxury Vinyl
- Doors: Outdoor Kitchen, Outdoor Grill
- Has fireplace: No
Interior area
- Total structure area: 5,338
- Total interior livable area: 4,046 sqft
Property
Parking
- Total spaces: 3
- Parking features: Driveway
- Attached garage spaces: 3
- Has uncovered spaces: Yes
- Details: Garage Dimensions: 29X24
Features
- Levels: Two
- Stories: 2
- Patio & porch: Patio, Screened
- Exterior features: Outdoor Kitchen, Outdoor Grill, Garden
- Fencing: Fenced
- Has view: Yes
- View description: Water, Lake
- Has water view: Yes
- Water view: Water,Lake
- Waterfront features: Lake Front, Lake Privileges, Lift - Covered, Skiing Allowed
- Body of water: JOHNS LAKE
Lot
- Size: 0.28 Acres
- Dimensions: 90 x 159
- Features: Cleared, City Lot, Landscaped
- Residential vegetation: Mature Landscaping, Trees/Landscaped
Details
- Parcel number: 272305853001210
- Zoning: UVPUD
- Special conditions: None
Construction
Type & style
- Home type: SingleFamily
- Architectural style: Contemporary
- Property subtype: Single Family Residence
Materials
- Block, Stucco, Wood Frame (FSC Certified)
- Foundation: Slab
- Roof: Tile,Concrete
Condition
- New construction: No
- Year built: 2016
Utilities & green energy
- Electric: Photovoltaics Seller Owned
- Sewer: Public Sewer
- Water: Public
- Utilities for property: BB/HS Internet Available, Cable Available, Cable Connected, Electricity Connected, Fiber Optics, Phone Available, Public, Solar
Green energy
- Energy generation: Solar
Community & HOA
Community
- Features: Community Mailbox, Park, Playground, Pool
- Pet fee: $0 monthly
- Subdivision: TWINWATERS
HOA
- Has HOA: Yes
- Amenities included: Park, Playground, Pool
- Services included: Common Area Taxes, Community Pool
- HOA fee: $218 monthly
- HOA name: Chelsea Parman
Location
- Region: Winter Garden
Financial & listing details
- Price per square foot: $408/sqft
- Tax assessed value: $1,348,526
- Annual tax amount: $21,513
- Date on market: 9/4/2025
- Cumulative days on market: 22 days
- Listing terms: Cash,Conventional,VA Loan
- Ownership: Fee Simple
- Total actual rent: 0
- Electric utility on property: Yes
- Road surface type: Paved, Asphalt
Price history
| Date | Event | Price |
|---|---|---|
| 10/23/2025 | Sold | $1,650,000-2.4%$408/sqft |
Source:  Stellar MLS #S5134069 Report a problem Stellar MLS #S5134069 Report a problem | ||
| 10/6/2025 | Contingent | $1,690,000$418/sqft |
Source: My State MLS #11569324 Report a problem | ||
| 10/1/2025 | Pending sale | $1,690,000$418/sqft |
Source: Stellar MLS #S5134069 Report a problem | ||
| 9/5/2025 | Listed for sale | $1,690,000+9%$418/sqft |
Source: Stellar MLS #S5134069 Report a problem | ||
| 11/20/2023 | Sold | $1,549,999-3.1%$383/sqft |
Source: Stellar MLS #S5092810 Report a problem | ||
| 10/12/2023 | Pending sale | $1,599,999$395/sqft |
Source: Stellar MLS #S5092810 Report a problem | ||
| 10/8/2023 | Listed for sale | $1,599,999+131.8%$395/sqft |
Source: Stellar MLS #S5092810 Report a problem | ||
| 7/5/2016 | Sold | $690,300$171/sqft |
Source: Public Record Report a problem | ||
Public tax history
| Year | Property taxes | Tax assessment |
|---|---|---|
| 2024 | $21,513 +112.3% | $1,348,526 +99.2% |
| 2023 | $10,135 +2.8% | $676,951 +3% |
| 2022 | $9,858 +2.9% | $657,234 +4.6% |
| 2021 | $9,576 +0.7% | $628,383 +1.4% |
| 2020 | $9,512 +0.8% | $619,707 +2.3% |
| 2019 | $9,437 +0.8% | $605,774 +1.9% |
| 2018 | $9,365 | $594,479 -3.5% |
| 2017 | $9,365 +2.6% | $615,809 +123.9% |
| 2016 | $9,130 +93.5% | $275,000 +1043.6% |
| 2015 | $4,719 | $24,047 |
Find assessor info on the county website
Neighborhood: 34787
Nearby homes
- $1,980,0006 bd6 ba4k sqft16659 Broadwater Ave, Winter Garden, FL 34787Sold

- $1,823,8005 bd5 ba4k sqft16647 Broadwater Ave, Winter Garden, FL 34787Off Market
- $2,200,0007 bd6 ba5.1k sqft16641 Broadwater Ave, Winter Garden, FL 34787Sold
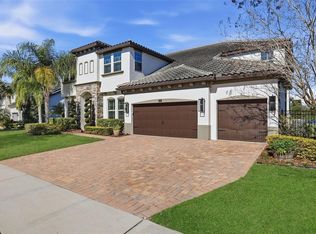
- $1,108,2005 bd4 ba4.2k sqft16652 Broadwater Ave, Winter Garden, FL 34787Off Market
- $937,4005 bd4 ba3.5k sqft16648 Broadwater Ave, Winter Garden, FL 34787Off Market
- $2,320,3006 bd5 ba5.1k sqft16665 Broadwater Ave, Winter Garden, FL 34787Off Market
- $827,5004 bd3 ba3k sqft16672 Broadwater Ave, Winter Garden, FL 34787Sold
- $1,286,0006 bd4 ba4.2k sqft16644 Broadwater Ave, Winter Garden, FL 34787Off Market
Nearby schools
GreatSchools rating
- 10/10Hamlin Elementary SchoolGrades: K-5Distance: 4 mi
- 9/10Hamlin Middle SchoolGrades: 6-8Distance: 4 mi
- 7/10West Orange High SchoolGrades: 9-12Distance: 4.1 mi
Schools provided by the listing agent
- Elementary: Hamlin Elementary
- Middle: Hamlin Middle
- High: West Orange High
Source: Stellar MLS. This data may not be complete. We recommend contacting the local school district to confirm school assignments for this home.
Get a cash offer in 3 minutes
Find out how much your home could sell for in as little as 3 minutes with a no-obligation cash offer.
Estimated market value
$1,649,200
Get a cash offer in 3 minutes
Find out how much your home could sell for in as little as 3 minutes with a no-obligation cash offer.
Estimated market value
$1,649,200
- Florida
- Orange County
- Winter Garden
- 34787
- 16653 BROADWATER AVENUE
Nearby cities
Nearby neighborhoods
Nearby zip codes
Other Winter Garden Topics
