There are homes built to impress—and then there are homes built to be remembered. Set along a peaceful cove on Johns Lake, this lakefront estate offers a lifestyle that feels both refined and effortless. Spanning over 5,100 square feet, the home features seven bedrooms, five-and-a-half baths, and sweeping water views, with spaces thoughtfully designed for everyday living and unforgettable gatherings. Natural light fills the interior, highlighting tailored millwork, warm hardwood flooring, and a striking staircase that makes an immediate architectural statement. The layout flows seamlessly toward the heart of the home, where the lake becomes a constant backdrop. The main living area is both dramatic and inviting, anchored by a sleek electric fireplace and expansive glass doors that open to the outdoors, creating a true indoor-outdoor connection. The kitchen is elevated yet highly functional, centered around a statement island with a porcelain farmhouse sink and quartz countertops. Double-stacked cabinetry, a flat cooktop with pot filler, premium appliances, and generous pantry space support effortless entertaining. Just beyond, an eat-in breakfast area framed by French doors on two sides opens directly to the lanai with views of the pool and lake. A flexible main-level office or den offers versatility for a home office, gym, or additional bedroom, ideal for multigenerational living. The primary suite on the main floor is a private retreat, featuring a separate sitting area overlooking the pool and lake, a spa-inspired bath, and a custom walk-in closet—designed for comfort, flexibility, and quiet relaxation. Upstairs, a spacious loft provides room for media or gathering, surrounded by six additional bedrooms. Two bedrooms feature private baths, while two others share a well-designed Jack-and-Jill bath, offering comfort and privacy for family and guests alike. Outdoors, the lifestyle truly comes alive. A covered and screened lanai overlooks the heated pool and paver terrace, perfect for year-round enjoyment, while the backyard includes an in-ground trampoline seamlessly integrated into the landscape. The experience continues beyond the pool with a thoughtfully designed dock that comes alive at night with ambient lighting. At the end, a boathouse awaits with a covered boat lift, lifts for two jet skis, power, water, and generous deck space—ideal for fishing, entertaining, or simply enjoying sunset views across Johns Lake. Additional highlights include a four-car garage, plantation shutters, security system, dual laundry rooms, and recent interior and exterior updates. Located in the Twinwaters community, residents enjoy a neighborhood pool, playground, and walking trail, just minutes from Winter Garden Village, Historic Downtown Winter Garden, top-rated schools, major highways, and Orlando’s iconic destinations. This is more than a lakefront home—it’s a place where architecture, lifestyle, and water come together beautifully.
Sold for $2,200,000
$2,200,000
16641 BROADWATER AVENUE, WINTER GARDEN, FL 34787
7beds
5,117sqft
Single Family Residence
Built in 2016
0.35 Acres Lot
$2,211,200 Zestimate®
$430/sqft
$7,302 Estimated rent
Home value
$2,211,200
$2.03M - $2.41M
$7,302/mo
Zestimate® history
Owner options
List your home for rent
$7,302/mo
Rent Zestimate®
Find your next renter with Zillow Rental Manager. Plus, with online applications, you can quickly screen prospective tenants – for free.
$7,302/mo
Rent Zestimate®
Refinance and save
$16,171/mo
Est. payment
Refinancing to a lower rate could help reduce your monthly payments and save thousands over the life of the loan.
$16,171/mo
Est. payment
Explore your selling options
Work with a Zillow partner agent
Leverage their expertise and Zillow's premium Showcase listings to get your home seen by more buyers.
Get startedList with your own agent
Get your home in front of millions of buyers by listing it on Zillow.
Learn how to do itSell it yourself
Take full control of how buyers see your home on Zillow by listing For Sale by Owner (FSBO).
List your homeWhat's special
Lakefront estateSleek electric fireplaceHeated poolGenerous pantry spacePaver terraceStriking staircaseGenerous deck space
Zillow last checked:
Listing updated:
Listed by:
Silvia Kinkela, PA 407-284-9254,
SERHANT 786-296-8626
Bought with:
Patricia Schraiber, 3312396
DENIZ REALTY PARTNERS LLC
Source: Stellar MLS,MLS#: O6378458 Originating MLS: Orlando Regional
Originating MLS: Orlando Regional
Facts & features
Interior
Bedrooms & bathrooms
- Bedrooms: 7
- Bathrooms: 6
- Full bathrooms: 5
- 1/2 bathrooms: 1
Rooms
- Room types: Den/Library/Office, Dining Room, Great Room, Loft
Primary bedroom
- Features: Walk-In Closet(s)
- Level: First
- Area: 210 Square Feet
- Dimensions: 14x15
Primary bathroom
- Features: Dual Sinks, Exhaust Fan, Tub with Separate Shower Stall, Water Closet/Priv Toilet
- Level: First
- Area: 196 Square Feet
- Dimensions: 14x14
Great room
- Level: First
- Area: 551 Square Feet
- Dimensions: 19x29
Kitchen
- Features: Kitchen Island, Pantry
- Level: First
- Area: 286 Square Feet
- Dimensions: 22x13
Heating
- Central, Electric
Cooling
- Central Air
Appliances
- Included: Oven, Convection Oven, Cooktop, Dishwasher, Dryer, Electric Water Heater, Microwave, Refrigerator, Washer, Wine Refrigerator
- Laundry: Inside, Laundry Room
Features
- Built-in Features, Cathedral Ceiling(s), Ceiling Fan(s), Crown Molding, Dry Bar, Eating Space In Kitchen, High Ceilings, Kitchen/Family Room Combo, Open Floorplan, Primary Bedroom Main Floor, Solid Surface Counters, Stone Counters, Thermostat, Tray Ceiling(s), Vaulted Ceiling(s), Walk-In Closet(s)
- Flooring: Carpet, Engineered Hardwood, Tile, Hardwood
- Doors: French Doors, Sliding Doors
- Has fireplace: Yes
- Fireplace features: Decorative, Electric, Family Room
Interior area
- Total structure area: 6,827
- Total interior livable area: 5,117 sqft
Property
Parking
- Total spaces: 4
- Parking features: Garage Door Opener, Tandem
- Attached garage spaces: 4
Features
- Levels: Two
- Stories: 2
- Exterior features: Irrigation System, Other, Private Yard, Sidewalk
- Has private pool: Yes
- Pool features: Child Safety Fence, Heated, In Ground, Salt Water, Screen Enclosure
- Fencing: Fenced
- Has view: Yes
- View description: Water, Lake
- Has water view: Yes
- Water view: Water,Lake
- Waterfront features: Lake Front, Lake Privileges, Lift, Lift - Covered, Skiing Allowed
- Body of water: JOHNS LAKE
Lot
- Size: 0.35 Acres
Details
- Additional structures: Boat House
- Parcel number: 052327853001230
- Zoning: UVPUD
- Special conditions: None
Construction
Type & style
- Home type: SingleFamily
- Property subtype: Single Family Residence
Materials
- Block, Stone
- Foundation: Slab
- Roof: Tile
Condition
- New construction: No
- Year built: 2016
Utilities & green energy
- Sewer: Public Sewer
- Water: Public
- Utilities for property: Cable Available, Cable Connected, Water Connected
Community & HOA
Community
- Features: Playground, Pool
- Pet fee: $0 monthly
- Subdivision: TWINWATERS
HOA
- Has HOA: Yes
- HOA fee: $217 monthly
- HOA name: First Service Residential
- HOA phone: 407-644-0010
Location
- Region: Winter Garden
Financial & listing details
- Price per square foot: $430/sqft
- Tax assessed value: $1,644,895
- Annual tax amount: $22,352
- Date on market: 2/2/2026
- Cumulative days on market: 5 days
- Listing terms: Cash,Conventional,VA Loan
- Ownership: Fee Simple
- Total actual rent: 0
- Road surface type: Asphalt
Price history
| Date | Event | Price |
|---|---|---|
| 3/23/2026 | Sold | $2,200,000-4.3%$430/sqft |
Source:  Stellar MLS #O6378458 Report a problem Stellar MLS #O6378458 Report a problem | ||
| 2/9/2026 | Pending sale | $2,299,000$449/sqft |
Source: Stellar MLS #O6378458 Report a problem | ||
| 2/3/2026 | Listed for sale | $2,299,000+12.1%$449/sqft |
Source: Stellar MLS #O6378458 Report a problem | ||
| 7/11/2024 | Listing removed | $2,050,000$401/sqft |
Source: Stellar MLS #O6182925 Report a problem | ||
| 4/11/2024 | Price change | $2,050,000-2.4%$401/sqft |
Source: Stellar MLS #O6182925 Report a problem | ||
| 2/29/2024 | Listed for sale | $2,100,000+59.1%$410/sqft |
Source: Stellar MLS #O6182925 Report a problem | ||
| 11/5/2020 | Sold | $1,320,000-7.4%$258/sqft |
Source: Public Record Report a problem | ||
| 9/15/2020 | Pending sale | $1,425,000$278/sqft |
Source: STOCKWORTH REALTY GROUP #O5884387 Report a problem | ||
| 8/12/2020 | Listed for sale | $1,425,000+78.1%$278/sqft |
Source: STOCKWORTH REALTY GROUP #O5884387 Report a problem | ||
| 4/14/2016 | Sold | $800,000$156/sqft |
Source: Public Record Report a problem | ||
Public tax history
| Year | Property taxes | Tax assessment |
|---|---|---|
| 2024 | $22,352 +25.1% | $1,235,031 +10% |
| 2023 | $17,863 -1.8% | $1,122,755 -1.4% |
| 2022 | $18,186 +5.5% | $1,138,833 +7.5% |
| 2021 | $17,235 +45.6% | $1,059,605 +39.1% |
| 2020 | $11,839 +0.8% | $761,649 +2.3% |
| 2019 | $11,748 +0.7% | $744,525 +1.9% |
| 2018 | $11,661 | $730,643 +2.7% |
| 2017 | $11,661 +3.2% | $711,697 +158.8% |
| 2016 | $11,305 +139.6% | $275,000 +1043.6% |
| 2015 | $4,719 | $24,047 |
Find assessor info on the county website
Neighborhood: 34787
Nearby homes
- $1,836,0005 bd5 ba4k sqft16647 Broadwater Ave, Winter Garden, FL 34787Off Market
- $2,161,9007 bd6 ba5.4k sqft16635 Broadwater Ave, Winter Garden, FL 34787Off Market
- $1,650,0004 bd5 ba4k sqft16653 Broadwater Ave, Winter Garden, FL 34787Sold
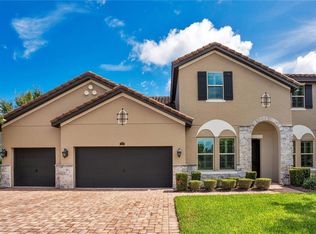
- $1,038,1005 bd5 ba4.2k sqft16640 Broadwater Ave, Winter Garden, FL 34787Off Market

- $1,600,0005 bd5 ba4k sqft16629 Broadwater Ave, Winter Garden, FL 34787Sold
- $1,475,0006 bd5 ba5.1k sqft16636 Broadwater Ave, Winter Garden, FL 34787Sold
- $1,278,0006 bd4 ba4.2k sqft16644 Broadwater Ave, Winter Garden, FL 34787Off Market
- $937,4005 bd4 ba3.5k sqft16648 Broadwater Ave, Winter Garden, FL 34787Off Market
Nearby schools
GreatSchools rating
- 10/10Hamlin Elementary SchoolGrades: K-5Distance: 3.9 mi
- 9/10Hamlin Middle SchoolGrades: 6-8Distance: 3.9 mi
- 7/10West Orange High SchoolGrades: 9-12Distance: 4.1 mi
Schools provided by the listing agent
- Elementary: Hamlin Elementary
- Middle: Hamlin Middle
- High: West Orange High
Source: Stellar MLS. This data may not be complete. We recommend contacting the local school district to confirm school assignments for this home.
Get a cash offer in 3 minutes
Find out how much your home could sell for in as little as 3 minutes with a no-obligation cash offer.
Estimated market value
$2,211,200
Get a cash offer in 3 minutes
Find out how much your home could sell for in as little as 3 minutes with a no-obligation cash offer.
Estimated market value
$2,211,200
- Florida
- Orange County
- Winter Garden
- 34787
- 16641 BROADWATER AVENUE
Nearby cities
Nearby neighborhoods
Nearby zip codes
Other Winter Garden Topics
