Price dropped $200,000! A lakefront masterpiece, the ultimate luxury retreat on John’s Lake. On the shimmering shores of John’s Lake, 16629 Broadwater Ave. is more than just a home, it is a statement of elegance, exclusivity and adventure. Designed for those who seek luxury without limits, this five-bedroom, five-bath estate in Twinwaters community offers an unparalleled blend of design, modern convenience and the ultimate waterfront lifestyle. Where elegance meets comfort, this 4,048-square-foot custom-built home was designed with an eye for detail and a passion for refined living. From the moment you step inside, the grand architectural details set the tone for sophistication. The expansive great room, formal dining area and loft create a balance of open space and intimate gathering areas. Custom stain-grade beams, coffered ceilings and elegant crown molding elevate the home’s aesthetic. The gourmet chef’s kitchen features granite countertops, a full-height backsplash, a built-in oven, a cooktop, and a butler’s pantry with a wine and beverage refrigerator. The first-floor owner’s suite is a sanctuary, complete with California closets and a spa-inspired en-suite bath. Accordion-style glass doors seamlessly transition to the outdoor living space, creating an effortless flow between indoors and out. An unrivaled lakefront lifestyle, for those who crave a life on the water, this estate delivers an exceptional private lakefront experience. Wake up to breathtaking sunrise views over 120 feet of waterfront frontage and spend the day indulging in the best of John’s Lake, from leisurely cruises to exhilarating water sports. A private dock with a covered boat lift provides instant access to the lake, making it ideal for boating enthusiasts. A sandy beach area offers the ideal setting for paddleboarding, lakeside lounging or hosting exclusive waterfront gatherings. The extended covered lanai is designed for luxury outdoor living and entertaining, making it the place to enjoy peaceful sunsets. The best of both worlds, seclusion and convenience. While this home offers the serenity of private lakefront living, it is also ideally just minutes to the best of Central Florida's entertainment and dining choices. The area is home to world-class golf courses, upscale shopping, fine dining and premier attractions, including Disney. The property is also zoned for top-rated schools, including SunRidge Elementary and West Orange High. Within the Twinwaters community, residents enjoy access to resort-style amenities, including a community pool, scenic walking trails and playgrounds, further enhancing the luxurious lifestyle this property provides. Your exclusive retreat awaits, for the discerning buyer seeking uncompromising luxury, privacy and an unparalleled lakefront lifestyle, 16629 Broadwater Ave. offers a rare opportunity to own a piece of paradise. Schedule your private tour today and experience lakefront luxury like never before.
Sold for $1,600,000
$1,600,000
16629 BROADWATER AVENUE, WINTER GARDEN, FL 34787
5beds
4,048sqft
Single Family Residence
Built in 2016
0.44 Acres Lot
$1,603,500 Zestimate®
$395/sqft
$5,462 Estimated rent
Home value
$1,603,500
$1.46M - $1.76M
$5,462/mo
Zestimate® history
Owner options
List your home for rent
$5,462/mo
Rent Zestimate®
Find your next renter with Zillow Rental Manager. Plus, with online applications, you can quickly screen prospective tenants – for free.
$5,462/mo
Rent Zestimate®
Refinance and save
$11,828/mo
Est. payment
Refinancing to a lower rate could help reduce your monthly payments and save thousands over the life of the loan.
$11,828/mo
Est. payment
Explore your selling options
Work with a Zillow partner agent
Leverage their expertise and Zillow's premium Showcase listings to get your home seen by more buyers.
Get startedList with your own agent
Get your home in front of millions of buyers by listing it on Zillow.
Learn how to do itSell it yourself
Take full control of how buyers see your home on Zillow by listing For Sale by Owner (FSBO).
List your homeWhat's special
Lakefront masterpiecePrivate lakefront experienceGranite countertopsSandy beach areaBuilt-in ovenExtended covered lanaiCustom stain-grade beams
Zillow last checked:
Listing updated:
Listed by:
Sean Spencer 407-383-0707,
PREMIER SOTHEBYS INT'L REALTY 407-333-1900,
Barbara Vance PA 407-947-6236,
PREMIER SOTHEBYS INT'L REALTY
Bought with:
Nate Samson, 3492930
ENGEL & VOLKERS NEW SMYRNA
Source: Stellar MLS,MLS#: O6288200 Originating MLS: Orlando Regional
Originating MLS: Orlando Regional
Facts & features
Interior
Bedrooms & bathrooms
- Bedrooms: 5
- Bathrooms: 5
- Full bathrooms: 5
Primary bedroom
- Features: Walk-In Closet(s)
- Level: First
- Area: 255 Square Feet
- Dimensions: 17x15
Bedroom 2
- Features: Walk-In Closet(s)
- Level: First
- Area: 140 Square Feet
- Dimensions: 14x10
Bedroom 3
- Features: Walk-In Closet(s)
- Level: Second
- Area: 238 Square Feet
- Dimensions: 14x17
Bedroom 4
- Features: Walk-In Closet(s)
- Level: Second
- Area: 144 Square Feet
- Dimensions: 12x12
Bedroom 5
- Features: Walk-In Closet(s)
- Level: Second
- Area: 154 Square Feet
- Dimensions: 11x14
Dining room
- Level: First
- Area: 154 Square Feet
- Dimensions: 11x14
Great room
- Level: First
- Area: 306 Square Feet
- Dimensions: 18x17
Kitchen
- Level: First
- Area: 416 Square Feet
- Dimensions: 26x16
Loft
- Level: Second
- Area: 195 Square Feet
- Dimensions: 13x15
Media room
- Level: Second
- Area: 220 Square Feet
- Dimensions: 20x11
Heating
- Central
Cooling
- Central Air
Appliances
- Included: Oven, Cooktop, Dishwasher, Disposal, Dryer, Microwave, Range Hood, Refrigerator, Washer
- Laundry: Laundry Room
Features
- Cathedral Ceiling(s), Ceiling Fan(s), Crown Molding, Stone Counters, Vaulted Ceiling(s)
- Flooring: Carpet, Ceramic Tile, Hardwood
- Doors: French Doors
- Windows: Blinds
- Has fireplace: No
Interior area
- Total structure area: 6,400
- Total interior livable area: 4,048 sqft
Property
Parking
- Total spaces: 3
- Parking features: Garage - Attached
- Attached garage spaces: 3
Features
- Levels: Two
- Stories: 2
- Patio & porch: Covered, Deck, Patio, Porch
- Exterior features: Balcony, Irrigation System
- Has view: Yes
- View description: Water, Lake
- Has water view: Yes
- Water view: Water,Lake
- Waterfront features: Lake Front, Lake Privileges, Lift, Seawall, Skiing Allowed
- Body of water: JOHN'S LAKE
Lot
- Size: 0.44 Acres
- Features: In County
Details
- Additional structures: Boat House
- Parcel number: 052327853001250
- Zoning: UVPUD
- Special conditions: None
Construction
Type & style
- Home type: SingleFamily
- Property subtype: Single Family Residence
Materials
- Stucco
- Foundation: Slab
- Roof: Tile
Condition
- New construction: No
- Year built: 2016
Utilities & green energy
- Sewer: Public Sewer
- Water: Public
- Utilities for property: Cable Connected, Electricity Connected
Community & HOA
Community
- Features: Deed Restrictions, Pool
- Security: Security System Owned, Smoke Detector(s)
- Pet fee: $0 monthly
- Subdivision: TWINWATERS
HOA
- Has HOA: Yes
- HOA fee: $225 monthly
- HOA name: First Service Residential / Chelsea Parman
- HOA phone: 407-644-0010
Location
- Region: Winter Garden
Financial & listing details
- Price per square foot: $395/sqft
- Tax assessed value: $1,375,752
- Annual tax amount: $12,191
- Date on market: 3/11/2025
- Cumulative days on market: 219 days
- Listing terms: Cash,Conventional
- Ownership: Fee Simple
- Total actual rent: 0
- Electric utility on property: Yes
- Road surface type: Paved
Price history
| Date | Event | Price |
|---|---|---|
| 12/2/2025 | Sold | $1,600,000-7%$395/sqft |
Source:  Stellar MLS #O6288200 Report a problem Stellar MLS #O6288200 Report a problem | ||
| 10/17/2025 | Pending sale | $1,720,000$425/sqft |
Source: Stellar MLS #O6288200 Report a problem | ||
| 10/3/2025 | Price change | $1,720,000-4.2%$425/sqft |
Source: Stellar MLS #O6288200 Report a problem | ||
| 6/27/2025 | Price change | $1,795,000-5.3%$443/sqft |
Source: Stellar MLS #O6288200 Report a problem | ||
| 5/21/2025 | Price change | $1,895,000-2.8%$468/sqft |
Source: Stellar MLS #O6288200 Report a problem | ||
| 4/9/2025 | Price change | $1,950,000-2.5%$482/sqft |
Source: Stellar MLS #O6288200 Report a problem | ||
| 3/11/2025 | Listed for sale | $1,999,999+147.7%$494/sqft |
Source: Stellar MLS #O6288200 Report a problem | ||
| 5/11/2017 | Sold | $807,500+11.6%$199/sqft |
Source: Agent Provided Report a problem | ||
| 7/7/2016 | Sold | $723,300$179/sqft |
Source: Public Record Report a problem | ||
Public tax history
| Year | Property taxes | Tax assessment |
|---|---|---|
| 2024 | $12,191 +3.4% | $804,036 +3% |
| 2023 | $11,785 +2.8% | $780,617 +3% |
| 2022 | $11,466 +1.3% | $757,881 +3% |
| 2021 | $11,323 +0.7% | $735,807 +1.4% |
| 2020 | $11,249 +0.8% | $725,648 +2.3% |
| 2019 | $11,162 +3.1% | $709,333 +4.1% |
| 2018 | $10,828 | $681,242 +10.6% |
| 2017 | $10,828 +11.7% | $616,045 +124% |
| 2016 | $9,697 +105.5% | $275,000 +1043.6% |
| 2015 | $4,719 | $24,047 |
Find assessor info on the county website
Neighborhood: 34787
Nearby homes
- $1,823,2007 bd6 ba5.1k sqft16623 Broadwater Ave, Winter Garden, FL 34787Off Market
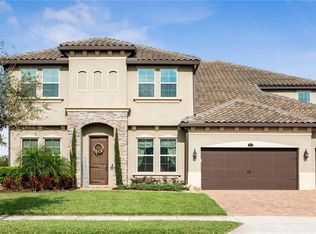
- $2,150,7007 bd6 ba5.4k sqft16635 Broadwater Ave, Winter Garden, FL 34787Off Market
- $855,0004 bd3 ba3k sqft16630 Broadwater Ave, Winter Garden, FL 34787Sold
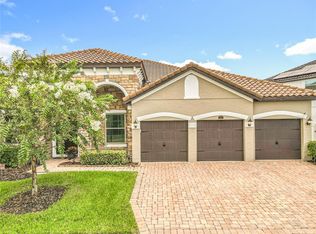
- $1,793,5006 bd5 ba4k sqft16617 Broadwater Ave, Winter Garden, FL 34787Off Market

- $2,200,0007 bd6 ba5.1k sqft16641 Broadwater Ave, Winter Garden, FL 34787Sold
- $1,475,0006 bd5 ba5.1k sqft16636 Broadwater Ave, Winter Garden, FL 34787Sold
- $1,013,6005 bd4 ba4.2k sqft16624 Broadwater Ave, Winter Garden, FL 34787Off Market
- $1,053,4005 bd5 ba4.2k sqft16640 Broadwater Ave, Winter Garden, FL 34787Off Market
Nearby schools
GreatSchools rating
- 10/10Hamlin Elementary SchoolGrades: K-5Distance: 3.9 mi
- 9/10Hamlin Middle SchoolGrades: 6-8Distance: 3.9 mi
- 7/10West Orange High SchoolGrades: 9-12Distance: 4.1 mi
Schools provided by the listing agent
- Elementary: SunRidge Elementary
- Middle: SunRidge Middle
- High: West Orange High
Source: Stellar MLS. This data may not be complete. We recommend contacting the local school district to confirm school assignments for this home.
Get a cash offer in 3 minutes
Find out how much your home could sell for in as little as 3 minutes with a no-obligation cash offer.
Estimated market value
$1,603,500
Get a cash offer in 3 minutes
Find out how much your home could sell for in as little as 3 minutes with a no-obligation cash offer.
Estimated market value
$1,603,500
- Florida
- Orange County
- Winter Garden
- 34787
- 16629 BROADWATER AVENUE
Nearby cities
Nearby neighborhoods
Nearby zip codes
Other Winter Garden Topics
