Nestled on over 3 wooded acres in a desirable Noblesville location, this exceptional property offers the perfect combination of privacy, space, and convenience. With more than 4,400 square feet of living space, this 5-bedroom, 3.5-bath home provides room to spread out while enjoying the peaceful beauty of a mature wooded setting. Step inside to a welcoming great room featuring beautiful hardwood floors, abundant natural light, and a cozy wood-burning fireplace. The spacious kitchen is equipped with new stainless steel appliances, **two separate ovens**, ample cabinetry, and generous counter space, making it ideal for everyday living and entertaining alike. Designed with functionality in mind, the home also features two laundry rooms and a flexible floor plan that offers endless possibilities for gathering spaces, home offices, hobbies, or guest accommodations. Spacious bedrooms provide comfort and privacy for everyone. Outside, the wooded acreage creates a private retreat where you can enjoy nature, entertain, or simply relax in the tranquil surroundings. Car enthusiasts and hobbyists will appreciate the five garage spaces, including an attached three-car garage and a detached two-car garage, providing plenty of room for vehicles, storage, or a workshop. Enjoy the peace and privacy of country-style living without sacrificing convenience. Located just minutes from shopping, dining, parks, and everything Noblesville has to offer, this one-of-a-kind property is a rare opportunity to own a spacious home on beautiful wooded acreage. Schedule your private showing today!
Pending
$775,000
16659 Hazel Dell Rd, Noblesville, IN 46062
5beds
4,448sqft
:
Get pre-qualified$4,802/mo
Residential, Single Family Residence
Built in 1950
3.16 Acres Lot
$-- Zestimate®
$174/sqft
$-- HOA
What's special
- 40 days |
- 255 |
- 3 |
Likely to sell faster than
Zillow last checked:
Listing updated:
Listed by:
Rachelle (Shelly) Hughes 317-833-7718,
Indy A-Team Realty
Source: MIBOR as distributed by MLS GRID,MLS#: 22111567
Facts & features
Interior
Bedrooms & bathrooms
- Bedrooms: 5
- Bathrooms: 4
- Full bathrooms: 3
- 1/2 bathrooms: 1
- Main level bathrooms: 3
- Main level bedrooms: 2
Primary bedroom
- Level: Main
- Area: 255 Square Feet
- Dimensions: 17x15
Bedroom 2
- Level: Upper
- Area: 187 Square Feet
- Dimensions: 17x11
Bedroom 3
- Level: Upper
- Area: 143 Square Feet
- Dimensions: 13x11
Bedroom 4
- Level: Upper
- Area: 306 Square Feet
- Dimensions: 18x17
Bedroom 5
- Features: Other
- Level: Main
- Area: 110 Square Feet
- Dimensions: 11x10
Bonus room
- Features: Other
- Level: Main
- Area: 198 Square Feet
- Dimensions: 22x9
Dining room
- Level: Main
- Area: 350 Square Feet
- Dimensions: 25x14
Dining room
- Level: Main
- Area: 110 Square Feet
- Dimensions: 11x10
Great room
- Level: Main
- Area: 667 Square Feet
- Dimensions: 29x23
Laundry
- Level: Main
- Area: 42 Square Feet
- Dimensions: 7x6
Laundry
- Features: Other
- Level: Main
- Area: 96 Square Feet
- Dimensions: 8x12
Library
- Features: Other
- Level: Main
- Area: 88 Square Feet
- Dimensions: 8x11
Loft
- Level: Upper
- Area: 198 Square Feet
- Dimensions: 18x11
Office
- Features: Other
- Level: Main
- Area: 180 Square Feet
- Dimensions: 18x10
Sun room
- Level: Main
- Area: 168 Square Feet
- Dimensions: 24x7
Heating
- Forced Air, Propane
Cooling
- Central Air
Appliances
- Included: Dryer, Disposal, Gas Water Heater, Electric Oven, Refrigerator, Washer, Water Softener Owned
- Laundry: Laundry Room, Main Level, Other
Features
- Attic Access, High Ceilings, Entrance Foyer, Ceiling Fan(s), Hardwood Floors, Eat-in Kitchen, Pantry, Walk-In Closet(s)
- Flooring: Hardwood
- Has basement: No
- Attic: Access Only
- Number of fireplaces: 1
- Fireplace features: Great Room, Wood Burning
Interior area
- Total structure area: 4,448
- Total interior livable area: 4,448 sqft
Property
Parking
- Total spaces: 4
- Parking features: Attached, Detached
- Attached garage spaces: 4
Features
- Levels: Two
- Stories: 2
- Patio & porch: Covered, Deck
- Fencing: Fenced,Chain Link,Partial
Lot
- Size: 3.16 Acres
- Features: Sidewalks, Mature Trees, Wooded
Details
- Parcel number: 291004001003000012
- Special conditions: Estate
- Horse amenities: None
Construction
Type & style
- Home type: SingleFamily
- Architectural style: Traditional
- Property subtype: Residential, Single Family Residence
Materials
- Vinyl Siding
- Foundation: Crawl Space
Condition
- New construction: No
- Year built: 1950
Utilities & green energy
- Electric: 200+ Amp Service
- Sewer: Septic Tank
- Water: Well, Private
- Utilities for property: Electricity Connected
Community & HOA
Community
- Subdivision: No Subdivision
HOA
- Has HOA: No
Location
- Region: Noblesville
Financial & listing details
- Price per square foot: $174/sqft
- Tax assessed value: $396,900
- Annual tax amount: $3,834
- Date on market: 7/2/2026
- Cumulative days on market: 41 days
- Electric utility on property: Yes
Estimated market value
Not available
Estimated sales range
Not available
Not available
Price history
| Date | Event | Price |
|---|---|---|
| 7/10/2026 | Pending sale | $775,000$174/sqft |
Source:  MIBOR as distributed by MLS GRID #22111567 Report a problem MIBOR as distributed by MLS GRID #22111567 Report a problem | ||
| 7/2/2026 | Listed for sale | $775,000$174/sqft |
Source: MIBOR as distributed by MLS GRID #22111567 Report a problem | ||
Public tax history
| Year | Property taxes | Tax assessment |
|---|---|---|
| 2025 | $4,164 -19.5% | $396,900 -7.2% |
| 2024 | $5,172 +9.4% | $427,900 -12.7% |
| 2023 | $4,726 +14.9% | $490,200 +16.1% |
| 2022 | $4,113 +4.2% | $422,100 +15.2% |
| 2021 | $3,947 +8.5% | $366,500 +5.3% |
| 2020 | $3,639 -38.6% | $348,000 +6.5% |
| 2019 | $5,931 +60.1% | $326,900 -1.2% |
| 2018 | $3,704 -5.5% | $331,000 +0.5% |
| 2017 | $3,917 +9% | $329,500 -0.1% |
| 2016 | $3,595 -10.9% | $329,900 +6.2% |
| 2014 | $4,036 -2.8% | $310,700 -5% |
| 2013 | $4,152 +9.3% | $327,200 +2% |
| 2012 | $3,800 +6.7% | $320,700 -4.6% |
| 2011 | $3,561 +3.1% | $336,200 |
| 2010 | $3,455 +19% | $336,200 |
| 2009 | $2,904 -17.1% | $336,200 +6.3% |
| 2007 | $3,502 -13% | $316,200 |
| 2006 | $4,024 | $316,200 +33.4% |
| 2005 | -- | $237,100 |
Find assessor info on the county website
Monthly payment
Est. payment
Payment breakdown
Explore the cost of this home by adjusting the details. Changes won't be saved.Climate risks
Neighborhood: 46062
Nearby schools
GreatSchools rating
- 8/10Noble Crossing Elementary SchoolGrades: PK-5Distance: 1.2 mi
- 9/10Noblesville West Middle SchoolGrades: 6-8Distance: 3.9 mi
- 10/10Noblesville High SchoolGrades: 9-12Distance: 4.3 mi
Schools provided by the listing agent
- Elementary: Noble Crossing Elementary School
- Middle: Noblesville West Middle School
- High: Noblesville High School
Source: MIBOR as distributed by MLS GRID. This data may not be complete. We recommend contacting the local school district to confirm school assignments for this home.
- $4,500-- bd-- ba-- sqft16653 Hazel Dell Rd, Noblesville, IN 46062Off Market
- $687,0004 bd4 ba3.1k sqft16653 Hazel Dell Rd, Noblesville, IN 46062Off Market
- $434,6003 bd2 ba1.4k sqft16673 Hazel Dell Rd, Noblesville, IN 46062Off Market
- $739,0004 bd3 ba3.6k sqft5670 Pecan Ct, Noblesville, IN 46062Off Market
- $704,6000.39 acres5682 Pecan Ct, Noblesville, IN 46062Off Market
- $700,0005 bd4 ba4.3k sqft5658 Pecan Ct, Noblesville, IN 46062Sold
- $654,6004 bd3 ba4.5k sqft5646 Pecan Ct, Noblesville, IN 46062Off Market
- $600,0005 bd3 ba4.2k sqft5694 Pecan Ct, Noblesville, IN 46062Sold
A local agent can set up tours, give advice and negotiate with sellers.
Similar homes
- $660,0005 bd5 ba4k sqft303 Wellington Overlook, Noblesville, IN 46060Active
 MLS ID #21996524, Jason Hofmann, eXp Realty, LLC. MIBOR as distributed by MLS GRID
 - $675,0005 bd4 ba4.3k sqft7295 E 108th St, Fishers, IN 46038Active
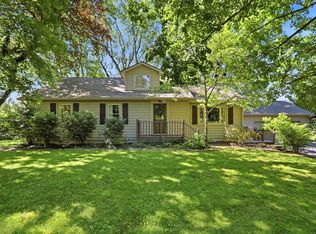 MLS ID #22108349, Stephen Clark, Compass Indiana, LLC. MIBOR as distributed by MLS GRID
 - $765,0004 bd4 ba4.5k sqft1435 Springmill Ponds Blvd, Carmel, IN 46032Active
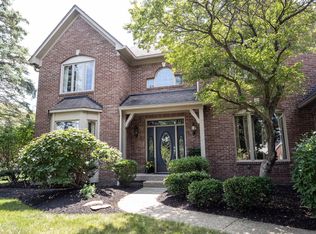 MLS ID #22117081, Beth Lyons, Keller Williams Indpls Metro N. MIBOR as distributed by MLS GRID
 - $785,0004 bd4 ba5.6k sqft8819 Shetland Ln, Indianapolis, IN 46278Active
 MLS ID #22116634, Justin Capps, Ferris Property Group. MIBOR as distributed by MLS GRID
 - $700,0004 bd4 ba3k sqft789 E State Road 38, Sheridan, IN 46069ActiveMLS ID #21931047, Jamie Carmosino, Carpenter, REALTORS®. MIBOR as distributed by MLS GRID
- $525,0005 bd3 ba3.5k sqft407 Oxford Dr, Noblesville, IN 46062ActiveMLS ID #22101439, Jamie Boer, Compass Indiana, LLC. MIBOR as distributed by MLS GRID
- $399,9004 bd3 ba2.9k sqft14787 Drayton Dr, Noblesville, IN 46062ActiveMLS ID #22112071, Tina Floyd-Snodgrass, Homeward Bound Realty LLC. MIBOR as distributed by MLS GRID
- $725,0003 bd3 ba3.7k sqft15404 Mission Hills Ct, Carmel, IN 46033ActiveMLS ID #22107130, Eric Wolfe, Prime Real Estate ERA Powered. MIBOR as distributed by MLS GRID
- $625,0006 bd4 ba4.9k sqft9627 Claymount Ln, Fishers, IN 46037ActiveMLS ID #22117856, Natasha Radovich, eXp Realty LLC. MIBOR as distributed by MLS GRID
- $398,0003 bd3 ba2.3k sqft7741 Dayflower Ct, Noblesville, IN 46062ActiveMLS ID #22112105, Dody Mariscotti, United Real Estate Indpls. MIBOR as distributed by MLS GRID
- $725,0005 bd5 ba4.7k sqft13268 Salamone Way, Carmel, IN 46074ActiveMLS ID #22116570, Kathryn Lory, F.C. Tucker Company. MIBOR as distributed by MLS GRID
- $709,9005 bd4 ba4k sqft12479 Autumn Gate Way, Carmel, IN 46033For SaleMLS ID #202610780, Alyssa R Lopez, Milestone Realty, LLC. IRMLS
- $440,0004 bd3 ba4.2k sqft14740 Drayton Dr, Noblesville, IN 46060PendingMLS ID #22086136, Mike Scheetz, CENTURY 21 Scheetz. MIBOR as distributed by MLS GRID
- $499,9004 bd3 ba3.5k sqft9007 Daisy Ct, Noblesville, IN 46060ActiveMLS ID #22099117, Jeffrey Cummings, RE/MAX Complete. MIBOR as distributed by MLS GRID
- $575,0004 bd3 ba4.4k sqft11102 Outrigger Ct, Indianapolis, IN 46236ActiveMLS ID #22108257, Evan Moss, Trueblood Real Estate. MIBOR as distributed by MLS GRID
- $479,9004 bd3 ba3k sqft309 Orland Overlook, Westfield, IN 46074ActiveMLS ID #22117052, Yang Xiao, Sheepsheds, LLC. MIBOR as distributed by MLS GRID
- $479,0004 bd3 ba2.2k sqft13815 Fernleaf Way, Carmel, IN 46033ActiveMLS ID #22117416, Jeffrey Sheets, Circle Real Estate. MIBOR as distributed by MLS GRID
- $399,9005 bd3 ba3.7k sqft15287 Reflection Ct, Noblesville, IN 46060ActiveMLS ID #22115899, Baljinder Singh, Keller Williams Indy Metro NE. MIBOR as distributed by MLS GRID
- $570,0005 bd3 ba3.9k sqft10950 Midnight Pass, Fishers, IN 46037ActiveMLS ID #22111793, Jaclyn Booker, F.C. Tucker Company. MIBOR as distributed by MLS GRID
- $490,0004 bd3 ba2.4k sqft14558 Cherry Ridge Rd, Carmel, IN 46033ActiveMLS ID #22093914, Bruce Higgins, F.C. Tucker Company. MIBOR as distributed by MLS GRID
