There is still time to get into a new home before the holidays! Welcome to Tanzanite Homes' Streamline Brookside plan. Step inside and discover the perfect blend of spacious living and style, featuring 3 bedrooms and 2.5 baths to accommodate your needs. Home features over 1,755 square feet of meticulously designed living space and ample storage. You must see the beautifully designed kitchen for yourself! Featuring plenty of cabinets, quartz countertops, recessed lighting, and stainless appliances. The spacious great room is home to a stunning, electric fireplace. The primary suite, strategically located on the main floor, offers a sanctuary of comfort and tranquility. Additional bedrooms located in the finished lower level, providing flexibility for your living arrangements. Gorgeous daylight windows in the lower level will really brighten up the living space. As a bonus, our Streamline Series homes include the following: washer, dryer, electric range, refrigerator, dishwasher, microwave, and blinds package. No closing costs or origination fee through preferred lender. Home is complete and move-in ready.
Sold for $329,900
$329,900
16659 Mill Pond Dr, Urbandale, IA 50323
3beds
1,000sqft
Single Family Residence
Built in 2023
7,840 Square Feet Lot
$330,400 Zestimate®
$330/sqft
$1,924 Estimated rent
Home value
$330,400
$314,000 - $347,000
$1,924/mo
Zestimate® history
Owner options
List your home for rent
$1,924/mo
Rent Zestimate®
Find your next renter with Zillow Rental Manager. Plus, with online applications, you can quickly screen prospective tenants – for free.
$1,924/mo
Rent Zestimate®
Refinance and save
$1,871/mo
Est. payment
Refinancing to a lower rate could help reduce your monthly payments and save thousands over the life of the loan.
$1,871/mo
Est. payment
Explore your selling options
Work with a Zillow partner agent
Leverage their expertise and Zillow's premium Showcase listings to get your home seen by more buyers.
Get startedList with your own agent
Get your home in front of millions of buyers by listing it on Zillow.
Learn how to do itSell it yourself
Take full control of how buyers see your home on Zillow by listing For Sale by Owner (FSBO).
List your homeWhat's special
Gorgeous daylight windowsPrimary suiteRecessed lightingQuartz countertopsSpacious livingPlenty of cabinetsSpacious great room
Zillow last checked:
Listing updated:
Listed by:
Amanda Mickelsen (515)321-3123,
Keller Williams Realty GDM
Bought with:
Brian Rhoads
RE/MAX Precision
Source: DMMLS,MLS#: 685110 Originating MLS: Des Moines Area Association of REALTORS
Originating MLS: Des Moines Area Association of REALTORSFacts & features
Interior
Bedrooms & bathrooms
- Bedrooms: 3
- Bathrooms: 3
- Full bathrooms: 1
- 3/4 bathrooms: 1
- 1/2 bathrooms: 1
- Main level bedrooms: 1
Heating
- Forced Air, Gas, Natural Gas
Cooling
- Central Air
Appliances
- Included: Dryer, Dishwasher, Microwave, Refrigerator, Stove, Washer
- Laundry: Main Level
Features
- Dining Area
- Flooring: Carpet, Tile
- Basement: Daylight,Finished
- Number of fireplaces: 1
- Fireplace features: Electric
Interior area
- Total structure area: 1,000
- Total interior livable area: 1,000 sqft
- Finished area below ground: 790
Property
Parking
- Total spaces: 2
- Parking features: Attached, Garage, Two Car Garage
- Attached garage spaces: 2
Features
- Patio & porch: Deck
- Exterior features: Deck
Lot
- Size: 7,840 Square Feet
- Features: Rectangular Lot
Details
- Parcel number: 1214376012
- Zoning: R
Construction
Type & style
- Home type: SingleFamily
- Architectural style: Ranch
- Property subtype: Single Family Residence
Materials
- Vinyl Siding
- Foundation: Poured
- Roof: Asphalt,Shingle
Condition
- New Construction
- New construction: Yes
- Year built: 2023
Details
- Builder name: Tanzanite Homes
- Warranty included: Yes
Utilities & green energy
- Sewer: Public Sewer
- Water: Public
Community & HOA
Community
- Security: Smoke Detector(s)
HOA
- Has HOA: Yes
- HOA fee: $100 annually
- HOA name: Urban Ridge HOA
- Second HOA name: Accurate Development
Location
- Region: Urbandale
Financial & listing details
- Price per square foot: $330/sqft
- Tax assessed value: $320,280
- Annual tax amount: $5,116
- Date on market: 11/8/2023
- Cumulative days on market: 53 days
- Listing terms: Cash,Conventional,FHA,VA Loan
- Road surface type: Concrete
Price history
| Date | Event | Price |
|---|---|---|
| 3/1/2024 | Sold | $329,900$330/sqft |
Source:  DMMLS #685110 Report a problem DMMLS #685110 Report a problem | ||
| 1/2/2024 | Pending sale | $329,900$330/sqft |
Source: DMMLS #685110 Report a problem | ||
| 11/8/2023 | Listed for sale | $329,900$330/sqft |
Source: DMMLS #685110 Report a problem | ||
Public tax history
| Year | Property taxes | Tax assessment |
|---|---|---|
| 2025 | $5,116 +85166.7% | $320,280 +0.6% |
| 2024 | $6 | $318,220 +88294.4% |
| 2023 | $6 -25% | $360 |
| 2022 | $8 | $360 |
| 2021 | -- | $360 |
Find assessor info on the county website
Neighborhood: 50323
Nearby homes
- $334,0003 bd3 ba1.5k sqft16655 Mill Pond Dr, Urbandale, IA 50323Sold
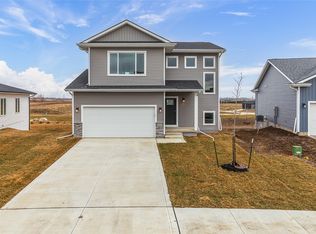
- $329,9003 bd3 ba1k sqft16663 Mill Pond Dr, Urbandale, IA 50323Sold
- $344,9003 bd3 ba1.5k sqft16667 Mill Pond Dr, Urbandale, IA 50323Sold
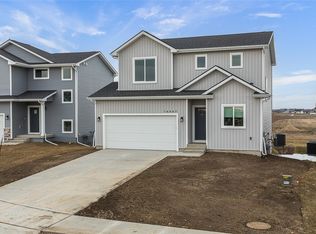
- $329,1313 bd3 ba1k sqft16651 Mill Pond Dr, Urbandale, IA 50323Sold

- $344,9003 bd3 ba1.5k sqft16671 Mill Pond Dr, Urbandale, IA 50323Sold
- $324,9003 bd3 ba1k sqft16647 Mill Pond Dr, Urbandale, IA 50323Sold
- $347,3003 bd3 ba1.5k sqft4735 167th St, Urbandale, IA 50323Off Market
- $343,500-- bd-- ba-- sqft16504 Sharon Dr, Urbandale, IA 50323Off Market
Nearby schools
GreatSchools rating
- 8/10Waterford Elementary SchoolGrades: K-5Distance: 1.3 mi
- 7/10Trailridge SchoolGrades: 6-7Distance: 3.1 mi
- 8/10Northwest High SchoolGrades: 10-12Distance: 2.6 mi
Schools provided by the listing agent
- District: Waukee
Source: DMMLS. This data may not be complete. We recommend contacting the local school district to confirm school assignments for this home.


Get pre-qualified for a loan
At Zillow Home Loans, we can pre-qualify you in as little as 5 minutes with no impact to your credit score.An equal housing lender. NMLS #10287.
Sell for more on Zillow
Get a Zillow Showcase℠ listing at no additional cost and you could sell for .
$330,400
2% more
+$6,608
With Zillow Showcase(estimated)
$337,008
- Iowa
- Dallas County
- Urbandale
- 50323
- 16659 Mill Pond Dr
Nearby cities
Nearby zip codes
Other Urbandale Topics
