Welcome to Tanzanite Homes’ Streamline Willow 2-Story plan, where elegance meets modernity in a delightful harmony of design. Nestled on a picturesque walkout lot, this home offers a truly enchanting living experience. As you step inside, you'll be captivated by the open floor plan, thoughtfully designed to embrace both comfort and your unique lifestyle. The abundance of natural light flooding the interior creates an inviting ambiance that's perfect for family gatherings and entertaining guests. Home features 3 bedrooms, 2.5 bathrooms, and 2 car attached garage. The kitchen boasts generous counter space and cabinets, along with a convenient pantry cabinet. The kitchen island serves as a focal point and an ideal spot for socializing while preparing delicious meals. Upstairs you'll find the primary bedroom. The en-suite bathroom delights with its double vanity, a refreshing shower, and a walk-in closet to cater to all your storage needs. Additionally, two more bedrooms, a full bath, and laundry room complete the upper level. As a cherry on top, this home comes equipped with a washer, dryer, electric range, refrigerator, dishwasher, microwave, and blinds for all main windows, leaving no detail overlooked. No closing costs or origination fee through preferred lender.
Sold for $344,900
$344,900
16667 Mill Pond Dr, Urbandale, IA 50323
3beds
1,529sqft
Single Family Residence
Built in 2023
6,098 Square Feet Lot
$339,800 Zestimate®
$226/sqft
$2,232 Estimated rent
Home value
$339,800
$323,000 - $357,000
$2,232/mo
Zestimate® history
Owner options
List your home for rent
$2,232/mo
Rent Zestimate®
Find your next renter with Zillow Rental Manager. Plus, with online applications, you can quickly screen prospective tenants – for free.
$2,232/mo
Rent Zestimate®
Refinance and save
$1,952/mo
Est. payment
Refinancing to a lower rate could help reduce your monthly payments and save thousands over the life of the loan.
$1,952/mo
Est. payment
Explore your selling options
Work with a Zillow partner agent
Leverage their expertise and Zillow's premium Showcase listings to get your home seen by more buyers.
Get startedList with your own agent
Get your home in front of millions of buyers by listing it on Zillow.
Learn how to do itSell it yourself
Take full control of how buyers see your home on Zillow by listing For Sale by Owner (FSBO).
List your homeWhat's special
Zillow last checked:
Listing updated:
Listed by:
Amanda Mickelsen (515)321-3123,
Keller Williams Realty GDM
Bought with:
Annie Mitchell
RE/MAX Concepts
Source: DMMLS,MLS#: 688298 Originating MLS: Des Moines Area Association of REALTORS
Originating MLS: Des Moines Area Association of REALTORSFacts & features
Interior
Bedrooms & bathrooms
- Bedrooms: 3
- Bathrooms: 3
- Full bathrooms: 1
- 3/4 bathrooms: 1
- 1/2 bathrooms: 1
Heating
- Forced Air, Gas, Natural Gas
Cooling
- Central Air
Appliances
- Included: Dryer, Dishwasher, Microwave, Refrigerator, Stove, Washer
- Laundry: Upper Level
Features
- Dining Area
- Flooring: Carpet
- Basement: Unfinished,Walk-Out Access
- Number of fireplaces: 1
- Fireplace features: Electric
Interior area
- Total structure area: 1,529
- Total interior livable area: 1,529 sqft
Property
Parking
- Total spaces: 2
- Parking features: Attached, Garage, Two Car Garage
- Attached garage spaces: 2
Features
- Levels: Two
- Stories: 2
- Patio & porch: Deck
- Exterior features: Deck
Lot
- Size: 6,098 Square Feet
- Features: Rectangular Lot
Details
- Parcel number: 1214376010
- Zoning: R
Construction
Type & style
- Home type: SingleFamily
- Architectural style: Two Story
- Property subtype: Single Family Residence
Materials
- Vinyl Siding
- Foundation: Poured
- Roof: Asphalt,Shingle
Condition
- New Construction
- New construction: Yes
- Year built: 2023
Details
- Builder name: Tanzanite Homes
- Warranty included: Yes
Utilities & green energy
- Sewer: Public Sewer
- Water: Public
Community & HOA
Community
- Security: Smoke Detector(s)
HOA
- Has HOA: Yes
- HOA fee: $100 annually
- HOA name: Urban Ridge HOA
- Second HOA name: Accurate Development
Location
- Region: Urbandale
Financial & listing details
- Price per square foot: $226/sqft
- Tax assessed value: $334,880
- Annual tax amount: $3
- Date on market: 1/30/2024
- Cumulative days on market: 18 days
- Listing terms: Cash,Conventional,FHA,VA Loan
- Road surface type: Concrete
Price history
| Date | Event | Price |
|---|---|---|
| 3/28/2024 | Sold | $344,900-1.4%$226/sqft |
Source:  DMMLS #688298 Report a problem DMMLS #688298 Report a problem | ||
| 2/18/2024 | Pending sale | $349,900$229/sqft |
Source: DMMLS #688298 Report a problem | ||
| 1/30/2024 | Listed for sale | $349,900$229/sqft |
Source: DMMLS #688298 Report a problem | ||
Public tax history
| Year | Property taxes | Tax assessment |
|---|---|---|
| 2025 | $5,368 +134100% | $334,880 +0.3% |
| 2024 | $4 -33.3% | $333,900 +119150% |
| 2023 | $6 | $280 |
| 2022 | $6 | $280 |
| 2021 | -- | $280 |
Find assessor info on the county website
Neighborhood: 50323
Nearby homes
- $344,9003 bd3 ba1.5k sqft16671 Mill Pond Dr, Urbandale, IA 50323Sold

- $329,9003 bd3 ba1k sqft16663 Mill Pond Dr, Urbandale, IA 50323Sold
- $329,9003 bd3 ba1k sqft16659 Mill Pond Dr, Urbandale, IA 50323Sold
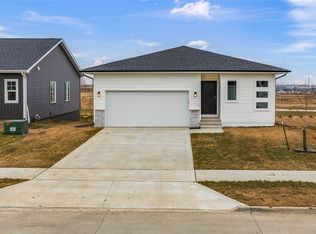
- $374,9004 bd3 ba2k sqft16675 Mill Pond Dr, Urbandale, IA 50323Sold

- $334,0003 bd3 ba1.5k sqft16655 Mill Pond Dr, Urbandale, IA 50323Sold
- $345,6003 bd3 ba1.5k sqft4735 167th St, Urbandale, IA 50323Off Market
- $382,7003 bd3 ba1.2k sqft4744 167th St, Urbandale, IA 50323Off Market
- $345,0003 bd3 ba1k sqft16660 Mill Pond Dr, Urbandale, IA 50323For Sale
Nearby schools
GreatSchools rating
- 8/10Waterford Elementary SchoolGrades: K-5Distance: 1.4 mi
- 7/10Trailridge SchoolGrades: 6-7Distance: 3.1 mi
- 8/10Northwest High SchoolGrades: 10-12Distance: 2.6 mi
Schools provided by the listing agent
- District: Waukee
Source: DMMLS. This data may not be complete. We recommend contacting the local school district to confirm school assignments for this home.


Get pre-qualified for a loan
At Zillow Home Loans, we can pre-qualify you in as little as 5 minutes with no impact to your credit score.An equal housing lender. NMLS #10287.
Sell for more on Zillow
Get a Zillow Showcase℠ listing at no additional cost and you could sell for .
$339,800
2% more
+$6,796
With Zillow Showcase(estimated)
$346,596
- Iowa
- Dallas County
- Urbandale
- 50323
- 16667 Mill Pond Dr
Nearby cities
Nearby zip codes
Other Urbandale Topics
