Skip main navigation
Off market
Street View
  • $297,900

    1666 Bayard Park Dr, Evansville, IN 47714

    4beds
    3,039sqft
    SingleFamily
    Built in 1930
    5,000 Square Feet Lot
    $297,900 Zestimate®
    $98/sqft
    $2,576 Estimated rent

    Home value

    $297,900

    $274,000 - $325,000

    $2,576/mo

    Zestimate® history
    Loading
    Loading...

    Owner options

    List your home for rent

    $2,576/mo

    Rent Zestimate®

    Find your next renter with Zillow Rental Manager. Plus, with online applications, you can quickly screen prospective tenants – for free.

    Learn more

    $2,576/mo

    Rent Zestimate®

    Refinance and save

    $1,821/mo

    Est. payment

    Refinancing to a lower rate could help reduce your monthly payments and save thousands over the life of the loan.

    See today's rates

    $1,821/mo

    Est. payment

    Explore your selling options

    Work with a Zillow partner agent

    Leverage their expertise and Zillow's premium Showcase listings to get your home seen by more buyers.

    Get started

    List with your own agent

    Get your home in front of millions of buyers by listing it on Zillow.

    Learn how to do it

    Sell it yourself

    Take full control of how buyers see your home on Zillow by listing For Sale by Owner (FSBO).

    List your home

    What's special

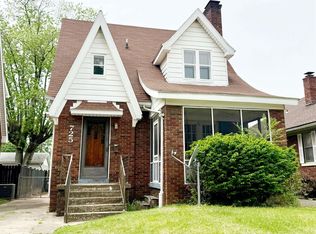
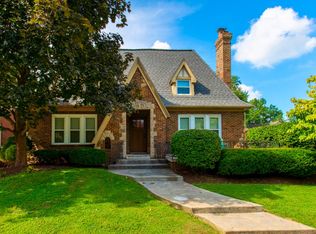
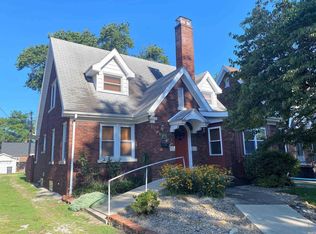
    If you are looking for your dream home this like new two story home is the one to see! You will be impressed at the quality, openness, and sense of home that this home offers! This totally remodeled like new 4 bedroom brick home is conveniently located near UE with all of the conveniences that Evansville offers! This home offers a Kitchen that has been completely updated with new custom cabinets, tile backsplash, solid surface counter tops, plumbing fixtures, lights, sink, and all new appliances. The Living Room includes hardwood flooring, a fireplace that your large screen TV can be installed above, and is bright and warm with all of the natural light afforded from the numerous windows! The eat-in and open kitchen/dinette leads into the formal dining room that includes wood flooring and fresh paint. There is a first floor bedroom/home office to be used as you see fit. The Powder Bath has been upgraded recently with a new vanity, top, sink and bead board wainscoting. There are three bedrooms and two full baths located upstairs. All flooring upstairs (except the two Bathrooms which are tile) is solid hardwood. The "kids" bath is freshly painted with a refurbished tub and tile walls. The Master Bath is part of the Master Suite and has been totally redone with a huge walk-in shower that includes subway tile and no cumbersome shower door. All the plumbing fixtures are new including the luxurious freestanding "claw foot tub". The vanity is custom made with black lacquer and custom hardware. The laundry closet is located at the entrance to the bath and makes for a convenient area to do the family's laundry. The Huge bedroom has lots of closet space and hardwood flooring. There is a finished recreation room in one half of the basement and the other half is unfinished and used for storage. The home features a two car detached garage with an overhead door and a door opener. The home is set on a lot that is level and easy to maintain. The Sellers have provided for a one year AHS Home Warranty for the Buyer's peace of mind. This great home has been completely remodeled from basement to attic and upgraded to the point that there are too many upgrades to list! This is a must see home that you and your Family will be happy to call home! Hurry on this one to make it your home!

    This property is not currently displayed as for sale or rent on Zillow. This may be different from what's on other websites or public sources.
    Facts & features

    Interior

    Bedrooms & bathrooms
    • Bedrooms: 4
    • Bathrooms: 3
    • Full bathrooms: 2
    • 1/2 bathrooms: 1
    Heating
    • Other
    Cooling
    • Central
    Appliances
    • Included: Dishwasher, Garbage disposal, Microwave, Refrigerator
    Features
    • Flooring: Softwood, Carpet
    • Basement: Unfinished
    • Has fireplace: Yes
    • Fireplace features: masonry
    Interior area
    • Total interior livable area: 3,039 sqft

    Property

    Parking
    • Parking features: Garage - Detached
    Features
    • Exterior features: Brick
    Lot
    • Size: 5,000 Square Feet
    Details
    • Parcel number: 820628015016016027

    Construction

    Type & style
    • Home type: SingleFamily
    Materials
    • masonry
    • Foundation: Crawl/Raised
    • Roof: Asphalt
    Condition
    • Year built: 1930

    Community & HOA

    Location
    • Region: Evansville

    Financial & listing details

    • Price per square foot: $98/sqft
    • Tax assessed value: $223,600
    • Annual tax amount: $2,183

    Price history

    DateEventPrice
    9/1/2015Listing removed$174,900$58/sqft
    Source: ERA First Advantage Realty, Inc. #201518999 Report a problem
    7/23/2015Pending sale$174,900$58/sqft
    Source: ERA First Advantage Realty, Inc. #201518999 Report a problem
    7/14/2015Price change$174,900-2.8%$58/sqft
    Source: ERA First Advantage Realty, Inc. #201518999 Report a problem
    6/11/2015Listed for sale$179,900+25.8%$59/sqft
    Source: ERA First Advantage Realty, Inc. #201518999 Report a problem
    3/21/2012Sold$143,000-4.6%$47/sqft
    Source: Agent Provided Report a problem
    12/20/2011Price change$149,900-6.3%$49/sqft
    Source: emge Realtors #185978 Report a problem
    12/10/2011Price change$159,900-3%$53/sqft
    Source: emge Realtors #185978 Report a problem
    11/8/2011Price change$164,900-2.9%$54/sqft
    Source: emge Realtors #185978 Report a problem
    9/24/2011Listed for sale$169,900-17.1%$56/sqft
    Source: FC Tucker Emge REALTORS Newburgh #185978 Report a problem
    5/12/2008Listing removed$204,900$67/sqft
    Source: Visual Tour #152469 Report a problem
    1/18/2008Listed for sale$204,900$67/sqft
    Source: Visual Tour #152469 Report a problem

    Public tax history

    YearProperty taxesTax assessment
    2025$2,183 +3.4%$223,600 +9.1%
    2024$2,112 +2.1%$205,000 +3.5%
    2023$2,067 +34.4%$198,100 +3.3%
    2022$1,538 +1.6%$191,800 +33.8%
    2021$1,515 +0.2%$143,400
    2020$1,511 -0.3%$143,400
    2019$1,515 +0.2%$143,400
    2018$1,512 +0%$143,400 +0.9%
    2017$1,512 $142,100 -0.2%
    2016$1,512 +2.9%$142,400 +18%
    2014$1,470 +13.7%$120,700 +8.3%
    2013$1,293 -7.7%$111,500 -16.8%
    2012$1,401 +9.4%$134,000 +6.1%
    2011$1,280 +3.2%$126,300
    2010$1,240 +11.5%$126,300
    2009$1,112 $126,300 +1.3%
    2008-- $124,700 +1.2%
    2007-- $123,200
    2006-- --
    2003-- $29,300
    2001-- $29,300
    Find assessor info on the county website

    Neighborhood: University South

    Nearby schools

    GreatSchools rating
    Schools provided by the listing agent
    • Elementary: HARPER
    • Middle: WASHINGTON
    • High: BOSSE

    Source: The MLS. This data may not be complete. We recommend contacting the local school district to confirm school assignments for this home.

    Sell for more on Zillow
    Get a Zillow Showcase℠ listing at no additional cost and you could sell for .
    $297,900
    2% more
    +$5,958
    With Zillow Showcase(estimated)
    $303,858
    Sell for more on Zillow
    Get a Zillow Showcase℠ listing at no additional cost and you could sell for .
    $297,900
    2% more
    +$5,958
    With Zillow Showcase(estimated)
    $303,858