Skip main navigation
Off market
  • $365,300

    1670 Bayarad Park Dr, Evansville, IN 47714

    4beds
    3,503sqft
    SingleFamily
    Built in 1929
    6,499 Square Feet Lot
    $365,300 Zestimate®
    $104/sqft
    $2,780 Estimated rent

    Home value

    $365,300

    $336,000 - $398,000

    $2,780/mo

    Zestimate® history
    Loading
    Loading...

    Owner options

    List your home for rent

    $2,780/mo

    Rent Zestimate®

    Find your next renter with Zillow Rental Manager. Plus, with online applications, you can quickly screen prospective tenants – for free.

    Learn more

    $2,780/mo

    Rent Zestimate®

    Refinance and save

    $2,233/mo

    Est. payment

    Refinancing to a lower rate could help reduce your monthly payments and save thousands over the life of the loan.

    See today's rates

    $2,233/mo

    Est. payment

    Explore your selling options

    Work with a Zillow partner agent

    Leverage their expertise and Zillow's premium Showcase listings to get your home seen by more buyers.

    Get started

    List with your own agent

    Get your home in front of millions of buyers by listing it on Zillow.

    Learn how to do it

    Sell it yourself

    Take full control of how buyers see your home on Zillow by listing For Sale by Owner (FSBO).

    List your home

    What's special

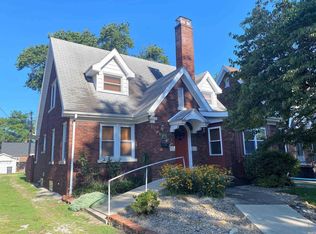
    This brick tudor with a stunning exterior is within walking distance to the University of Evansville and offers 4 bedrooms, 3 full baths and many recent updates per seller including newer roof, HVAC, windows, hot water heater, and much more. Situated on a corner lot you will find that attention to detail was given to all aspects of this home that has been extensively remodeled yet the charming details from the past have been retained featuring mahogany molding, hardwood floors, stone fireplace and a beautiful curved staircase with cast iron railings. This open floor plan offers a spacious living room offering a stone fireplace with built-ins that is open to the den and to the large dining room with updated lighting and built-ins. The updated kitchen will delight any chef with an abundance of custom cabinetry, tiled backsplash, and quartz counter tops. The main level offers a bedroom with access to the full bath that was professionally renovated with all new flooring, fixtures, vanity, and tub/shower combo. The second level offers an master suite with sitting area and a master bath with jetted tub and walk-in closet. This level offers two additional spacious bedrooms and access to the full hall bath with walk-in shower. The lower level offers a rec room perfect for media, games, or exercise. There is an additional room for storage and laundry. There is a 2 1/2 car garage with off street parking. Outdoor relaxation and enjoyment is easy with the large vinyl fenced backyard that offers a large deck, a screened porch, and a space for gardening and play. This stunning home offers a desirable east side location with easy access to major employers, dining, shopping, and schools. A one year home warranty is being included for buyer's peace of mind.

    This property is not currently displayed as for sale or rent on Zillow. This may be different from what's on other websites or public sources.

    Facts & features

    Interior

    Bedrooms & bathrooms
    • Bedrooms: 4
    • Bathrooms: 3
    • Full bathrooms: 3
    • Main level bathrooms: 1
    Heating
    • Forced air, Gas
    Cooling
    • Central
    Appliances
    • Included: Dishwasher, Garbage disposal, Microwave, Refrigerator
    • Laundry: Lower Level
    Features
    • Ceiling Fan(s), Pantry, Great Room, Stone Counters, Formal Dining Room, Crown Molding, Open Floorplan, Tub/Shower Combination, 1st Bdrm En Suite, Main Level Bedroom Suite, Stand Up Shower, Natural Woodwork
    • Flooring: Tile, Carpet, Hardwood, Linoleum / Vinyl
    • Windows: Window Treatments, Blinds
    • Basement: Unfinished
    • Has fireplace: Yes
    • Fireplace features: masonry
    Interior area
    • Structure area source: Appraiser
    • Total interior livable area: 3,503 sqft
    • Finished area below ground: 600

    Property

    Parking
    • Total spaces: 2
    • Parking features: Garage - Detached
    Features
    • Patio & porch: Deck, Porch, Screened, Porch Open
    • Exterior features: Brick
    • Has spa: Yes
    • Spa features: Bath
    • Fencing: Privacy, Vinyl
    Lot
    • Size: 6,499 Square Feet
    • Features: Level, Near College Campus, City/Town/Suburb
    Details
    • Parcel number: 820628015016017027

    Construction

    Type & style
    • Home type: SingleFamily
    • Architectural style: Tudor
    Materials
    • brick
    • Foundation: Crawl/Raised
    • Roof: Asphalt
    Condition
    • Year built: 1929

    Utilities & green energy

    • Electric: Vectren Corp
    • Gas: Vectren Energy
    • Sewer: Public Sewer
    • Water: Public

    Community & HOA

    Community
    • Security: Smoke Detector(s)
    Location
    • Region: Evansville

    Financial & listing details

    • Price per square foot: $104/sqft
    • Tax assessed value: $338,100
    • Annual tax amount: $3,332

    Price history

    DateEventPrice
    2/10/2021Sold$262,500-0.9%$75/sqft
    Source: Agent Provided Report a problem
    1/6/2021Price change$264,900-1.9%$76/sqft
    Source: IRMLS #202041306 Report a problem
    11/20/2020Price change$269,900-3.6%$77/sqft
    Source: ERA FIRST ADVANTAGE REALTY, INC #202041306 Report a problem
    10/19/2020Price change$279,900-3.4%$80/sqft
    Source: ERA FIRST ADVANTAGE REALTY, INC #202041306 Report a problem
    10/12/2020Listed for sale$289,900+16%$83/sqft
    Source: ERA FIRST ADVANTAGE REALTY, INC #202041306 Report a problem
    5/12/2008Listing removed$249,900$71/sqft
    Source: Visual Tour #153590 Report a problem
    2/17/2008Listed for sale$249,900$71/sqft
    Source: ERA Report a problem

    Public tax history

    YearProperty taxesTax assessment
    2025$3,332 +0.6%$338,100 +9.9%
    2024$3,312 +4.8%$307,600 +3.5%
    2023$3,159 +27.3%$297,200 +3.3%
    2022$2,482 +2.4%$287,600 +29.3%
    2021$2,423 +0.6%$222,500
    2020$2,409 -0.2%$222,500
    2019$2,413 +0.7%$222,500
    2018$2,397 -0.9%$222,500 +1.2%
    2017$2,419 $219,800 -0.7%
    2016$2,419 +3.5%$221,400 +18.9%
    2014$2,338 +16%$186,200 +8.8%
    2013$2,016 -7.6%$171,200 -17.2%
    2012$2,181 -9.2%$206,800 -12.4%
    2011$2,402 +0.6%$236,100
    2010$2,388 +1.1%$236,100
    2009$2,361 $236,100 +6.7%
    2008-- $221,200 +29.8%
    2007-- $170,400
    2006-- --
    2003-- $38,400
    2001-- $38,400
    Find assessor info on the county website

    Neighborhood: University South

    Nearby schools

    GreatSchools rating
    Schools provided by the listing agent
    • Elementary: Harper
    • Middle: Washington
    • High: Bosse
    • District: Evansville-Vanderburgh School Corp.

    Source: The MLS. This data may not be complete. We recommend contacting the local school district to confirm school assignments for this home.

    Get pre-qualified for a loan
    At Zillow Home Loans, we can pre-qualify you in as little as 5 minutes with no impact to your credit score.

    An equal housing lender. NMLS #10287.

    Sell for more on Zillow
    Get a Zillow Showcase℠ listing at no additional cost and you could sell for .
    $365,300
    2% more
    +$7,306
    With Zillow Showcase(estimated)
    $372,606