Skip main navigation
Off market
  • $582,100

    1666 E Thistle Dr, Reading, PA 19610

    4beds
    3,820sqft
    SingleFamily
    Built in 2010
    10,018 Square Feet Lot
    $582,100 Zestimate®
    $152/sqft
    $3,347 Estimated rent

    Home value

    $582,100

    $553,000 - $611,000

    $3,347/mo

    Zestimate® history
    Loading
    Loading...

    Owner options

    List your home for rent

    $3,347/mo

    Rent Zestimate®

    Find your next renter with Zillow Rental Manager. Plus, with online applications, you can quickly screen prospective tenants – for free.

    Learn more

    $3,347/mo

    Rent Zestimate®

    Refinance and save

    $3,878/mo

    Est. payment

    Refinancing to a lower rate could help reduce your monthly payments and save thousands over the life of the loan.

    See today's rates

    $3,878/mo

    Est. payment

    Explore your selling options

    Work with a Zillow partner agent

    Leverage their expertise and Zillow's premium Showcase listings to get your home seen by more buyers.

    Get started

    List with your own agent

    Get your home in front of millions of buyers by listing it on Zillow.

    Learn how to do it

    Sell it yourself

    Take full control of how buyers see your home on Zillow by listing For Sale by Owner (FSBO).

    List your home

    What's special

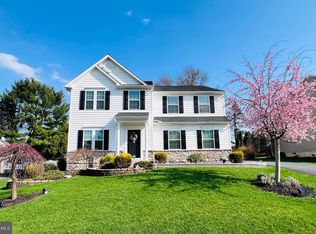
    Absolutely stunning 4 bedroom 2 1/2 bath home in the sought after Reserve at Springton Development, Wilson School District! Home offers incredible curb appeal with mature landscaping and side entry garage. Enter into the front door onto the beautiful finished wood flooring in the foyer which you will be pleasantly surprised to see flows through most of the main floor of the home. Formal front living room and dining room offer open floor plan concept, a great layout to host dinner parties with friends and family. Just beyond the formal area is the impressive 29 handle eat-in kitchen boasting built-in stainless appliances, which all remain for the new buyer, granite countertops, tile backsplash, cherry cabinets, double sink, recessed lighting, oversized island with seating area, and breakfast bar. The attached vaulted morning room offers ceiling fan and large windows allowing tons of natural lighting into the back of the home. Open the glass slider in the morning room to exit onto the beautiful stone paved patio and fire pit area. Just off the patio you will find a gorgeous trellis with beautiful foliage entwined and a generous-sized storage shed for all of your lawn equipment. Back inside you can cool off with central air as you continue on to the spacious family room complete with gas fireplace and plush wall-to-wall carpeting. The convenient centrally located half bath and exit to the side entry two car garage completes the first floor of this immaculate home. Upstairs you will be pleased to find a generously sized loft/sitting area and four large bedrooms all with plush carpeting and ample closet space. The large master bedroom boasts two walk-in closets, ceiling fan, and its own private master bathroom. The large master bathroom is complete with his and hers sinks, tile flooring, stall shower with glass enclosure, large soaking tub, and enclosed private commode. Completing the second floor is the shared tiled hallway bathroom and laundry room. As if that wasn't e

    This property is off market, which means it's not currently listed for sale or rent on Zillow. This may be different from what's available on other websites or public sources.

    Facts & features

    Interior

    Bedrooms & bathrooms
    • Bedrooms: 4
    • Bathrooms: 3
    • Full bathrooms: 2
    • 1/2 bathrooms: 1
    Heating
    • Forced air, Gas
    Cooling
    • Central
    Appliances
    • Included: Dishwasher, Microwave
    Features
    • Master Bath(s), CeilngFan(s), Dining Area, Kitchen - Island, Butlers Pantry, Stall Shower
    • Flooring: Hardwood
    • Basement: Finished
    • Has fireplace: Yes
    Interior area
    • Total interior livable area: 3,820 sqft

    Property

    Parking
    • Parking features: Garage - Attached
    Features
    • Exterior features: Other
    Lot
    • Size: 10,018 sqft
    Details
    • Parcel number: 80439714247895

    Construction

    Type & style
    • Home type: SingleFamily
    • Architectural style: Traditional
    Materials
    • steel
    Condition
    • Year built: 2010

    Community & neighborhood

    Location
    • Region: Reading

    HOA & financial

    HOA
    • Has HOA: Yes
    • HOA fee: $25 monthly

    Other

    Other facts
    • Appliances: Oven - Self Cleaning, Energy Efficient Appliances
    • Architectural Style: Traditional
    • Heating YN: Y
    • Property Type: Residential
    • Bathrooms Half: 1
    • Ownership Interest: Fee Simple
    • Structure Type: Detached
    • Bathrooms Full: 2
    • Interior Features: Master Bath(s), CeilngFan(s), Dining Area, Kitchen - Island, Butlers Pantry, Stall Shower
    • HOA Fee Freq: Monthly
    • Construction Materials: Vinyl Siding, Stone
    • Above Grade Fin SQFT: 3820
    • Tax Annual Amount: 8110.0
    • Standard Status: Active
    • Pool: No Pool
    • Total SQFT Source: Assessor
    • Tax Lot: 7895

    Price history

    DateEventPrice
    9/27/2018Sold$375,000+1.4%$98/sqft
    Source: Public Record Report a problem
    8/2/2018Pending sale$369,900$97/sqft
    Source: RE/MAX OF READING #1002106074 Report a problem
    7/26/2018Listed for sale$369,900+20.7%$97/sqft
    Source: RE/MAX Of Reading #1002106074 Report a problem
    11/9/2010Sold$306,365+357.3%$80/sqft
    Source: Public Record Report a problem
    8/25/2010Sold$67,000$18/sqft
    Source: Public Record Report a problem

    Public tax history

    YearProperty taxesTax assessment
    2025$9,657 +3.9%$217,200
    2024$9,293 +5%$217,200
    2023$8,855 +2.5%$217,200
    2022$8,637 +3.6%$217,200
    2021$8,333 $217,200
    2020$8,333 +2.9%$217,200
    2019$8,097 +0.9%$217,200
    2018$8,027 +1.7%$217,200
    2017$7,891 +215.3%$217,200
    2016$2,503 $217,200
    2015$2,503 $217,200
    2014-- $217,200
    2013-- $217,200 +1%
    2012-- $215,000
    2011-- $215,000

    Find assessor info on the county website

    Neighborhood: 19610

    Nearby schools

    GreatSchools rating
    Schools provided by the listing agent
    • High: Wilson
    • District: Wilson

    Source: The MLS. This data may not be complete. We recommend contacting the local school district to confirm school assignments for this home.

    Get a cash offer in 3 minutes
    Find out how much your home could sell for in as little as 3 minutes with a no-obligation cash offer.
    Estimated market value
    $582,100
    Get a cash offer in 3 minutes
    Find out how much your home could sell for in as little as 3 minutes with a no-obligation cash offer.
    Estimated market value
    $582,100