Nestled in the sought-after Reserves at Springton in the Wilson School District, this energy-efficient 4-bedroom, 3.5-bathroom home offers outstanding upgrades throughout. Ideally located just minutes from major highways and all major shopping, it’s perfect for commuters. Curb appeal shines with a stone façade, covered front porch, beautifully hardscaped mulch beds, and a matching oversized storage shed. Inside, you’re greeted by a welcoming foyer with gleaming Brazilian cherry hardwood floors that flow throughout the house. The formal living and dining rooms feature elegant wainscoting, fresh light fixtures, 9-foot ceilings, child-proof outlets, and wiring for ceiling fans in every room. The main floor continues with a convenient half bath, mudroom entry from the side-load two-car garage, and access to the finished basement. The gourmet kitchen boasts upgraded cabinetry, stainless Energy Star appliances, a large island with seating, granite countertops, a modern tiled backsplash, deep sink, recessed lighting, a spacious pantry, and a double oven. It flows into an expanded breakfast room with an oversized ceiling fan, Energy Star windows, and a sliding glass door to the 12x20 Trex deck with vinyl railing and built-in lighting. The expansive family room features custom cabinetry, a gas fireplace with blower, and a new light fixture. Ten automated, remote-controlled blinds on the main level can be operated individually or in unison. Up the freshly renovated stairs, you’ll find a spacious loft ideal for a home office or lounge area. The oversized master suite includes two walk-in closets, a private seating area, and an ensuite bath with a stall shower, soaking tub, private commode. Three additional bedrooms offer generous closets, new lighting, wainscoting, chair rail, and fresh paint. A full hallway bath with new sink cabinet potential, tub/shower combo, and linen closet serves them, while the laundry room with cabinetry and attic access completes the second floor. The finished basement adds over 750 square feet of living space, including a bump-out under the breakfast room, water hookups for a wet bar, and a modern full bath with a sleek sliding glass door. A separate unfinished storage area houses the mechanicals, including a Rainmaker water softener and a newer 2022 Energy Star Lennox variable-speed HVAC system with phone-controlled thermostat, plus humidifier and dehumidifier. For safety, the entire home is equipped with a fire suppression system. Move-in ready with thoughtful upgrades at every turn, this is the home you were looking for.
Sold for $630,000
$630,000
1668 E Thistle Dr, Wyomissing, PA 19610
4beds
3,302sqft
Single Family Residence
Built in 2011
10,018 Square Feet Lot
$599,000 Zestimate®
$191/sqft
$3,409 Estimated rent
Home value
$599,000
$569,000 - $629,000
$3,409/mo
Zestimate® history
Owner options
List your home for rent
$3,409/mo
Rent Zestimate®
Find your next renter with Zillow Rental Manager. Plus, with online applications, you can quickly screen prospective tenants – for free.
$3,409/mo
Rent Zestimate®
Refinance and save
$4,248/mo
Est. payment
Refinancing to a lower rate could help reduce your monthly payments and save thousands over the life of the loan.
$4,248/mo
Est. payment
Explore your selling options
Work with a Zillow partner agent
Leverage their expertise and Zillow's premium Showcase listings to get your home seen by more buyers.
Get startedList with your own agent
Get your home in front of millions of buyers by listing it on Zillow.
Learn how to do itSell it yourself
Take full control of how buyers see your home on Zillow by listing For Sale by Owner (FSBO).
List your homeWhat's special
Expanded breakfast roomFinished basementFresh paintNew light fixtureNew lightingSeparate unfinished storage areaDeep sink
Zillow last checked:
Listing updated:
Listed by:
Angelo Giannotti 610-670-2770,
RE/MAX Of Reading
Bought with:
Mr. Ming Huang, RS331443
United Real Estate Strive 212
Source: Bright MLS,MLS#: PABK2070634
Facts & features
Interior
Bedrooms & bathrooms
- Bedrooms: 4
- Bathrooms: 4
- Full bathrooms: 3
- 1/2 bathrooms: 1
- Main level bathrooms: 1
Rooms
- Room types: Living Room, Dining Room, Bedroom 2, Bedroom 3, Bedroom 4, Kitchen, Family Room, Den, Breakfast Room, Bedroom 1, Laundry, Loft, Full Bath
Bedroom 1
- Features: Double Sink, Flooring - Other, Soaking Tub, Bathroom - Stall Shower, Walk-In Closet(s), Flooring - HardWood
- Level: Upper
- Area: 345 Square Feet
- Dimensions: 15 X 23
Bedroom 2
- Features: Flooring - HardWood
- Level: Upper
- Area: 156 Square Feet
- Dimensions: 13 X 12
Bedroom 3
- Features: Chair Rail, Flooring - HardWood
- Level: Upper
- Area: 192 Square Feet
- Dimensions: 12 X 16
Bedroom 4
- Features: Flooring - HardWood
- Level: Upper
- Area: 130 Square Feet
- Dimensions: 13 X 10
Breakfast room
- Features: Ceiling Fan(s), Flooring - HardWood
- Level: Main
- Area: 150 Square Feet
- Dimensions: 10 X 15
Den
- Features: Flooring - Engineered Wood
- Level: Lower
- Area: 600 Square Feet
- Dimensions: 15 X 40
Dining room
- Features: Chair Rail, Flooring - HardWood
- Level: Main
- Area: 132 Square Feet
- Dimensions: 12 X 11
Family room
- Features: Built-in Features, Fireplace - Gas, Flooring - HardWood
- Level: Main
- Area: 315 Square Feet
- Dimensions: 15 X 21
Other
- Features: Bathroom - Tub Shower
- Level: Upper
Kitchen
- Features: Breakfast Bar, Double Sink, Flooring - HardWood, Kitchen Island, Pantry
- Level: Main
- Area: 234 Square Feet
- Dimensions: 13 X 18
Laundry
- Level: Upper
- Area: 30 Square Feet
- Dimensions: 6 X 5
Living room
- Features: Flooring - HardWood, Chair Rail
- Level: Main
- Area: 121 Square Feet
- Dimensions: 11 X 11
Loft
- Features: Ceiling Fan(s), Flooring - HardWood
- Level: Upper
- Area: 126 Square Feet
- Dimensions: 9 X 14
Heating
- Forced Air, Natural Gas
Cooling
- Central Air, Electric
Appliances
- Included: Built-In Range, Dishwasher, Disposal, Gas Water Heater
- Laundry: Has Laundry, Laundry Room
Features
- Soaking Tub, Bathroom - Tub Shower, Bathroom - Walk-In Shower, Breakfast Area, Formal/Separate Dining Room, Eat-in Kitchen, Kitchen Island, Pantry, Walk-In Closet(s), 9'+ Ceilings
- Flooring: Ceramic Tile, Hardwood, Wood
- Doors: Six Panel
- Windows: Double Pane Windows
- Basement: Finished
- Number of fireplaces: 1
- Fireplace features: Corner, Gas/Propane, Screen
Interior area
- Total structure area: 3,302
- Total interior livable area: 3,302 sqft
- Finished area above ground: 2,552
- Finished area below ground: 750
Property
Parking
- Total spaces: 8
- Parking features: Built In, Asphalt, Attached, Driveway, On Street
- Attached garage spaces: 2
- Uncovered spaces: 6
Accessibility
- Accessibility features: None
Features
- Levels: Two
- Stories: 2
- Patio & porch: Deck, Porch
- Exterior features: Lighting, Sidewalks, Street Lights
- Pool features: None
Lot
- Size: 10,018 Square Feet
- Features: Backs to Trees, Front Yard, Landscaped, Level, Rear Yard, SideYard(s), Suburban
Details
- Additional structures: Above Grade, Below Grade
- Parcel number: 80439714248941
- Zoning: RESIDENTIAL
- Zoning description: Residential
- Special conditions: Standard
- Other equipment: Negotiable, Some
Construction
Type & style
- Home type: SingleFamily
- Architectural style: Colonial
- Property subtype: Single Family Residence
Materials
- Other
- Foundation: Concrete Perimeter
- Roof: Pitched
Condition
- Excellent
- New construction: No
- Year built: 2011
Details
- Builder model: ASHLEY
- Builder name: GAMBONE BROTHERS
Utilities & green energy
- Electric: 200+ Amp Service
- Sewer: Public Sewer
- Water: Public
- Utilities for property: Cable Connected
Community & HOA
Community
- Security: Carbon Monoxide Detector(s), Main Entrance Lock, Smoke Detector(s)
- Subdivision: Reserve At Springt
HOA
- Has HOA: Yes
- HOA fee: $25 monthly
- HOA name: TOP FLIGHT REALTY
Location
- Region: Wyomissing
- Municipality: SPRING TWP
Financial & listing details
- Price per square foot: $191/sqft
- Tax assessed value: $224,100
- Annual tax amount: $9,964
- Date on market: 4/13/2026
- Listing agreement: Exclusive Right To Sell
- Listing terms: Cash,Conventional,VA Loan
- Inclusions: Range Diswasher
- Exclusions: Washer And Dryer (refrigerator Is Negotiable)
- Ownership: Fee Simple
- Road surface type: Black Top, Paved
Price history
| Date | Event | Price |
|---|---|---|
| 6/17/2026 | Sold | $630,000+5%$191/sqft |
Source:  Bright MLS #PABK2070634 Report a problem Bright MLS #PABK2070634 Report a problem | ||
| 4/24/2026 | Pending sale | $600,000$182/sqft |
Source: Bright MLS #PABK2070634 Report a problem | ||
| 4/18/2026 | Listing removed | $600,000$182/sqft |
Source: Bright MLS #PABK2070634 Report a problem | ||
| 4/13/2026 | Listed for sale | $600,000+12.1%$182/sqft |
Source: Bright MLS #PABK2070634 Report a problem | ||
| 12/29/2023 | Sold | $535,000-0.9%$162/sqft |
Source: Bright MLS #PABK2037288 Report a problem | ||
| 12/1/2023 | Pending sale | $539,900$164/sqft |
Source: Bright MLS #PABK2037288 Report a problem | ||
| 11/24/2023 | Listed for sale | $539,900+76%$164/sqft |
Source: Bright MLS #PABK2037288 Report a problem | ||
| 8/1/2011 | Sold | $306,775+357.9%$93/sqft |
Source: Public Record Report a problem | ||
| 4/25/2011 | Sold | $67,000$20/sqft |
Source: Public Record Report a problem | ||
Public tax history
| Year | Property taxes | Tax assessment |
|---|---|---|
| 2025 | $9,964 +3.9% | $224,100 |
| 2024 | $9,588 +5% | $224,100 |
| 2023 | $9,136 +2.5% | $224,100 |
| 2022 | $8,912 +3.6% | $224,100 |
| 2021 | $8,598 | $224,100 |
| 2020 | $8,598 +2.9% | $224,100 |
| 2019 | $8,354 +0.9% | $224,100 |
| 2018 | $8,282 +1.7% | $224,100 |
| 2017 | $8,142 +208.6% | $224,100 |
| 2016 | $2,639 | $224,100 |
| 2015 | $2,639 | $224,100 |
| 2014 | -- | $224,100 +1.1% |
| 2013 | -- | $221,600 |
| 2012 | -- | $221,600 |
Find assessor info on the county website
Neighborhood: 19610
Nearby homes
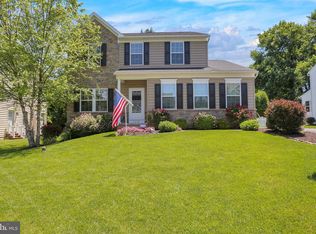
- $522,4004 bd4 ba2.2k sqft1670 E Thistle Dr, Wyomissing, PA 19610Off Market
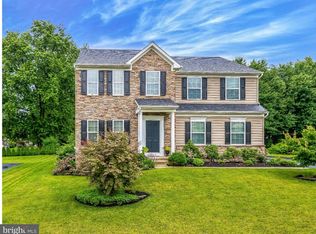
- $583,5004 bd3 ba3.8k sqft1666 E Thistle Dr, Reading, PA 19610Off Market
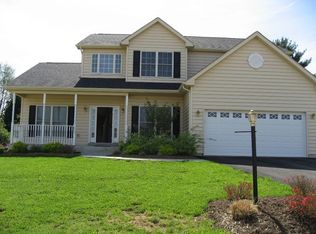
- $570,2004 bd3 ba2.6k sqft1672 E Thistle Dr, Reading, PA 19610Off Market
- $348,6003 bd1 ba1.9k sqft1628 Westwood Rd, Wyomissing, PA 19610Off Market
- $606,7004 bd4 ba3.7k sqft1664 E Thistle Dr, Wyomissing, PA 19610Off Market
- $359,3003 bd1 ba1.7k sqft1624 Westwood Rd, Wyomissing, PA 19610Off Market
- $679,5004 bd5 ba5.6k sqft1651 E Thistle Dr, Wyomissing, PA 19610Off Market
- $359,3003 bd1 ba1.8k sqft1632 Westwood Rd, Wyomissing, PA 19610Off Market
Nearby schools
GreatSchools rating
- 4/10Green Valley El SchoolGrades: K-5Distance: 3.4 mi
- 8/10Wilson West Middle SchoolGrades: 6-8Distance: 3.6 mi
- 7/10Wilson High SchoolGrades: 9-12Distance: 1.6 mi
Schools provided by the listing agent
- District: Wilson
Source: Bright MLS. This data may not be complete. We recommend contacting the local school district to confirm school assignments for this home.
Get a cash offer in 3 minutes
Find out how much your home could sell for in as little as 3 minutes with a no-obligation cash offer.
Estimated market value
$599,000
Get a cash offer in 3 minutes
Find out how much your home could sell for in as little as 3 minutes with a no-obligation cash offer.
Estimated market value
$599,000
- Pennsylvania
- Berks County
- Reading
- 19610
- 1668 E Thistle Dr
Nearby cities
Nearby neighborhoods
Nearby zip codes
Other Reading Topics
