Skip main navigation
Sold for $900,000
  • $900,000

    16662 Compass Way, Broomfield, CO 80023

    6beds
    4,000sqft
    Single Family Residence
    Built in 2016
    5,246 Square Feet Lot
    $920,800 Zestimate®
    $225/sqft
    $4,446 Estimated rent

    Home value

    $920,800

    $875,000 - $967,000

    $4,446/mo

    Zestimate® history
    Loading
    Loading...

    Owner options

    List your home for rent

    $4,446/mo

    Rent Zestimate®

    Find your next renter with Zillow Rental Manager. Plus, with online applications, you can quickly screen prospective tenants – for free.

    Learn more

    $4,446/mo

    Rent Zestimate®

    Refinance and save

    $5,773/mo

    Est. payment

    Refinancing to a lower rate could help reduce your monthly payments and save thousands over the life of the loan.

    See today's rates

    $5,773/mo

    Est. payment

    Explore your selling options

    Work with a Zillow partner agent

    Leverage their expertise and Zillow's premium Showcase listings to get your home seen by more buyers.

    Get started

    List with your own agent

    Get your home in front of millions of buyers by listing it on Zillow.

    Learn how to do it

    Sell it yourself

    Take full control of how buyers see your home on Zillow by listing For Sale by Owner (FSBO).

    List your home

    What's special

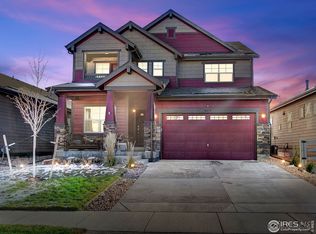
    Introducing a rare gem in Anthem Highlands! This 6-bed, 5-bath home with an open floor plan is perfect for entertaining, featuring 2 patios and a large yard with no homes behind it. The gourmet kitchen boasts updated lighting, stainless steel appliances, double oven, gas cooktop, farmhouse sink, quartz countertops, and extended cabinets. The first floor includes a den, powder room, and dining room. Upstairs, discover 4 bedrooms, including an updated primary suite with a walk-in closet. Three additional bedrooms, one with an attached bathroom, complete the upper level. The finished basement offers a wet bar, 2 bedrooms, and a full bathroom. Enjoy the convenience of an updated HVAC system with a split unit and an attached 2-car garage. Anthem Highlands community provides a 32,000 sq ft Rec/Fitness center, 22 parks, 2 pools, 48 miles of trails, tennis/basketball courts, and vibrant neighborhood events. Close proximity to excellent schools enhances the appeal of this exceptional home.

    Zillow last checked:

    Listing updated:

    Listed by:

    Jennifer Leblanc Kiss 303-828-7472 jennifer@4Sresidentialgroup.com,

    Coldwell Banker Realty 56,

    Michael Brassem 303-494-0990,

    Coldwell Banker Realty 56

    Bought with:

    Kelly Hudson, 100029943

    Compass - Denver

    Hudson Home Group

    Compass - Denver

    Source: REcolorado as distributed by MLS GRID,MLS#: 7334774MLS Logo

    Facts & features

    Interior

    Bedrooms & bathrooms
    • Bedrooms: 6
    • Bathrooms: 5
    • Full bathrooms: 4
    • 1/2 bathrooms: 1
    • Main level bathrooms: 1
    Primary bedroom
    • Description: 2 Closets
    • Level: Upper
    • Area: 240 Square Feet
    • Dimensions: 15 x 16
    Bedroom
    • Description: No Closet
    • Level: Upper
    • Area: 159.5 Square Feet
    • Dimensions: 14.5 x 11
    Bedroom
    • Description: Attached Bath
    • Level: Upper
    • Area: 188.5 Square Feet
    • Dimensions: 14.5 x 13
    Bedroom
    • Description: Walk-In Closet
    • Level: Upper
    • Area: 132 Square Feet
    • Dimensions: 12 x 11
    Bedroom
    • Level: Basement
    • Area: 162 Square Feet
    • Dimensions: 12 x 13.5
    Bedroom
    • Level: Basement
    • Area: 130 Square Feet
    • Dimensions: 13 x 10
    Primary bathroom
    • Level: Upper
    Bathroom
    • Level: Upper
    Bathroom
    • Level: Upper
    Bathroom
    • Level: Main
    Bathroom
    • Level: Basement
    Den
    • Level: Main
    • Area: 95 Square Feet
    • Dimensions: 10 x 9.5
    Dining room
    • Level: Main
    • Area: 100 Square Feet
    • Dimensions: 10 x 10
    Family room
    • Level: Main
    • Area: 300 Square Feet
    • Dimensions: 15 x 20
    Family room
    • Level: Basement
    • Area: 297.25 Square Feet
    • Dimensions: 20.5 x 14.5
    Kitchen
    • Level: Main
    • Area: 273 Square Feet
    • Dimensions: 13 x 21
    Laundry
    • Level: Upper
    • Area: 66 Square Feet
    • Dimensions: 6 x 11
    Heating
    • Forced Air
    Cooling
    • Central Air
    Appliances
    • Included: Convection Oven, Cooktop, Dishwasher, Double Oven, Dryer, Gas Water Heater, Microwave, Oven, Refrigerator, Self Cleaning Oven, Washer
    Features
    • Built-in Features, Ceiling Fan(s), Eat-in Kitchen, Entrance Foyer, Five Piece Bath, Open Floorplan, Pantry, Primary Suite, Quartz Counters, Radon Mitigation System, Smoke Free, Walk-In Closet(s), Wet Bar
    • Flooring: Carpet, Laminate, Tile
    • Basement: Finished,Full
    • Number of fireplaces: 1
    • Fireplace features: Family Room, Gas
    Interior area
    • Total structure area: 4,000
    • Total interior livable area: 4,000 sqft
    • Finished area above ground: 2,740
    • Finished area below ground: 962

    Property

    Parking
    • Total spaces: 2
    • Parking features: Garage - Attached
    • Attached garage spaces: 2
    Features
    • Levels: Two
    • Stories: 2
    • Patio & porch: Front Porch, Patio
    • Exterior features: Rain Gutters
    • Fencing: Full
    • Has view: Yes
    • View description: Mountain(s)
    Lot
    • Size: 5,246 sqft
    • Features: Sprinklers In Front, Sprinklers In Rear
    Details
    • Parcel number: R8869431
    • Zoning: PUD
    • Special conditions: Standard

    Construction

    Type & style
    • Home type: SingleFamily
    • Architectural style: Contemporary
    • Property subtype: Single Family Residence
    Materials
    • Cement Siding, Frame, Other, Stone
    • Foundation: Slab
    • Roof: Composition
    Condition
    • Year built: 2016

    Utilities & green energy

    • Sewer: Public Sewer
    • Water: Public
    • Utilities for property: Cable Available, Electricity Connected, Internet Access (Wired), Natural Gas Connected

    Community & neighborhood

    Security
    • Security features: Smoke Detector(s)
    Location
    • Region: Broomfield
    • Subdivision: Anthem Highlands

    HOA & financial

    HOA
    • Has HOA: Yes
    • HOA fee: $507 quarterly
    • Amenities included: Clubhouse, Fitness Center, Park, Playground, Pool, Tennis Court(s), Trail(s)
    • Services included: Reserve Fund, Trash
    • Association name: Anthem Highlands Community Assn
    • Association phone: 303-665-2693

    Other

    Other facts
    • Listing terms: 1031 Exchange,Cash,Conventional,FHA,Jumbo,VA Loan
    • Ownership: Individual
    • Road surface type: Paved

    Price history

    DateEventPrice
    4/8/2024Sold$900,000-1.6%$225/sqft
    Source: REcolorado as distributed by MLS GRID #7334774 Report a problem
    3/12/2024Pending sale$915,000$229/sqft
    Source: REcolorado as distributed by MLS GRID #7334774 Report a problem
    3/11/2024Price change$915,000-4.7%$229/sqft
    Source: REcolorado as distributed by MLS GRID #7334774 Report a problem
    2/23/2024Price change$960,000-1.5%$240/sqft
    Source: REcolorado as distributed by MLS GRID #7334774 Report a problem
    1/11/2024Listed for sale$975,000+51.8%$244/sqft
    Source: REcolorado as distributed by MLS GRID #7334774 Report a problem
    7/21/2017Sold$642,500+0.9%$161/sqft
    Source: IRES as distributed by MLS GRID #808997 Report a problem
    1/23/2017Sold$636,557$159/sqft
    Source: Public Record Report a problem

    Public tax history

    YearProperty taxesTax assessment
    2025$7,661 +0.5%$63,910 -1.2%
    2024$7,620 +17%$64,670 -3.6%
    2023$6,512 -3.1%$67,090 +38.4%
    2022$6,719 +9.7%$48,470
    2021$6,126 -0.4%$48,470 +11.1%
    2020$6,150 +3.4%$43,610 -0.7%
    2019$5,947 $43,920 +8.9%
    2018$5,947 +6.9%$40,340 -9.6%
    2017$5,564 +72.7%$44,600 +119.1%
    2016$3,222 +4.6%$20,360 +162.7%
    2015$3,079 $7,750

    Find assessor info on the county website

    Neighborhood: 80023

    Nearby schools

    GreatSchools rating
    Schools provided by the listing agent
    • Elementary: Thunder Vista
    • Middle: Thunder Vista
    • High: Legacy
    • District: Adams 12 5 Star Schl

    Source: REcolorado as distributed by MLS GRID. This data may not be complete. We recommend contacting the local school district to confirm school assignments for this home.

    Get a cash offer in 3 minutes
    Find out how much your home could sell for in as little as 3 minutes with a no-obligation cash offer.
    Estimated market value
    $920,800
    Get a cash offer in 3 minutes
    Find out how much your home could sell for in as little as 3 minutes with a no-obligation cash offer.
    Estimated market value
    $920,800