IMMEDIATE MOVE IN HOME! Home for the Holidays!! Step into modern living with this brand new, luxurious 4-level home nestled in the heart of Rockville, MD, in close proximity to the Shady Grove Metro station. Boasting 4 spacious bedrooms and 3 full baths along with 2 half baths, this meticulously designed end unit residence offers an abundance of space and comfort. As you enter, the open floor plan welcomes you with an airy ambiance, flooded with natural light streaming in through expansive windows that adorn every corner. The Lower Level has a bedroom and full bath offering guest room, game room or office options to homeowner. The kitchen stands as the centerpiece, equipped with top-of-the-line stainless steel appliances, elegant, abundant cabinetry, and stunning granite countertops that merge style with functionality. Enjoy casual meals in the breakfast room or gather around the sizable island for culinary creativity. For those who love the outdoors, a morning coffee on the deck or an evening of relaxation on the rooftop terrace promises relaxation and cherished moments. With a two-car garage and a prime location near the metro, this home is the embodiment of sophisticated living combined with convenience. Property Taxes are Estimate only. Ask us about SPECIAL Closing Cost assistance using Lenner Mortgage and Title! *Property Taxes are an estimate only. Open house this week!
Sold for $764,990
$764,990
16666 Crabbs Branch Way, Derwood, MD 20855
4beds
2,985sqft
Townhouse
Built in 2023
1,514 Square Feet Lot
$-- Zestimate®
$256/sqft
$4,687 Estimated rent
Home value
Not available
Estimated sales range
Not available
$4,687/mo
Zestimate® history
Owner options
List your home for rent
$4,687/mo
Rent Zestimate®
Find your next renter with Zillow Rental Manager. Plus, with online applications, you can quickly screen prospective tenants – for free.
$4,687/mo
Rent Zestimate®
Refinance and save
$4,875/mo
Est. payment
Refinancing to a lower rate could help reduce your monthly payments and save thousands over the life of the loan.
$4,875/mo
Est. payment
Explore your selling options
Work with a Zillow partner agent
Leverage their expertise and Zillow's premium Showcase listings to get your home seen by more buyers.
Get startedList with your own agent
Get your home in front of millions of buyers by listing it on Zillow.
Learn how to do itSell it yourself
Take full control of how buyers see your home on Zillow by listing For Sale by Owner (FSBO).
List your homeWhat's special
Modern livingAbundant cabinetrySophisticated livingRooftop terraceGame roomOpen floor planStunning granite countertops
Zillow last checked:
Listing updated:
Listed by:
Elizabeth Marshall 301-529-9421,
Coldwell Banker Realty,
Listing Team: Sak Realtors, Co-Listing Team: Sak Realtors,Co-Listing Agent: Ajaykumar Kapur 240-559-4180,
Coldwell Banker Realty
Bought with:
Izaiah Clark
KW Metro Center
Source: Bright MLS,MLS#: MDMC2109330
Facts & features
Interior
Bedrooms & bathrooms
- Bedrooms: 4
- Bathrooms: 5
- Full bathrooms: 3
- 1/2 bathrooms: 2
- Main level bathrooms: 1
- Main level bedrooms: 1
Basement
- Area: 0
Heating
- Forced Air, Natural Gas
Cooling
- Central Air, Programmable Thermostat, Electric
Appliances
- Included: Oven/Range - Gas, Microwave, Ice Maker, Disposal, Dishwasher, Electric Water Heater
Features
- Crown Molding, Dining Area, Open Floorplan, Kitchen Island, Kitchen - Gourmet, Recessed Lighting, Walk-In Closet(s)
- Has basement: No
- Number of fireplaces: 1
- Fireplace features: Gas/Propane, Mantel(s)
Interior area
- Total structure area: 2,985
- Total interior livable area: 2,985 sqft
- Finished area above ground: 2,985
- Finished area below ground: 0
Property
Parking
- Total spaces: 2
- Parking features: Garage Faces Rear, Garage Door Opener, Attached
- Attached garage spaces: 2
Accessibility
- Accessibility features: None
Features
- Levels: Four
- Stories: 4
- Pool features: Community
Lot
- Size: 1,514 Square Feet
Details
- Additional structures: Above Grade, Below Grade
- Parcel number: 160903836445
- Zoning: TOMX2
- Special conditions: Standard
Construction
Type & style
- Home type: Townhouse
- Architectural style: Contemporary
- Property subtype: Townhouse
Materials
- Blown-In Insulation, Brick, HardiPlank Type, Low VOC Products/Finishes, Vinyl Siding
- Foundation: Slab
Condition
- Excellent
- New construction: Yes
- Year built: 2023
Details
- Builder name: Lennar Homes
Utilities & green energy
- Sewer: Public Sewer
- Water: Public
Community & HOA
Community
- Subdivision: Westside At Shady Grove Metro
HOA
- Has HOA: Yes
- Amenities included: Community Center, Common Grounds, Dog Park, Fitness Center, Pool, Tot Lots/Playground
- Services included: Lawn Care Front, Pool(s), Snow Removal, Trash
- HOA fee: $170 monthly
- HOA name: THEO HARRIS
Location
- Region: Derwood
Financial & listing details
- Price per square foot: $256/sqft
- Tax assessed value: $200,000
- Annual tax amount: $2,267
- Date on market: 10/3/2023
- Listing agreement: Exclusive Right To Sell
- Ownership: Fee Simple
Price history
| Date | Event | Price |
|---|---|---|
| 11/30/2023 | Sold | $764,990$256/sqft |
Source:  Bright MLS #MDMC2109330 Report a problem Bright MLS #MDMC2109330 Report a problem | ||
| 10/21/2023 | Pending sale | $764,990$256/sqft |
Source: Bright MLS #MDMC2109330 Report a problem | ||
| 10/14/2023 | Price change | $764,990-5%$256/sqft |
Source: Bright MLS #MDMC2109330 Report a problem | ||
| 9/21/2023 | Listed for sale | $804,990$270/sqft |
Source:  Lennar Homes Report a problem Lennar Homes Report a problem | ||
Public tax history
| Year | Property taxes | Tax assessment |
|---|---|---|
| 2024 | $2,302 -0.1% | $200,000 |
| 2023 | $2,304 +4.4% | $200,000 |
| 2022 | $2,207 +0.1% | $200,000 |
| 2021 | $2,205 -0.1% | $200,000 |
| 2020 | $2,206 +0% | $200,000 |
| 2019 | $2,205 -0.2% | $200,000 |
| 2018 | $2,209 -4.3% | $200,000 |
| 2017 | $2,310 | $200,000 |
| 2016 | -- | $200,000 |
| 2015 | -- | -- |
Find assessor info on the county website
Neighborhood: 20855
Nearby homes
- $449,9903 bd3 ba1.5k sqft16662 Crabbs Branch Way, Derwood, MD 20855Sold
- $--1 bd1 ba688 sqft8005 Gramercy Blvd #4723830, Derwood, MD 20855Off Market
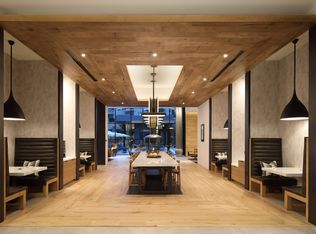
- $--1 bd1 ba763 sqft8005 Gramercy Blvd #4723838, Derwood, MD 20855Off Market
- $--1 bd1 ba663 sqft8005 Gramercy Blvd #4723823, Derwood, MD 20855Off Market
- $--1 bd1 ba650 sqft8005 Gramercy Blvd #4723831, Derwood, MD 20855Off Market
- $--2 bd2 ba1.4k sqft8005 Gramercy Blvd #4723869, Derwood, MD 20855Off Market
- $--1 bd1 ba673 sqft8005 Gramercy Blvd #4723822, Derwood, MD 20855Off Market
- $--1 bd1 ba597 sqft8005 Gramercy Blvd #4723862, Derwood, MD 20855Off Market
Nearby schools
GreatSchools rating
- 5/10Washington Grove Elementary SchoolGrades: PK-5Distance: 0.9 mi
- 3/10Gaithersburg Middle SchoolGrades: 6-8Distance: 1.8 mi
- 3/10Gaithersburg High SchoolGrades: 9-12Distance: 1.8 mi
Schools provided by the listing agent
- District: Montgomery County Public Schools
Source: Bright MLS. This data may not be complete. We recommend contacting the local school district to confirm school assignments for this home.


Get pre-qualified for a loan
At Zillow Home Loans, we can pre-qualify you in as little as 5 minutes with no impact to your credit score.An equal housing lender. NMLS #10287.
- Maryland
- Montgomery County
- Rockville
- 20855
- 16666 Crabbs Branch Way
Nearby cities
Nearby neighborhoods
Nearby zip codes
Other Rockville Topics
