Welcome to Carefree Living! Experience the perfect blend of comfort and convenience in this beautifully updated townhome. Recently painted and featuring updated bathrooms, this home boasts laminated wood floors throughout for a contemporary feel. All appliances are included, ensuring a seamless transition for your move. With newer central air conditioning and gas heat, you'll enjoy optimal comfort year-round. The spacious living areas provide ample room for relaxation and entertaining, while the second-floor laundry room adds extra convenience. Situated next to Springettsbury Park and close to Galleria Mall, this townhome boasts a prime location. You'll find restaurants, gyms, and even a casino less than five minutes away. With easy access to Rt. 30 and Rt. 83, it’s perfect for commuters. Despite being in the heart of everything, you'll still enjoy the tranquility of the community. Parking is hassle-free with an assigned spot and ample guest spaces. Affordable HOA fees ($145 monthly) cover exterior maintenance, including snow removal, lawn care, trash removal, and upkeep, ensuring stress-free living. This home is ready for you to move in and start enjoying your new lifestyle immediately. Don’t miss out on this fantastic opportunity—schedule your viewing today and make this charming townhome your own. Contact us now to make the move to carefree living!
Sold for $159,500
$159,500
1667 Long Dr #134, York, PA 17406
2beds
983sqft
Townhouse
Built in 1989
-- sqft lot
$179,300 Zestimate®
$162/sqft
$1,542 Estimated rent
Home value
$179,300
$170,000 - $190,000
$1,542/mo
Zestimate® history
Owner options
List your home for rent
$1,542/mo
Rent Zestimate®
Find your next renter with Zillow Rental Manager. Plus, with online applications, you can quickly screen prospective tenants – for free.
$1,542/mo
Rent Zestimate®
Refinance and save
$1,139/mo
Est. payment
Refinancing to a lower rate could help reduce your monthly payments and save thousands over the life of the loan.
$1,139/mo
Est. payment
Explore your selling options
Work with a Zillow partner agent
Leverage their expertise and Zillow's premium Showcase listings to get your home seen by more buyers.
Get startedList with your own agent
Get your home in front of millions of buyers by listing it on Zillow.
Learn how to do itSell it yourself
Take full control of how buyers see your home on Zillow by listing For Sale by Owner (FSBO).
List your homeWhat's special
Zillow last checked:
Listing updated:
Listed by:
George Karanicolas 717-891-7689,
Berkshire Hathaway HomeServices Homesale Realty,
Co-Listing Agent: Cheryl Yerger 717-718-8629,
Berkshire Hathaway HomeServices Homesale Realty
Bought with:
Jen Mummau, RS362845
Realty One Group Generations
Source: Bright MLS,MLS#: PAYK2062814
Facts & features
Interior
Bedrooms & bathrooms
- Bedrooms: 2
- Bathrooms: 2
- Full bathrooms: 1
- 1/2 bathrooms: 1
- Main level bathrooms: 1
Rooms
- Room types: Living Room, Bedroom 2, Kitchen, Bedroom 1, Laundry, Full Bath, Half Bath
Basement
- Area: 0
Heating
- Forced Air, Natural Gas
Cooling
- Central Air, Electric
Appliances
- Included: Washer, Dryer, Oven/Range - Electric, Refrigerator, Gas Water Heater
- Laundry: Laundry Room
Features
- Flooring: Laminate
- Windows: Double Pane Windows
- Has basement: No
- Has fireplace: No
Interior area
- Total structure area: 983
- Total interior livable area: 983 sqft
- Finished area above ground: 983
- Finished area below ground: 0
Property
Parking
- Total spaces: 1
- Parking features: Assigned, Paved, Off Street
- Details: Assigned Parking
Accessibility
- Accessibility features: None
Features
- Levels: Two
- Stories: 2
- Patio & porch: Patio
- Pool features: None
Lot
- Features: Level
Details
- Additional structures: Above Grade, Below Grade
- Parcel number: 46000370100A0C0034
- Zoning: RESIDENTIAL
- Special conditions: Standard
Construction
Type & style
- Home type: Townhouse
- Property subtype: Townhouse
Materials
- Vinyl Siding, Stick Built
- Foundation: Slab
- Roof: Asphalt
Condition
- Excellent
- New construction: No
- Year built: 1989
Utilities & green energy
- Electric: 100 Amp Service
- Sewer: Public Sewer
- Water: Public
Community & HOA
Community
- Condo and coop fee: $145 monthly
- Subdivision: Parkside Townhomes
HOA
- Has HOA: No
- Amenities included: None
- Services included: Maintenance Structure, Other, Unknown Fee
- HOA name: Parkside Townhouse Condominium Association
Location
- Region: York
- Municipality: SPRINGETTSBURY TWP
Financial & listing details
- Price per square foot: $162/sqft
- Tax assessed value: $30,540
- Annual tax amount: $1,040
- Date on market: 6/14/2024
- Listing agreement: Exclusive Right To Sell
- Listing terms: Cash,Conventional
- Inclusions: Refrigerator, Washer, Dryer
- Ownership: Condominium
- Road surface type: Paved
Price history
| Date | Event | Price |
|---|---|---|
| 8/19/2024 | Sold | $159,500$162/sqft |
Source:  Bright MLS #PAYK2062814 Report a problem Bright MLS #PAYK2062814 Report a problem | ||
| 7/4/2024 | Pending sale | $159,500$162/sqft |
Source: Bright MLS #PAYK2062814 Report a problem | ||
| 7/2/2024 | Price change | $159,500-11.1%$162/sqft |
Source: Bright MLS #PAYK2062814 Report a problem | ||
| 6/20/2024 | Price change | $179,500-1.9%$183/sqft |
Source: Bright MLS #PAYK2062814 Report a problem | ||
| 6/14/2024 | Listed for sale | $182,900$186/sqft |
Source: Bright MLS #PAYK2062814 Report a problem | ||
Public tax history
Tax history is unavailable.
Neighborhood: 17406
Nearby homes
- $114,0001 bd1 ba824 sqft1701 Long Dr #216, York, PA 17406Sold

- $190,0002 bd2 ba983 sqft1631 Long Dr, York, PA 17406For Sale
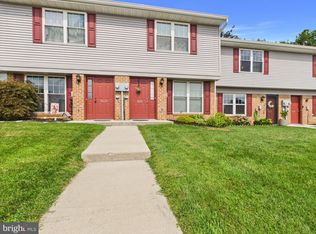
- $150,4003 bd1 ba1.2k sqft1615 Long Dr, York, PA 17406Off Market
- $174,4003 bd2 ba1.2k sqft1617 Long Dr, York, PA 17406Off Market
- $162,5003 bd1 ba1.2k sqft1619 Long Dr, York, PA 17406Off Market
- $150,3002 bd1 ba983 sqft1625 Long Dr, York, PA 17406Off Market
- $150,4003 bd1 ba1.2k sqft1627 Long Dr, York, PA 17406Off Market
- $168,6003 bd1 ba1.2k sqft1629 Long Dr, York, PA 17406Off Market
Nearby schools
GreatSchools rating
- 6/10Stony Brook El SchoolGrades: K-3Distance: 1.5 mi
- 9/10Central York Middle SchoolGrades: 7-8Distance: 1.5 mi
- 9/10Central York High SchoolGrades: 9-12Distance: 2.4 mi
Schools provided by the listing agent
- Middle: Central York
- High: Central York
- District: Central York
Source: Bright MLS. This data may not be complete. We recommend contacting the local school district to confirm school assignments for this home.


Get pre-qualified for a loan
At Zillow Home Loans, we can pre-qualify you in as little as 5 minutes with no impact to your credit score.An equal housing lender. NMLS #10287.
Sell for more on Zillow
Get a Zillow Showcase℠ listing at no additional cost and you could sell for .
$179,300
2% more
+$3,586
With Zillow Showcase(estimated)
$182,886
- Pennsylvania
- York County
- York
- 17406
- 1667 Long Dr Unit 134
Nearby cities
Nearby neighborhoods
Nearby zip codes
Other York Topics
