Skip main navigation
Closed
  • $680,000

    1667 N Bissell St APT 3, Chicago, IL 60614

    2beds
    1,400sqft
    Condominium, Single Family Residence
    Built in 1920
    -- sqft lot
    $-- Zestimate®
    $486/sqft
    $4,208 Estimated rent

    Home value

    Not available

    Estimated sales range

    Not available

    $4,208/mo

    Zestimate® history
    Loading
    Loading...

    Owner options

    List your home for rent

    $4,208/mo

    Rent Zestimate®

    Find your next renter with Zillow Rental Manager. Plus, with online applications, you can quickly screen prospective tenants – for free.

    Learn more

    $4,208/mo

    Rent Zestimate®

    Refinance and save

    $4,967/mo

    Est. payment

    Refinancing to a lower rate could help reduce your monthly payments and save thousands over the life of the loan.

    See today's rates

    $4,967/mo

    Est. payment

    Explore your selling options

    Work with a Zillow partner agent

    Leverage their expertise and Zillow's premium Showcase listings to get your home seen by more buyers.

    Get started

    List with your own agent

    Get your home in front of millions of buyers by listing it on Zillow.

    Learn how to do it

    Sell it yourself

    Take full control of how buyers see your home on Zillow by listing For Sale by Owner (FSBO).

    List your home

    What's special

    Wood burning fireplaceTree lined streetPrivate rooftop deckSubway tiled backsplashFull panoramic skyline viewsAbundance of natural lightModern kitchen
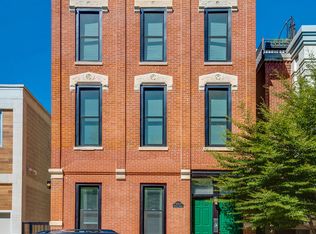
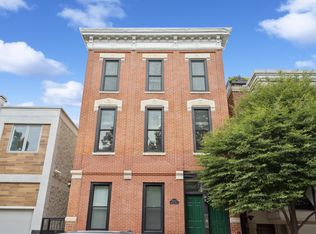
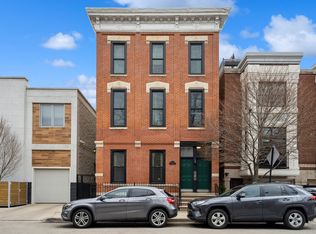
    Welcome to 1667 N. Bissell- located in the highly sought after Ranch Triangle neighborhood of Lincoln Park. An incredibly unique and rare offering! This exquisite penthouse home features a private rooftop deck with wet bar, pergola, and full panoramic skyline views! Situated on a quiet tree lined street on the quiet side of Bissell, not on the el side. This 2 bedroom, 2 bathroom home is a rare gem. Extra wide with 9'4" ceilings the spacious floor plan is accentuated by an abundance of natural light from three skylights and open exposures from every direction. Move in ready with just completed, refinished real hardwood flooring throughout and fully freshly painted. An exceptionally large living room features a wood burning fireplace and adjoining dining area. Also, a flex space that would make a great office nook. The modern kitchen has an abundance of white cabinetry, SS appliances, subway tiled backsplash, task lighting, and granite counters. The king sized primary bedroom includes an en suite bathroom with walk through Elfa closet and dressing area. Queen sized guest bedroom and guest bath has modern vanity and tub/shower combo. In the prestigious Oscar Meyer Magnet School district. In addition, this property is just a few blocks away from the exciting future development of Lincoln Yards, a 55+acre development which plans to revitalize the North Branch Chicago River & Clybourn Metra station. The plan includes green space, river walk, water taxi access, 606 trail extension, dining, boutiques, entertainment, etc. It will connect Lincoln Park to Wicker Park & Bucktown. Just steps to Award-Winning Restaurants, Artmitage shopping district, Marianos, Whole Foods, Apple Store, Red & Brown Line Stops and Shopping/Entertainment at NewCity and the North Ave/Clybourn Corridor. This home offers unparalleled access to downtown and major highways. Don't miss this opportunity to experience the best of city living. Pet friendly with low HOA fees. The newer roof (2019) has the remainder of a 20 year warranty. Tankless hot water heater! 2021 HVAC. In-unit w/d.

    Zillow last checked:

    Listing updated:

    Listing courtesy of:

    Kathryn Schrage 312-836-4263,

    Redfin Corporation

    Bought with:

    Adele Lang

    Compass

    Source: MRED as distributed by MLS GRID,MLS#: 12352617MLS Logo

    Facts & features

    Interior

    Bedrooms & bathrooms
    • Bedrooms: 2
    • Bathrooms: 2
    • Full bathrooms: 2
    Primary bedroom
    • Features: Flooring (Hardwood), Bathroom (Full)
    • Level: Main
    • Area: 209 Square Feet
    • Dimensions: 19X11
    Bedroom 2
    • Features: Flooring (Hardwood)
    • Level: Main
    • Area: 150 Square Feet
    • Dimensions: 15X10
    Dining room
    • Features: Flooring (Hardwood)
    • Level: Main
    • Dimensions: COMBO
    Kitchen
    • Features: Kitchen (Granite Counters, Updated Kitchen), Flooring (Hardwood)
    • Level: Main
    • Area: 91 Square Feet
    • Dimensions: 13X7
    Living room
    • Features: Flooring (Hardwood)
    • Level: Main
    • Area: 572 Square Feet
    • Dimensions: 26X22
    Heating
    • Natural Gas, Forced Air
    Cooling
    • Central Air
    Appliances
    • Included: Range, Microwave, Dishwasher, Refrigerator, Washer, Dryer, Disposal, Stainless Steel Appliance(s)
    • Laundry: In Unit, Laundry Closet
    Features
    • Storage, Walk-In Closet(s)
    • Flooring: Hardwood
    • Windows: Skylight(s)
    • Basement: None
    • Number of fireplaces: 1
    • Fireplace features: Wood Burning, Living Room
    Interior area
    • Total structure area: 0
    • Total interior livable area: 1,400 sqft

    Property

    Accessibility
    • Accessibility features: No Disability Access
    Features
    • Patio & porch: Roof Deck, Deck, Patio
    • Exterior features: Balcony
    Details
    • Parcel number: 14324220381004
    • Special conditions: None
    • Other equipment: TV-Cable

    Construction

    Type & style
    • Home type: Condo
    • Property subtype: Condominium, Single Family Residence
    Materials
    • Brick, Concrete, Limestone
    Condition
    • New construction: No
    • Year built: 1920
    • Major remodel year: 2005

    Utilities & green energy

    • Electric: Circuit Breakers
    • Sewer: Public Sewer
    • Water: Public
    • Utilities for property: Cable Available

    Community & neighborhood

    Security
    • Security features: Carbon Monoxide Detector(s)
    Location
    • Region: Chicago

    HOA & financial

    HOA
    • Has HOA: Yes
    • HOA fee: $185 monthly
    • Amenities included: Sundeck
    • Services included: Water, Insurance, Scavenger

    Other

    Other facts
    • Listing terms: Conventional
    • Ownership: Condo

    Price history

    DateEventPrice
    6/2/2025Sold$680,000+3%$486/sqft
    Source: MRED as distributed by MLS GRID #12352617 Report a problem
    5/6/2025Contingent$660,000$471/sqft
    Source: MRED as distributed by MLS GRID #12352617 Report a problem
    4/30/2025Price change$660,000-2.2%$471/sqft
    Source: MRED as distributed by MLS GRID #12352617 Report a problem
    4/10/2025Listed for sale$674,900+31%$482/sqft
    Source: MRED as distributed by MLS GRID #12333134 Report a problem
    2/27/2017Sold$515,000-2.6%$368/sqft
    Source: MRED as distributed by MLS GRID #09502665 Report a problem
    2/18/2017Pending sale$529,000$378/sqft
    Source: Fulton Grace Realty #09502665 Report a problem
    2/18/2017Listed for sale$529,000$378/sqft
    Source: Fulton Grace Realty #09502665 Report a problem
    2/18/2017Pending sale$529,000$378/sqft
    Source: Fulton Grace Realty #09502665 Report a problem
    2/14/2017Listed for sale$529,000$378/sqft
    Source: Fulton Grace Realty #09502665 Report a problem
    1/12/2017Pending sale$529,000$378/sqft
    Source: Fulton Grace Realty #09398046 Report a problem
    12/2/2016Price change$529,000-0.2%$378/sqft
    Source: Fulton Grace Realty #09398046 Report a problem
    10/11/2016Price change$529,900-3.6%$379/sqft
    Source: Fulton Grace Realty #09364013 Report a problem
    9/8/2016Listed for sale$549,900+37.5%$393/sqft
    Source: Fulton Grace Realty #09336453 Report a problem
    6/4/2008Sold$400,000$286/sqft
    Source: Agent Provided Report a problem

    Public tax history

    YearProperty taxesTax assessment
    2014$6,779 +2.2%$39,103
    2013$6,634 +1%$39,103
    2012$6,569 +21.8%$39,103 +10.7%
    2011$5,395 -1%$35,314
    2010$5,451 +5.5%$35,314
    2009$5,165 +22.8%$35,314 -2%
    2008$4,207 +10.1%$36,044
    2007$3,821 +4.9%$36,044
    2006$3,642 -22.4%$36,044 0%
    2005$4,694 +2.6%$36,045
    2004$4,574 +3.6%$36,045
    2003$4,417 $36,045

    Find assessor info on the county website

    Neighborhood: Lincoln Park

    Nearby schools

    GreatSchools rating
    Schools provided by the listing agent
    • Elementary: Oscar Mayer Elementary School
    • High: Lincoln Park High School
    • District: 299

    Source: MRED as distributed by MLS GRID. This data may not be complete. We recommend contacting the local school district to confirm school assignments for this home.

    Get pre-qualified for a loan
    At Zillow Home Loans, we can pre-qualify you in as little as 5 minutes with no impact to your credit score.

    An equal housing lender. NMLS #10287.