Skip main navigation
Closed
  • $1,380,000

    1673 N Bissell St, Chicago, IL 60614

    4beds
    --sqft
    Single Family Residence
    Built in 1996
    1,827.98 Square Feet Lot
    $1,663,600 Zestimate®
    $--/sqft
    $6,946 Estimated rent

    Home value

    $1,663,600

    $1.56M - $1.78M

    $6,946/mo

    Zestimate® history
    Loading
    Loading...

    Owner options

    List your home for rent

    $6,946/mo

    Rent Zestimate®

    Find your next renter with Zillow Rental Manager. Plus, with online applications, you can quickly screen prospective tenants – for free.

    Learn more

    $6,946/mo

    Rent Zestimate®

    Refinance and save

    $9,871/mo

    Est. payment

    Refinancing to a lower rate could help reduce your monthly payments and save thousands over the life of the loan.

    See today's rates

    $9,871/mo

    Est. payment

    Explore your selling options

    Work with a Zillow partner agent

    Leverage their expertise and Zillow's premium Showcase listings to get your home seen by more buyers.

    Get started

    List with your own agent

    Get your home in front of millions of buyers by listing it on Zillow.

    Learn how to do it

    Sell it yourself

    Take full control of how buyers see your home on Zillow by listing For Sale by Owner (FSBO).

    List your home

    What's special

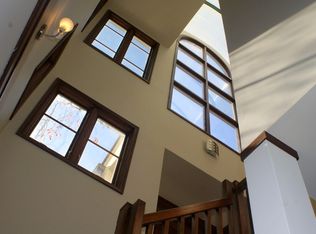
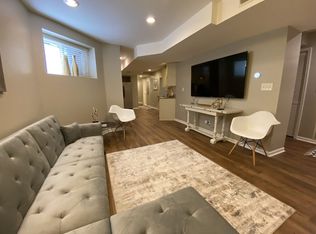
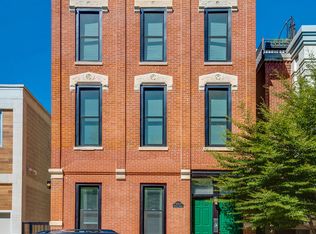
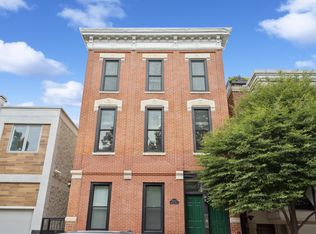
    Enjoy the city lifestyle from this home - walk to parks, restaurants, shops, farmers markets and Steppenwolf Theater all while being just minutes from the nearest expressway and "L" stop. This is a neighborhood where you're less than a mile to the lake, you can walk to the shops on Armitage, the restaurants of Lincoln Park and Old Town and everything in between. This updated 4-bedroom, 3.5 bath home with attached 1-car garage in Mayer Magnet school district is a short walk to Lincoln Park high school or a 5 minute drive to Latin and Parker. Marble entry with 20-ft ceiling in the living room with dramatic white linen drapery framing the front yard. Newer engineered white-oak floors and walls of windows make this home light, airy and for buyer who wants something unique. The white kitchen has a Viking 48-inch cooktop with griddle and downdraft, Jenn-Air double ovens and Bosch dishwasher. It has a statuary marble island, honed soapstone surround, and large pantry closet. Upstairs there are three bedrooms including a marble primary bath with marble herringbone wall with Restoration Hardware and House of Rohl fixtures. The primary bedroom has large walk-in closet and secondary closet and ceilings near 10-feet. Two additional bedrooms with jack-and-jill bath with Kelly Wearstler for Ann Sacks terrazzo tile and marble custom vanity. Lower level has large family room with built-in shelving and fireplace, a play space turned gym area, and guest suite with marble bath. Updates in the last six years: Roof, Water Heater, Furnace, A/C, all four baths, some windows, floors, paint, fireplace surround on both fireplaces and some lighting. Please exclude the dining area wall sconces and powder room mirror. This home is agent owned.

    Zillow last checked:

    Listing updated:

    Listing courtesy of:

    Sherri Hoke 310-909-4550,

    Jameson Sotheby's Int'l Realty

    Bought with:

    Leslie Glazier

    @properties Christie's International Real Estate

    Source: MRED as distributed by MLS GRID,MLS#: 11954472MLS Logo

    Facts & features

    Interior

    Bedrooms & bathrooms
    • Bedrooms: 4
    • Bathrooms: 4
    • Full bathrooms: 3
    • 1/2 bathrooms: 1
    Primary bedroom
    • Features: Flooring (Hardwood), Bathroom (Full)
    • Level: Second
    • Area: 273 Square Feet
    • Dimensions: 21X13
    Bedroom 2
    • Features: Flooring (Carpet)
    • Level: Second
    • Area: 247 Square Feet
    • Dimensions: 19X13
    Bedroom 3
    • Features: Flooring (Carpet)
    • Level: Second
    • Area: 204 Square Feet
    • Dimensions: 17X12
    Bedroom 4
    • Features: Flooring (Carpet)
    • Level: Lower
    • Area: 160 Square Feet
    • Dimensions: 16X10
    Deck
    • Features: Flooring (Other)
    • Level: Main
    • Area: 182 Square Feet
    • Dimensions: 14X13
    Dining room
    • Features: Flooring (Hardwood)
    • Level: Main
    • Dimensions: COMBO
    Family room
    • Features: Flooring (Hardwood)
    • Level: Main
    • Area: 140 Square Feet
    • Dimensions: 14X10
    Foyer
    • Features: Flooring (Stone)
    • Level: Main
    • Area: 24 Square Feet
    • Dimensions: 06X04
    Kitchen
    • Features: Kitchen (Eating Area-Breakfast Bar, Eating Area-Table Space, Island, Pantry-Closet), Flooring (Hardwood)
    • Level: Main
    • Area: 204 Square Feet
    • Dimensions: 17X12
    Laundry
    • Features: Flooring (Ceramic Tile)
    • Level: Lower
    • Area: 105 Square Feet
    • Dimensions: 15X07
    Living room
    • Features: Flooring (Hardwood)
    • Level: Main
    • Area: 400 Square Feet
    • Dimensions: 25X16
    Recreation room
    • Features: Flooring (Carpet)
    • Level: Lower
    • Area: 400 Square Feet
    • Dimensions: 25X16
    Walk in closet
    • Features: Flooring (Hardwood)
    • Level: Second
    • Area: 42 Square Feet
    • Dimensions: 6X7
    Heating
    • Natural Gas, Forced Air, Indv Controls
    Cooling
    • Central Air
    Appliances
    • Included: Double Oven, Microwave, Dishwasher, Refrigerator, Washer, Dryer, Disposal, Stainless Steel Appliance(s), Cooktop, Down Draft, Oven, Humidifier
    Features
    • Cathedral Ceiling(s)
    • Windows: Screens
    • Basement: Finished,Exterior Entry,Full,Daylight
    • Attic: Finished,Full
    • Number of fireplaces: 2
    • Fireplace features: Wood Burning, Gas Starter, Family Room, Living Room
    Interior area
    • Total structure area: 0

    Property

    Parking
    • Total spaces: 1
    • Parking features: Concrete, Garage Door Opener, On Site, Garage Owned, Attached, Garage
    • Attached garage spaces: 1
    • Has uncovered spaces: Yes
    Accessibility
    • Accessibility features: No Disability Access
    Features
    • Stories: 3
    • Patio & porch: Deck
    • Fencing: Fenced
    Lot
    • Size: 1,827 sqft
    • Dimensions: 53X69X86
    • Features: Irregular Lot, Landscaped
    Details
    • Parcel number: 14324220350000
    • Special conditions: List Broker Must Accompany
    • Other equipment: TV-Cable, Sump Pump

    Construction

    Type & style
    • Home type: SingleFamily
    • Architectural style: Contemporary
    • Property subtype: Single Family Residence
    Materials
    • Block, Synthetic Stucco
    • Foundation: Concrete Perimeter
    • Roof: Rubber
    Condition
    • New construction: No
    • Year built: 1996
    • Major remodel year: 2021

    Utilities & green energy

    • Electric: Circuit Breakers
    • Sewer: Public Sewer
    • Water: Lake Michigan

    Community & neighborhood

    Security
    • Security features: Security System, Carbon Monoxide Detector(s)
    Community
    • Community features: Park, Tennis Court(s), Curbs, Gated, Sidewalks, Street Lights
    Location
    • Region: Chicago

    HOA & financial

    HOA
    • Services included: None

    Other

    Other facts
    • Listing terms: Conventional
    • Ownership: Fee Simple

    Price history

    DateEventPrice
    2/20/2024Sold$1,380,000-1.4%
    Source: MRED as distributed by MLS GRID #11954472 Report a problem
    11/7/2023Listed for sale$1,399,000
    Source: MRED as distributed by MLS GRID #11925051 Report a problem
    11/3/2023Contingent$1,399,000
    Source: MRED as distributed by MLS GRID #11890854 Report a problem
    9/21/2023Price change$1,399,000-6.7%
    Source: MRED as distributed by MLS GRID #11890854 Report a problem
    8/11/2023Listed for sale$1,499,900+114.3%
    Source: MRED as distributed by MLS GRID #11856416 Report a problem
    12/1/2011Sold$700,000-22.1%
    Source: MRED as distributed by MLS GRID #07572178 Report a problem
    4/29/2011Listed for sale$899,000
    Source: Prudential Rubloff #07572178 Report a problem
    11/7/2010Listing removed$899,000
    Source: Prudential Rubloff #07572178 Report a problem
    10/2/2010Listed for sale$899,000
    Source: Prudential Real Estate #07572178 Report a problem
    8/28/2010Listing removed$899,000
    Source: Prudential Real Estate #07572178 Report a problem
    8/18/2010Price change$899,000-10%
    Source: Prudential Real Estate #07572178 Report a problem
    4/13/2010Price change$999,000-4.8%
    Source: Prudential Real Estate #07572178 Report a problem
    3/9/2010Price change$1,049,000-7.2%
    Source: Prudential Real Estate #07462568 Report a problem
    11/26/2009Listed for sale$1,129,900-9.6%
    Source: @properties #07381638 Report a problem
    6/6/2009Listing removed$1,250,000
    Source: @Properties Information Technology #07220107 Report a problem
    5/23/2009Price change$1,250,000+7.3%
    Source: Homes.com #07220107 Report a problem
    12/15/2008Price change$1,165,000-10%
    Source: @Properties Information Technology #7025376 Report a problem
    10/31/2008Price change$1,295,000-19.1%
    Source: @Properties Information Technology #7025376 Report a problem
    9/20/2008Listed for sale$1,600,000+23.2%
    Source: @Properties Information Technology #7025376 Report a problem
    7/25/2008Listing removed$1,299,000
    Source: @Properties Information Technology #6844944 Report a problem
    5/2/2008Price change$1,299,000-3.8%
    Source: @Properties Information Technology #6844944 Report a problem
    4/2/2008Listed for sale$1,350,000+39.2%
    Source: @Properties Information Technology #6844944 Report a problem
    7/8/2004Sold$970,000
    Source: Public Record Report a problem
    11/12/2003Sold$970,000+26%
    Source: Agent Provided Report a problem
    1/11/2002Sold$770,000
    Source: Public Record Report a problem

    Public tax history

    YearProperty taxesTax assessment
    2024-- $130,001 +36.2%
    2023$19,442 +1.3%$95,464 -1.3%
    2022$19,192 -1.3%$96,729 -3.3%
    2021$19,439 -2.2%$99,999 +8.3%
    2020$19,886 +2.1%$92,370 -8%
    2019$19,483 +1.7%$100,403
    2018$19,154 -3.9%$100,403 +4.6%
    2017$19,939 +6.5%$96,000
    2016$18,728 +9.4%$96,000
    2015$17,111 +8.3%$96,000 +9.4%
    2014$15,802 -1%$87,738
    2013$15,957 +1.4%$87,738
    2012$15,744 -6.3%$87,738 -18.5%
    2011$16,800 -8%$107,713 -8%
    2010$18,257 +5.4%$117,048
    2009$17,326 +33.8%$117,048 +20.7%
    2008$12,951 +3.8%$97,000
    2007$12,478 +2.5%$97,000
    2006$12,175 -16.9%$97,000 +0%
    2005$14,654 +1.5%$96,999
    2004$14,434 -6%$96,999
    2003$15,349 +22.9%$96,999 +39.5%
    2002$12,492 +6.9%$69,531
    2001$11,690 +40.9%$69,531
    2000$8,298 -0.5%$69,531 +53.9%
    1999$8,341 $45,194

    Find assessor info on the county website

    Neighborhood: Lincoln Park

    Nearby schools

    GreatSchools rating
    Schools provided by the listing agent
    • Elementary: Oscar Mayer Elementary School
    • Middle: Oscar Mayer Elementary School
    • High: Lincoln Park High School
    • District: 299

    Source: MRED as distributed by MLS GRID. This data may not be complete. We recommend contacting the local school district to confirm school assignments for this home.

    Get a cash offer in 3 minutes
    Find out how much your home could sell for in as little as 3 minutes with a no-obligation cash offer.
    Estimated market value
    $1,663,600
    Get a cash offer in 3 minutes
    Find out how much your home could sell for in as little as 3 minutes with a no-obligation cash offer.
    Estimated market value
    $1,663,600