This exceptional contemporary residence was completely reimagined by architect Trey Jordan with Tushita Design and meticulously renovated by Tent Rock in 2021. The light-filled open living space features luxurious finishes, new fireplace, new flooring throughout, a state-of-the-art kitchen with handmade soft-close cabinets and Thermador appliances that make cooking and entertaining effortless.
The thoughtfully designed floor plan includes a deluxe primary suite with a custom closet and a sleek bathroom with a large shower, freestanding tub and floating cabinets. Hunter Douglas dual shades gently filter the sunlight or provide a blackout option for sound sleeping. Radiant floor heating and central AC ensure year-round comfort. A second bedroom and bathroom off the main living area are perfect for guests.
Enjoy breathtaking views of the Sandia Mountains from the primary suite, soak in the Sangre de Cristo views from the east rooftop, relax in the secluded courtyard or under the covered back portal. The lush landscaped front leads to a separated and spacious casita, perfect as an office or studio. This is truly an extraordinary residence located in the desirable Las Estrellas neighborhood with access to La Tierra trails, just minutes from Santa Fe Plaza and an easy commute to Los Alamos.
For sale
Price cut: $100K (9/10)
$1,395,000
1667 Sentiero Della Villa, Santa Fe, NM 87506
3beds
2,555sqft
Townhouse, Single Family Residence
Built in 2005
8,276 Square Feet Lot
$-- Zestimate®
$546/sqft
$180/mo HOA
What's special
New fireplaceSeparated and spacious casitaSleek bathroomSecluded courtyardLuxurious finishesNew flooring throughoutLush landscaped front
- 56 days
- 442
- 31
Zillow last checked:
Listing updated:
Listed by:
Rebecca Holland 505-670-1316,
Sotheby's Int. RE/Grant 505-988-2533
Source: SFARMLS,MLS#: 202603489 Originating MLS: Santa Fe Association of REALTORS
Originating MLS: Santa Fe Association of REALTORSFacts & features
Interior
Bedrooms & bathrooms
- Bedrooms: 3
- Bathrooms: 3
- Full bathrooms: 1
- 3/4 bathrooms: 2
Heating
- Fireplace(s), Natural Gas, Radiant Floor
Cooling
- Central Air, Refrigerated
Appliances
- Included: Dryer, Dishwasher, Disposal, Gas Water Heater, Microwave, Oven, Range, Refrigerator, Water Heater, Water Purifier, Washer, ENERGY STAR Qualified Appliances, TanklessWater Heater
Features
- Beamed Ceilings, Interior Steps
- Flooring: Tile, Wood
- Windows: Insulated Windows
- Has basement: No
- Number of fireplaces: 1
- Fireplace features: Gas
Interior area
- Total structure area: 2,555
- Total interior livable area: 2,555 sqft
Property
Parking
- Total spaces: 4
- Parking features: Attached, Garage
- Attached garage spaces: 2
Accessibility
- Accessibility features: Not ADA Compliant
Features
- Levels: Two
- Stories: 2
Lot
- Size: 8,276 Square Feet
- Features: Drip Irrigation/Bubblers
Details
- Additional structures: Guest House Detached
- Parcel number: 910010806
- Zoning: Rural Residential
- Zoning description: residential
- Special conditions: Standard
- Other equipment: Irrigation Equipment
Construction
Type & style
- Home type: Townhouse
- Architectural style: Contemporary
- Property subtype: Townhouse, Single Family Residence
- Attached to another structure: Yes
Materials
- Frame, Stucco
- Foundation: Permanent
- Roof: Flat,Membrane
Condition
- Year built: 2005
Utilities & green energy
- Electric: 220 Volts
- Sewer: Public Sewer
- Water: Public
- Utilities for property: High Speed Internet Available
Green energy
- Energy efficient items: Water Heater
Community & HOA
Community
- Security: Dead Bolt(s), Surveillance System
- Subdivision: Las Estrellas
HOA
- Has HOA: Yes
- Amenities included: Playground, Trail(s)
- Services included: Common Areas, Insurance, Recreation Facilities
- HOA fee: $757 annually
- Second HOA fee: $1,405 annually
Location
- Region: Santa Fe
Financial & listing details
- Price per square foot: $546/sqft
- Tax assessed value: $817,816
- Annual tax amount: $4,631
- Date on market: 8/20/2026
- Listing terms: Cash,Conventional,New Loan
Estimated market value
Not available
Estimated sales range
Not available
Not available
Price history
| Date | Event | Price |
|---|---|---|
| 9/10/2026 | Price change | $1,395,000-6.7%$546/sqft |
Source:  SFARMLS #202603489 Report a problem SFARMLS #202603489 Report a problem | ||
| 8/20/2026 | Listed for sale | $1,495,000$585/sqft |
Source: SFARMLS #202603489 Report a problem | ||
Public tax history
| Year | Property taxes | Tax assessment |
|---|---|---|
| 2025 | $4,631 +2.6% | $616,067 +3% |
| 2024 | $4,512 +0% | $598,124 +3% |
| 2023 | $4,511 +2.3% | $580,704 +3% |
| 2022 | $4,410 +1.6% | $563,791 +3% |
| 2021 | $4,340 +3.1% | $547,370 +209% |
| 2020 | $4,209 +1.5% | $177,142 +3% |
| 2019 | $4,148 -16.6% | $171,983 -15.9% |
| 2018 | $4,977 | $204,456 +3% |
| 2017 | $4,977 +2.6% | $198,501 +3% |
| 2016 | $4,851 | $192,720 +3% |
| 2015 | $4,851 +8.6% | $187,107 +0.4% |
| 2014 | $4,465 +16.3% | $186,347 |
| 2013 | $3,839 +28.8% | -- |
| 2012 | $2,980 -2.9% | -- |
| 2011 | $3,069 -12.7% | -- |
| 2010 | $3,515 +2.6% | -- |
| 2009 | $3,425 -13.8% | -- |
| 2008 | $3,972 | -- |
Find assessor info on the county website
Monthly payment
Est. payment
Payment breakdown
Explore the cost of this home by adjusting the details. Changes won't be saved.Climate risks
Neighborhood: 87506
Nearby schools
Schools provided by the listing agent
- Elementary: Carlos Gilbert
- Middle: Milagro
- High: Santa Fe
Source: SFARMLS. This data may not be complete. We recommend contacting the local school district to confirm school assignments for this home.
- $946,9002 bd1 ba2.1k sqft1671 Sentiero Della Villa, Santa Fe, NM 87506Off Market
- $869,2002 bd3 ba2.1k sqft1663 Sentiero Della Villa, Santa Fe, NM 87506Off Market

- $985,5003 bd3 ba2.5k sqft1664 Sentiero Della Villa, Santa Fe, NM 87506Off Market
- $--3 bd3 ba1.6k sqft1668 Sentiero Della Villa, Santa Fe, NM 87506Sold
Similar homes
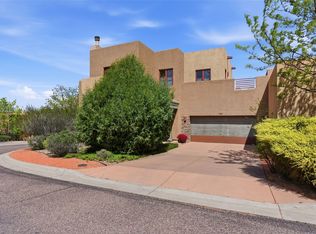
- $1,595,0003 bd3 ba2.9k sqft15 Vista La Esperanza, Santa Fe, NM 87506For Sale
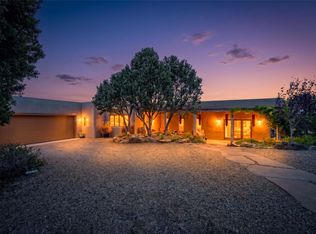
 MLS ID #202603852, Hal Logsdon, Sotheby's Int. RE/Grant. SFARMLS
 - $1,595,0003 bd4 ba2.7k sqft36 Calle Mi Gusto, Santa Fe, NM 87506For Sale
 MLS ID #202602375, Abigail E. Davidson, Sotheby's Int. RE/Grant. SFARMLS
 - $1,470,0003 bd4 ba3.2k sqft901 Allahna Way, Santa Fe, NM 87501For Sale
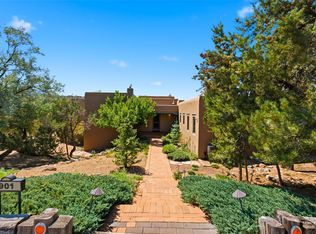 MLS ID #202603502, John R. Swonson, Sotheby's Int. RE/Grant. SFARMLS
 - $1,350,0004 bd4 ba2.5k sqft337 Don Cubero Pl, Santa Fe, NM 87505For Sale
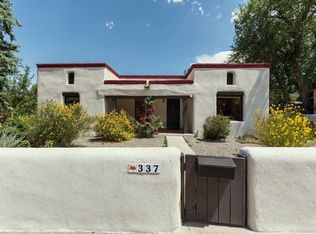 MLS ID #202604334, Caroline Rohrlich, Sotheby's Int. RE/Washington. SFARMLS
 - $1,250,0003 bd4 ba3k sqft48 Sundance Dr, Santa Fe, NM 87506For SaleMLS ID #202502321, Taylor Wheeler, Keller Williams Realty. SFARMLS
- $1,250,0003 bd3 ba2.4k sqft690 La Viveza Ct, Santa Fe, NM 87501For SaleMLS ID #202603963, Lois A. Sury, Sotheby's Int. RE/Washington. SFARMLS
- $1,499,0003 bd4 ba2.6k sqft112 Valle Sereno, Santa Fe, NM 87506For SaleMLS ID #202601087, Stephen J. Hardy, Hardy & Company. SFARMLS
- $1,585,0004 bd4 ba3.5k sqft1339 Bishops Lodge Rd, Santa Fe, NM 87506For SaleMLS ID #202505424, Diana Leal, Weichert, Realtors Image. SFARMLS
- $1,495,0003 bd3 ba2.3k sqft851 Magee Ln, Santa Fe, NM 87501For SaleMLS ID #202603275, Stephanie Duran, Corcoran Plaza Properties. SFARMLS
- $1,265,0003 bd3 ba2.1k sqft1064 Bishops Lodge Rd, Santa Fe, NM 87501For SaleMLS ID #202602283, Cary Spier, Corcoran Plaza Properties. SFARMLS
- $1,413,0004 bd3 ba2.6k sqft7 Camino Barranca, Santa Fe, NM 87507For SaleMLS ID #202603847, Georgette Romero, Barker Realty, LLC. SFARMLS
- $1,550,0003 bd2 ba3k sqft1026 Stagecoach Rd, Santa Fe, NM 87501For SaleMLS ID #202602174, Benjamin Tercero, Keller Williams Realty. SFARMLS
- $995,0003 bd3 ba2k sqft112 E Sunrise Dr, Santa Fe, NM 87506For SaleMLS ID #202603269, Stephanie Duran, Corcoran Plaza Properties. SFARMLS
- $1,325,0002 bd2 ba2.7k sqft1404 Tesuque Creek Rd, Santa Fe, NM 87501For SaleMLS ID #202602444, Gavin Sayers, Corcoran Plaza Properties. SFARMLS
- $999,0003 bd2 ba2.8k sqft25 Bluestem Dr, Santa Fe, NM 87506For SaleMLS ID #202602625, Dan Koffman, Sotheby's Int. RE/Grant. SFARMLS
- $1,325,0004 bd4 ba3.1k sqft1 Trasera Ct, Santa Fe, NM 87506For SaleMLS ID #202602722, Benjamin Tercero, Keller Williams Realty. SFARMLS
- $1,250,0003 bd3 ba3.5k sqft39 Camino Cabo, Santa Fe, NM 87508For SaleMLS ID #202604207, Ayden L. Gramm, Corcoran Plaza Properties. SFARMLS
- $1,300,0003 bd3 ba3.5k sqft560 Camino Tierra Alta, Santa Fe, NM 87501For SaleMLS ID #202504646, Cary Spier, Corcoran Plaza Properties. SFARMLS
- $1,345,0002 bd3 ba2.3k sqft707 E Palace Ave APT 8, Santa Fe, NM 87501For SaleMLS ID #202603245, Marion Tray Rankin, Sotheby's Int. RE/Washington. SFARMLS
- $1,586,9994 bd2 ba2k sqft2115 Calle Azulejo, Santa Fe, NM 87505For SaleMLS ID #202603565, Amy Gillespie, Real Broker LLC. SFARMLS
