Skip main navigation
Sold
  • $413,900

    16670 SW Monaco Ln, King City, OR 97224

    2beds
    1,172sqft
    Residential
    Built in 1969
    4,356 Square Feet Lot
    $413,900 Zestimate®
    $353/sqft
    $2,218 Estimated rent

    Home value

    $413,900

    $393,000 - $435,000

    $2,218/mo

    Zestimate® history
    Loading
    Loading...

    Owner options

    List your home for rent

    $2,218/mo

    Rent Zestimate®

    Find your next renter with Zillow Rental Manager. Plus, with online applications, you can quickly screen prospective tenants – for free.

    Learn more

    $2,218/mo

    Rent Zestimate®

    Refinance and save

    $2,726/mo

    Est. payment

    Refinancing to a lower rate could help reduce your monthly payments and save thousands over the life of the loan.

    See today's rates

    $2,726/mo

    Est. payment

    Explore your selling options

    Work with a Zillow partner agent

    Leverage their expertise and Zillow's premium Showcase listings to get your home seen by more buyers.

    Get started

    List with your own agent

    Get your home in front of millions of buyers by listing it on Zillow.

    Learn how to do it

    Sell it yourself

    Take full control of how buyers see your home on Zillow by listing For Sale by Owner (FSBO).

    List your home

    What's special

    White brick surround fireplacePrivate courtyardOpen floor planUpdated kitchenDuctless heat pumpNewer countertopWalk-in closet

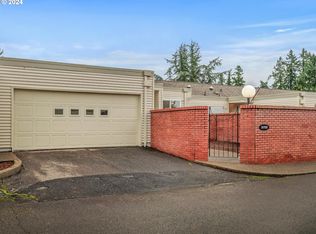
    Welcome to 16670 SW Monaco Lane! From the moment you step into the private courtyard surrounded by a brick wall you will sense the charm and uniqueness of this townhome. The updated kitchen features newer countertops, refaced cabinets, newer S/S range with ceramic top and a lovely window overlooking the peaceful courtyard. For convenience there is a pass through from the kitchen to dining room. The open floor plan of living room, dining room and multipurpose room(second bedroom) provide a easy flow for entertaining or just daily use. With a vaulted ceiling and white brick surround fireplace, the living room is a warm and cozy environment. Just off the living room is the second bedroom with bi-fold doors to close it off or open it for additional options. The living room also opens to the patio and amazing backyard. Straight out of Sunset Magazine, the yard is picture perfect....fully fenced for security and privacy, plus a safe spot for your pets. The gazebo is included in the sale and provides a shady place for morning coffee, afternoon lounging or that evening glass of wine. As you meander through the yard you will notice all the unique plantings for your enjoyment.There is a ductless heat pump in the living room and primary bedroom for heating and cooling and vinyl windows throughout. Laminate flooring in all rooms, but primary bedroom and bathrooms. Primary bedroom features a walk-in closet and bathroom with walk-in shower. Newer countertop, sink, faucet and toilet in main bathroom. Located in the vibrant 55+ King City Civic Association community where there are amenities designed to cater to everyone's needs, this lovely townhome is the perfect living situation for the retiree or soon to be retiree.

    This property is off market, which means it's not currently listed for sale or rent on Zillow. This may be different from what's available on other websites or public sources.

    Zillow last checked:

    Listing updated:

    Listed by:

    Elaine Simms kcmetc@gmail.com,

    Ken Miller & Associates

    Bought with:

    Daniel Hardy, 200311074

    Hardy Properties

    Source: RMLS (OR),MLS#: 23525771MLS Logo

    Facts & features

    Interior

    Bedrooms & bathrooms
    • Bedrooms: 2
    • Bathrooms: 2
    • Full bathrooms: 2
    • Main level bathrooms: 2
    Rooms
    • Room types: Bedroom 2, Dining Room, Family Room, Kitchen, Living Room, Primary Bedroom
    Primary bedroom
    • Features: Bathroom, Walkin Closet, Wallto Wall Carpet
    • Level: Main
    Bedroom 2
    • Features: Builtin Features, Laminate Flooring
    • Level: Main
    Dining room
    • Features: Laminate Flooring
    • Level: Main
    Kitchen
    • Features: Builtin Range, Dishwasher, Free Standing Range, Free Standing Refrigerator, Laminate Flooring
    • Level: Main
    Living room
    • Features: Beamed Ceilings, Fireplace, Laminate Flooring, Vaulted Ceiling
    • Level: Main
    Heating
    • Baseboard, Ductless, Mini Split, Fireplace(s)
    Cooling
    • Heat Pump
    Appliances
    • Included: Dishwasher, Disposal, Free-Standing Range, Free-Standing Refrigerator, Microwave, Plumbed For Ice Maker, Stainless Steel Appliance(s), Washer/Dryer, Built-In Range, Electric Water Heater
    Features
    • Vaulted Ceiling(s), Built-in Features, Beamed Ceilings, Bathroom, Walk-In Closet(s)
    • Flooring: Laminate, Wall to Wall Carpet
    • Windows: Double Pane Windows, Vinyl Frames
    • Basement: Crawl Space
    • Number of fireplaces: 1
    • Fireplace features: Wood Burning
    • Common walls with other units/homes: 1 Common Wall
    Interior area
    • Total structure area: 1,172
    • Total interior livable area: 1,172 sqft

    Property

    Parking
    • Total spaces: 2
    • Parking features: On Street, Attached, Oversized
    • Attached garage spaces: 2
    • Has uncovered spaces: Yes
    Accessibility
    • Accessibility features: Garage On Main, Ground Level, Main Floor Bedroom Bath, Minimal Steps, One Level, Walkin Shower, Accessibility
    Features
    • Levels: One
    • Stories: 1
    • Patio & porch: Patio
    • Exterior features: Garden, Yard
    Lot
    • Size: 4,356 Square Feet
    • Features: Level, SqFt 3000 to 4999
    Details
    • Parcel number: R524560

    Construction

    Type & style
    • Home type: SingleFamily
    • Property subtype: Residential
    • Attached to another structure: Yes
    Materials
    • Vinyl Siding
    • Roof: Composition
    Condition
    • Updated/Remodeled
    • New construction: No
    • Year built: 1969

    Utilities & green energy

    • Sewer: Public Sewer
    • Water: Public

    Community & HOA

    Community
    • Senior community: Yes
    • Subdivision: Garden Villa
    HOA
    • Has HOA: Yes
    • Amenities included: Commons, Exterior Maintenance, Gym, Library, Meeting Room, Party Room, Pool, Recreation Facilities
    • HOA fee: $195 monthly
    • Second HOA fee: $1,400 annually
    Location
    • Region: King City

    Financial & listing details

    • Price per square foot: $353/sqft
    • Tax assessed value: $382,040
    • Annual tax amount: $3,037
    • Date on market: 6/2/2023
    • Cumulative days on market: 5 days
    • Listing terms: Cash,Conventional
    • Road surface type: Paved

    Price history

    DateEventPrice
    7/7/2023Sold$412,950+3.5%$352/sqft
    Source: RMLS (OR) #23525771 Report a problem
    6/7/2023Pending sale$399,000$340/sqft
    Source: RMLS (OR) #23525771 Report a problem
    6/2/2023Listed for sale$399,000+167.8%$340/sqft
    Source: RMLS (OR) #23525771 Report a problem
    5/14/2010Sold$149,000-9.6%$127/sqft
    Source: Public Record Report a problem
    1/30/2010Listing removed$164,900$141/sqft
    Source: Windermere Cronin & Caplan Realty Group, Inc. #10001541 Report a problem
    1/3/2010Price change$164,900-2.9%$141/sqft
    Source: Windermere Cronin & Caplan Realty Group, Inc. #10001541 Report a problem
    10/3/2009Price change$169,900-10.5%$145/sqft
    Source: Windermere Cronin & Caplan Realty Group, Inc. #8056502 Report a problem
    8/18/2009Listed for sale$189,900$162/sqft
    Source: Windermere Cronin & Caplan Realty Group, Inc. #8056502 Report a problem

    Public tax history

    YearProperty taxesTax assessment
    2025$3,685 +10.3%$207,500 +3%
    2024$3,340 +2.7%$201,460 +3%
    2023$3,251 +7%$195,600 +7%
    2022$3,038 +2.6%$182,740
    2021$2,961 +3%--
    2020$2,875 +3.3%$172,260 +3%
    2019$2,782 +4.4%$167,250
    2018$2,665 $167,250 +6.1%
    2017$2,665 +9%$157,660 +3%
    2016$2,445 $153,070 +3%
    2015$2,445 +4.3%$148,620 +3%
    2014$2,344 +15.1%$144,300 +3%
    2013$2,036 +4.5%$140,100 +3%
    2012$1,949 -3%$136,020 -10.4%
    2011$2,010 -2%$151,790 -8.6%
    2010$2,051 +1.7%$166,060 -7.4%
    2009$2,017 +4.3%$179,360 -19.5%
    2008$1,934 +3%$222,830 +3.8%
    2007$1,877 +7.9%$214,580 +8.9%
    2006$1,740 -1%$197,010 +28.2%
    2005$1,758 +11%$153,690 +22.3%
    2004$1,583 -0.2%$125,710 +4.4%
    2003$1,586 +2.5%$120,440 +2.1%
    2002$1,548 +5.9%$118,010 -1.5%
    2001$1,462 +6.1%$119,760 -0.3%
    2000$1,378 $120,080
    Find assessor info on the county website

    Neighborhood: 97224

    Nearby schools

    GreatSchools rating
    Schools provided by the listing agent
    • Elementary: Deer Creek
    • Middle: Twality
    • High: Tualatin

    Source: RMLS (OR). This data may not be complete. We recommend contacting the local school district to confirm school assignments for this home.

    Get a cash offer in 3 minutes
    Find out how much your home could sell for in as little as 3 minutes with a no-obligation cash offer.
    Estimated market value
    $413,900
    Get a cash offer in 3 minutes
    Find out how much your home could sell for in as little as 3 minutes with a no-obligation cash offer.
    Estimated market value
    $413,900