Welcome to this 2-bedroom, 1-bath home in King City, featuring fresh updates throughout, including brand-new luxury vinyl plank flooring that flows through the spacious living room, dining area, and bedrooms. The inviting living room features a cozy gas fireplace, plantation shutters, and abundant natural light, creating a warm and welcoming space to relax or entertain.The kitchen offers a functional layout with tile flooring, a gas range, updated appliances, and plenty of workspace for everyday cooking and gatherings. Adjacent dining and living spaces provide an easy flow for both daily living and hosting guests.The primary bedroom offers a comfortable retreat, while the second bedroom provides flexibility for guests, hobbies, or a home office. The hall bathroom has been thoughtfully updated with a newer vanity, tile flooring, and a walk-in shower.Outside, enjoy your own private backyard oasis featuring a paver patio, dwarf cherry tree, fig tree, raspberry plants, and room to garden, relax, or enjoy the outdoors. A storage shed provides additional space for gardening tools, seasonal décor, or hobbies, while the garage includes the washer and dryer and additional storage options. Major updates include a new electrical panel (2025), luxury vinyl plank flooring (2026), air conditioning (2023), water heater (2022), and kitchen appliances (2021), offering peace of mind for years to come.
Pending
$395,000
16720 SW 124th Ave, King City, OR 97224
2beds
1,034sqft
:
Get pre-qualified$2,853/mo
Residential, Single Family Residence
Built in 1967
4,791 Square Feet Lot
$-- Zestimate®
$382/sqft
$73/mo HOA
What's special
Cozy gas fireplaceDining areaStorage shedPrivate backyard oasisPaver patioPlenty of workspaceUpdated appliances
- 28 days |
- 86 |
- 2 |
Zillow last checked:
Listing updated:
Listed by:
Vicki Gile 503-539-5944,
Premiere Property Group, LLC
Source: RMLS (OR),MLS#: 552405627
Facts & features
Interior
Bedrooms & bathrooms
- Bedrooms: 2
- Bathrooms: 1
- Full bathrooms: 1
- Main level bathrooms: 1
Rooms
- Room types: Bedroom 2, Dining Room, Family Room, Kitchen, Living Room, Primary Bedroom
Primary bedroom
- Features: Closet, Vinyl Floor
- Level: Main
- Area: 165
- Dimensions: 11 x 15
Bedroom 2
- Features: Builtin Features, Closet, Vinyl Floor
- Level: Main
- Area: 110
- Dimensions: 10 x 11
Dining room
- Features: French Doors, Vinyl Floor
- Level: Main
- Area: 108
- Dimensions: 9 x 12
Kitchen
- Features: Dishwasher, Gas Appliances, Microwave, Free Standing Range, Free Standing Refrigerator, Tile Floor
- Level: Main
- Area: 108
- Width: 12
Living room
- Features: Builtin Features, Fireplace, Vinyl Floor
- Level: Main
- Area: 270
- Dimensions: 15 x 18
Heating
- Forced Air, Fireplace(s)
Cooling
- Central Air
Appliances
- Included: Dishwasher, Free-Standing Gas Range, Free-Standing Refrigerator, Gas Appliances, Microwave, Stainless Steel Appliance(s), Free-Standing Range, Gas Water Heater
- Laundry: Laundry Room
Features
- Built-in Features, Closet, Tile
- Flooring: Luxury Vinyl Plank, Tile, Vinyl
- Doors: French Doors
- Windows: Double Pane Windows, Vinyl Frames
- Basement: Crawl Space
- Number of fireplaces: 1
- Fireplace features: Gas
Interior area
- Total structure area: 1,034
- Total interior livable area: 1,034 sqft
Video & virtual tour
Property
Parking
- Total spaces: 2
- Parking features: Driveway, On Street, Garage Door Opener, Attached
- Attached garage spaces: 2
- Has uncovered spaces: Yes
Accessibility
- Accessibility features: Garage On Main, Ground Level, One Level, Walkin Shower, Accessibility
Features
- Levels: One
- Stories: 1
- Patio & porch: Patio
- Exterior features: Yard
- Spa features: Association
- Fencing: Fenced
Lot
- Size: 4,791 Square Feet
- Features: Level, SqFt 3000 to 4999
Details
- Additional structures: ToolShed
- Parcel number: R522919
Construction
Type & style
- Home type: SingleFamily
- Architectural style: Ranch
- Property subtype: Residential, Single Family Residence
Materials
- Vinyl Siding
- Foundation: Concrete Perimeter
- Roof: Composition
Condition
- Resale
- New construction: No
- Year built: 1967
Utilities & green energy
- Gas: Gas
- Sewer: Public Sewer
- Water: Public
Community & HOA
Community
- Senior community: Yes
HOA
- Has HOA: Yes
- Amenities included: Lap Pool, Management, Meeting Room, Party Room, Pool, Spa Hot Tub
- HOA fee: $880 annually
Location
- Region: King City
Financial & listing details
- Price per square foot: $382/sqft
- Tax assessed value: $416,500
- Annual tax amount: $3,932
- Date on market: 6/4/2026
- Cumulative days on market: 29 days
- Listing terms: Cash,Conventional,FHA,VA Loan
- Road surface type: Paved
Estimated market value
Not available
Estimated sales range
Not available
Not available
Price history
| Date | Event | Price |
|---|---|---|
| 6/23/2026 | Pending sale | $395,000$382/sqft |
Source:  RMLS (OR) #552405627 Report a problem RMLS (OR) #552405627 Report a problem | ||
| 6/16/2026 | Listed for sale | $395,000$382/sqft |
Source: RMLS (OR) #552405627 Report a problem | ||
| 6/12/2026 | Pending sale | $395,000$382/sqft |
Source: RMLS (OR) #552405627 Report a problem | ||
| 6/4/2026 | Listed for sale | $395,000+5.3%$382/sqft |
Source: RMLS (OR) #552405627 Report a problem | ||
| 8/26/2021 | Sold | $375,000$363/sqft |
Source: RMLS (OR) #21385414 Report a problem | ||
| 7/28/2021 | Pending sale | $375,000$363/sqft |
Source: RMLS (OR) #21385414 Report a problem | ||
| 7/22/2021 | Listed for sale | $375,000+76.9%$363/sqft |
Source: RMLS (OR) #21385414 Report a problem | ||
| 9/12/2014 | Sold | $212,000-5.8%$205/sqft |
Source: RMLS (OR) #14542525 Report a problem | ||
| 8/9/2014 | Listed for sale | $225,000+90.7%$218/sqft |
Source: Prestige Properties #14542525 Report a problem | ||
| 4/29/2002 | Sold | $118,000$114/sqft |
Source: Public Record Report a problem | ||
Public tax history
| Year | Property taxes | Tax assessment |
|---|---|---|
| 2025 | $3,932 +10.3% | $221,410 +3% |
| 2024 | $3,564 +2.7% | $214,970 +3% |
| 2023 | $3,469 +3% | $208,710 +3% |
| 2022 | $3,369 +10% | $202,640 |
| 2021 | $3,062 +3% | -- |
| 2020 | $2,972 +3.3% | $178,120 +3% |
| 2019 | $2,876 +4.4% | $172,940 |
| 2018 | $2,756 | $172,940 +6.1% |
| 2017 | $2,756 +9% | $163,020 +3% |
| 2016 | $2,528 | $158,280 +3% |
| 2015 | $2,528 +4.3% | $153,670 +3% |
| 2014 | $2,424 +13.1% | $149,200 +3% |
| 2013 | $2,143 +4.6% | $144,860 +3% |
| 2012 | $2,048 -1.9% | $140,650 -14.3% |
| 2011 | $2,088 -0.1% | $164,100 -8.3% |
| 2010 | $2,089 +2.2% | $178,980 -7% |
| 2009 | $2,044 +4.3% | $192,550 -13.6% |
| 2008 | $1,960 +3.1% | $222,730 -0.8% |
| 2007 | $1,902 +7.9% | $224,570 +10% |
| 2006 | $1,763 -1% | $204,130 +31.6% |
| 2005 | $1,781 +7.1% | $155,100 +11.6% |
| 2004 | $1,663 +0.7% | $139,010 +6.1% |
| 2003 | $1,652 +4% | $130,970 +5.9% |
| 2002 | $1,589 +6.7% | $123,660 +0.5% |
| 2001 | $1,490 +6.1% | $123,060 -0.1% |
| 2000 | $1,404 | $123,140 |
Find assessor info on the county website
Monthly payment
Est. payment
Payment breakdown
Explore the cost of this home by adjusting the details. Changes won't be saved.Climate risks
Neighborhood: 97224
Nearby schools
GreatSchools rating
- 6/10Alberta Rider Elementary SchoolGrades: K-5Distance: 0.9 mi
- 5/10Twality Middle SchoolGrades: 6-8Distance: 1.8 mi
- 4/10Tualatin High SchoolGrades: 9-12Distance: 3.2 mi
Schools provided by the listing agent
- Elementary: Alberta Rider
- Middle: Twality
- High: Tualatin
Source: RMLS (OR). This data may not be complete. We recommend contacting the local school district to confirm school assignments for this home.
- $397,7002 bd1 ba1.1k sqft16740 SW 124th Ave, King City, OR 97224Off Market
- $390,2002 bd2 ba1.1k sqft16700 SW 124th Ave, King City, OR 97224Off Market
- $357,7002 bd1 ba948 sqft16710 SW Monaco Ln, King City, OR 97224Off Market
- $355,0002 bd2 ba1.1k sqft16700 SW Monaco Ln, King City, OR 97224Sold
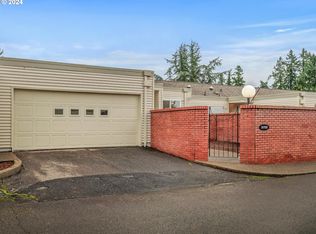
- $396,0002 bd2 ba1.1k sqft16720 SW Monaco Ln, King City, OR 97224Off Market
- $383,3002 bd2 ba1.1k sqft16750 SW 124th Ave, Tigard, OR 97224Off Market
- $287,9002 bd1 ba948 sqft16680 SW Monaco Ln, King City, OR 97224Off Market
- $460,7002 bd2 ba1.4k sqft16699 SW 124th Ave, King City, OR 97224Off Market
A local agent can set up tours, give advice and negotiate with sellers.
Similar homes
- $399,9002 bd1 ba900 sqft15955 SW Greens Way, Tigard, OR 97224Active
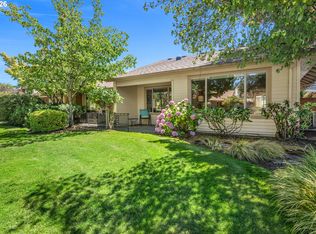
 MLS ID #490556154, Elizabeth Young, Mike Cook Properties, LLC. RMLS (OR)
 - $459,9992 bd2 ba1.1k sqft12050 SW King George Dr, King City, OR 97224Active
 MLS ID #711101258, Rema Rahim-Salehi, eXp Realty, LLC. RMLS (OR)
 - $374,0002 bd2 ba1.3k sqft16398 SW 130th Ter APT 89, Tigard, OR 97224Active
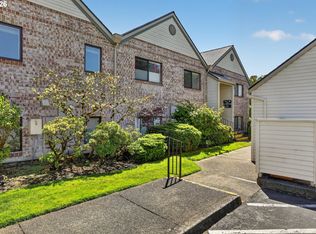 MLS ID #303683706, Seth Elder, Redfin. RMLS (OR)
 - $519,9002 bd3 ba1.1k sqft15935 SW Royalty Pkwy, King City, OR 97224Active
 MLS ID #649428735, Elaine Simms, Ken Miller & Associates. RMLS (OR)
 - $450,0002 bd1 ba1.1k sqft10440 SW Century Oak Dr, Tigard, OR 97224ActiveMLS ID #223342330, Heather Pool, John L. Scott Portland Central. RMLS (OR)
- $384,9002 bd2 ba1k sqft15565 SW 114th Ct Unit 26, Tigard, OR 97224ActiveMLS ID #563420318, Lorraine DeDonato, Premiere Property Group, LLC. RMLS (OR)
- $459,9002 bd3 ba1.4k sqft13620 SW Blue Spruce Ct, Tigard, OR 97224ActiveMLS ID #595119043, Pat Griffith, John L. Scott. RMLS (OR)
- $469,9993 bd1 ba1.2k sqft11444 SW 115th Ave, Tigard, OR 97223ActiveMLS ID #374375127, Tyler Sather, Redfin. RMLS (OR)
- $269,9002 bd2 ba1k sqft10935 SW Meadowbrook Dr, Portland, OR 97224ActiveMLS ID #264420526, Janae Olsen, Premiere Property Group, LLC. RMLS (OR)
- $400,0002 bd3 ba1.4k sqft12398 SW Meader Way, Beaverton, OR 97008ActiveMLS ID #124638233, Kristin Rader, Keller Williams Sunset Corridor. RMLS (OR)
- $509,9003 bd1 ba1.1k sqft12955 SW 22nd St, Beaverton, OR 97008ActiveMLS ID #163083737, Steve Groom, PNW Realty Associates LLC. RMLS (OR)
- $245,0002 bd1 ba914 sqft10820 SW Meadowbrook Dr Unit 60, Tigard, OR 97224ActiveMLS ID #721620406, Krista Britton, Real Broker. RMLS (OR)
- $445,0003 bd2 ba1k sqft11942 NE Siskiyou St, Portland, OR 97220ActiveMLS ID #641519255, Nate Lampert, Works Real Estate. RMLS (OR)
- $409,0002 bd3 ba1.3k sqft11633 SW Waterthrush Ter, Beaverton, OR 97007ActiveMLS ID #601576766, Sharon Marciniak, Real Broker. RMLS (OR)
- $415,0002 bd1 ba836 sqft845 Cornell Ave, Gladstone, OR 97027ActiveMLS ID #626938506, Kelly Hagglund, The Kelly Group Real Estate. RMLS (OR)
- $415,0002 bd1 ba1.1k sqft412 Dimick St, Oregon City, OR 97045ActiveMLS ID #128844056, Brandi Erskine, MORE Realty. RMLS (OR)
- $444,0002 bd3 ba1.2k sqft15495 Brianne Ct, Lake Oswego, OR 97035ActiveMLS ID #756543210, Cheryl Stiller Otis, Cascade Hasson Sotheby's International Realty. RMLS (OR)
- $469,9004 bd2 ba1.3k sqft18380 SW Johnson St, Aloha, OR 97003ActiveMLS ID #276274405, Angelia Duffy, Premiere Property Group, LLC. RMLS (OR)
- $439,0003 bd1 ba936 sqft3716 SE 70th Ave, Portland, OR 97206ActiveMLS ID #239706676, Jodie Simpson, eXp Realty, LLC. RMLS (OR)
- $429,9002 bd2 ba1.5k sqft206 Oswego Smt, Lake Oswego, OR 97035ActiveMLS ID #720523818, Francisco Stoller, Real Broker. RMLS (OR)
