Skip main navigation
Under contract
  • $650,000

    16673 Elk Valley Trl, Monument, CO 80132

    6beds
    3,581sqft
    : 
    Loading
    Get pre-qualified
    Single Family Residence
    Built in 2005
    7,927 Square Feet Lot
    $-- Zestimate®
    $182/sqft
    $53/mo HOA

    What's special

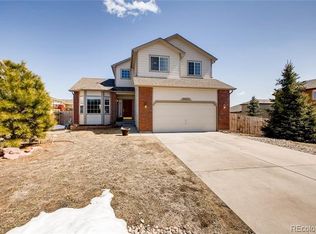
    A beautifully maintained, move-in ready two-story home with stunning Front Range views and thoughtful upgrades throughout. The main level features an open-concept layout, soaring ceilings in the family room, and an upgraded kitchen with stainless steel appliances, pantry, and under-cabinet lighting. A bright living room with a custom wall and mountain views opens to a formal dining area perfect for entertaining. A convenient mudroom with built-in cabinets, cubbies, utility sink, and washer/dryer adds everyday functionality. Upstairs, the spacious primary suite offers sweeping mountain views, custom barn doors leading to a luxurious five-piece spa bath, and a generous walk-in closet. Three additional bedrooms and a full bath with dual vanities provide plenty of comfortable living space. The open staircase with custom railing adds architectural interest and a modern touch. The finished basement extends the living and entertaining space with plush carpet and a beautiful wet bar featuring cabinetry and a wine fridge—perfect for hosting or relaxing at home. The finished basement also includes 2 additional bedrooms and a spacious and upgraded ¾ bath. Enjoy the outdoors in the parklike backyard oasis, complete with stamped concrete patio, awning, tranquil water feature, lush lawn, and storage shed, all enclosed by a fenced yard for privacy. Garage includes newer and upgraded garage doors and garage furnace. Newer windows! Close to I-25 access with commutes to Denver or Colorado Springs. Located one exit north of the Northgate AFA entrance. Award winning D-38 school, trails, quaint Monument downtown district, close to Front Range and parks - this is the one!
    36 days
    |
    212
    |
    9
    |

    Zillow last checked:

    Listing updated:

    Listed by:

    Maggie R R Easton ASP CDPE 719-238-1223,

    REMAX PROPERTIES

    Source: elevateMLS,MLS#: 5562412MLS Logo

      Facts & features

      Interior

      Bedrooms & bathrooms
      • Bedrooms: 6
      • Bathrooms: 4
      • Full bathrooms: 2
      • 3/4 bathrooms: 1
      • 1/2 bathrooms: 1
      Other
      • Level: Upper
      • Area: 204 Square Feet
      • Dimensions: 17 x 12
      Heating
      • Forced Air
      Cooling
      • Ceiling Fan(s), Central Air
      Appliances
      • Included: Dishwasher, Disposal, Dryer, Gas in Kitchen, Microwave, Refrigerator, Washer
      • Laundry: Main Level
      Features
      • 5-Pc Bath, Vaulted Ceiling(s), See Prop Desc Remarks, Breakfast Bar, Pantry
      • Flooring: Carpet, Tile, Wood
      • Windows: Window Coverings
      • Basement: Full,Partially Finished
      • Number of fireplaces: 1
      • Fireplace features: Gas, One
      Interior area
      • Total structure area: 3,581
      • Total interior livable area: 3,581 sqft
      • Finished area above ground: 2,359
      • Finished area below ground: 1,222
      Video & virtual tour

      Property

      Parking
      • Total spaces: 3
      • Parking features: Attached, Concrete Driveway
      • Attached garage spaces: 3
      Features
      • Levels: Two
      • Stories: 2
      • Patio & porch: Concrete, See Prop Desc Remarks
      • Exterior features: Auto Sprinkler System
      • Fencing: Back Yard
      • Has view: Yes
      • View description: Mountain(s)
      Lot
      • Size: 7,927 Square Feet
      • Features: Level, See Remarks, Hiking Trail, Near Park, Near Schools, Near Shopping Center, HOA Required $, Landscaped
      Details
      • Additional structures: Storage
      • Parcel number: 7123307037

      Construction

      Type & style
      • Home type: SingleFamily
      • Property subtype: Single Family Residence
      Materials
      • Masonite, Frame
      • Roof: Composite Shingle
      Condition
      • Existing Home
      • New construction: No
      • Year built: 2005
      Details
      • Builder model: ECLIPSE ELEVATION B
      • Builder name: Richmond Am Hm

      Utilities & green energy

      • Water: Assoc/Distr
      • Utilities for property: Cable Available, Electricity Connected, Natural Gas Connected

      Community & HOA

      Community
      • Features: Parks or Open Space
      • Security: Security System
      HOA
      • Has HOA: Yes
      • Services included: Covenant Enforcement, Trash Removal
      • HOA fee: $53 monthly
      Location
      • Region: Monument

      Financial & listing details

      • Price per square foot: $182/sqft
      • Tax assessed value: $627,619
      • Annual tax amount: $2,701
      • Date on market: 6/12/2026
      • Listing terms: Cash,Conventional,FHA,Other,VA Loan
      • Electric utility on property: Yes

        Estimated market value

        Not available

        Estimated sales range

        Not available

        Not available

        Price history

        DateEventPrice
        6/16/2026Pending sale$650,000$182/sqft
        Source: REcolorado as distributed by MLS GRID #5139351 Report a problem
        6/16/2026Contingent$650,000$182/sqft
        Source: elevateMLS #5562412 Report a problem
        6/12/2026Listed for sale$650,000+124.1%$182/sqft
        Source: elevateMLS #5562412 Report a problem
        4/30/2010Sold$290,000-11.2%$81/sqft
        Source: Public Record Report a problem
        12/27/2006Sold$326,500$91/sqft
        Source: Public Record Report a problem

        Public tax history

        YearProperty taxesTax assessment
        2024$2,595 +24.8%$42,050
        2023$2,079 -3.3%$42,050 +48.4%
        2022$2,150 $28,330 -2.8%
        2021-- $29,140 +17.8%
        2020$1,907 +0.5%$24,740
        2019$1,899 -0.1%$24,740 +15.2%
        2018$1,901 +9.5%$21,480
        2017$1,736 -8.7%$21,480 -0.9%
        2016$1,901 +15.3%$21,670
        2015$1,648 +6.5%$21,670 +11%
        2014$1,548 $19,530
        2013-- --
        2012-- $20,340
        2011$1,708 $20,340 -9%
        2010-- $22,360
        2009-- $22,360 +3%
        2008-- $21,700
        2006-- $21,700
        Find assessor info on the county website

        Monthly payment

        Est. payment

        Payment breakdown

        Explore the cost of this home by adjusting the details. Changes won't be saved.
        All calculations are estimates and provided by Zillow, Inc. for informational purposes only. Actual amounts may vary.
        HOA fees may include property taxes on listings classified as Co-Ops. Contact the listing agent and/or owner for fee details.
        Mortgage interest rates are dependent on a number of factors, including credit score, down payment, and repayment length. Interest rate data provided by Zillow Group Marketplace, Inc. as of 1/1/1970 from various mortgage lenders with which we have lead or other similar arrangements; the Estimated Payment is an average of those rates.
        See how much you could borrow to make a competitive offer.

        Climate risks

        Neighborhood: 80132

        Getting around

        5 / 100
        Car-Dependent
        40 / 100
        Somewhat Bikeable

        Nearby schools

        GreatSchools rating
        Schools provided by the listing agent
        • Elementary: Bear Creek
        • Middle: Lewis Palmer
        • High: Lewis Palmer
        • District: Lewis-Palmer-38

        Source: elevateMLS. This data may not be complete. We recommend contacting the local school district to confirm school assignments for this home.

        A local agent can set up tours, give advice and negotiate with sellers.

        Browse local experts

        Similar homes