Skip main navigation
Sold for $529,500
  • $529,500

    16685 Elk Valley Trl, Monument, CO 80132

    3beds
    3,220sqft
    Single Family Residence
    Built in 2005
    8,451 Square Feet Lot
    $515,800 Zestimate®
    $164/sqft
    $3,184 Estimated rent

    Home value

    $515,800

    $490,000 - $547,000

    $3,184/mo

    Zestimate® history
    Loading
    Loading...

    Owner options

    List your home for rent

    $3,184/mo

    Rent Zestimate®

    Find your next renter with Zillow Rental Manager. Plus, with online applications, you can quickly screen prospective tenants – for free.

    Learn more

    $3,184/mo

    Rent Zestimate®

    Refinance and save

    $3,104/mo

    Est. payment

    Refinancing to a lower rate could help reduce your monthly payments and save thousands over the life of the loan.

    See today's rates

    $3,104/mo

    Est. payment

    Explore your selling options

    Work with a Zillow partner agent

    Leverage their expertise and Zillow's premium Showcase listings to get your home seen by more buyers.

    Get started

    List with your own agent

    Get your home in front of millions of buyers by listing it on Zillow.

    Learn how to do it

    Sell it yourself

    Take full control of how buyers see your home on Zillow by listing For Sale by Owner (FSBO).

    List your home

    What's special

    Six-foot good neighbor fencePlumbed for another bathroomHalf bathFamily roomLarge loftGranite tile countersNorth facing windows
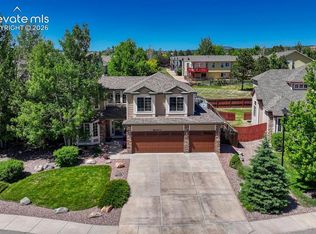
    Welcome to this former model home with easy access to Colorado Springs or north to Castle Rock or Denver. This home features a vaulted ceiling entrance which includes a family room, formal dining area, open stairs and loft above. Step into the back of the house and find a large living room with fireplace and north facing windows for lots of natural light. A half wall creates separation from the kitchen with eating area and access to the back yard. The kitchen features 42" cabinets, a double door pantry, island and granite tile counters. Just off the kitchen is a half bath and laundry room with built in dog door. Head upstairs and find a second living area in the large loft with south facing window for some warm winter sun. The large primary bedroom sits at the top of the stairs away from the other two bedrooms for lots of privacy. The primary bath features a soaking tub, standalone shower, double vanity, and walk in closet. The two other bedrooms sit on the west side of the house on the other side of the full bath. Head all the way downstairs and find the huge unfinished which has two large areas separated by the stairs and plumbed for another bathroom. A three car south facing garage make keeping it clear of snow much easier. The yard is fully landscaped front and back. The back yard has a six-foot good neighbor fence for privacy and access to the back yard from the double gate on the side street, one of the great advantages of living on a corner. If you prefer to stay inside you will stay nice a comfortable all summer long as this home has central air too!

    Zillow last checked:

    Listing updated:

    Listed by:

    Robert Lynde MPM RPM 719-650-7169,

    Milestone Real Estate Services

    Bought with:

    Jason Daniels CDPE CIAS CLHMS MRP

    Finch & Gable Real Estate Company

    Source: elevateMLS,MLS#: 4415323MLS Logo

    Facts & features

    Interior

    Bedrooms & bathrooms
    • Bedrooms: 3
    • Bathrooms: 3
    • Full bathrooms: 2
    • 1/2 bathrooms: 1
    Basement
    • Area: 1086
    Heating
    • Forced Air, Natural Gas
    Cooling
    • Ceiling Fan(s), Central Air
    Appliances
    • Included: 220v in Kitchen, Dishwasher, Disposal, Microwave, Oven, Refrigerator
    • Laundry: Electric Hook-up, Main Level
    Features
    • 6-Panel Doors, Vaulted Ceiling(s), Pantry
    • Flooring: Carpet, Tile, Vinyl/Linoleum
    • Basement: Full,Unfinished
    • Number of fireplaces: 1
    • Fireplace features: One
    Interior area
    • Total structure area: 3,220
    • Total interior livable area: 3,220 sqft
    • Finished area above ground: 2,134
    • Finished area below ground: 1,086

    Property

    Parking
    • Total spaces: 3
    • Parking features: Attached, Garage Available
    • Attached garage spaces: 3
    Features
    • Levels: Two
    • Stories: 2
    • Patio & porch: Concrete
    • Exterior features: Auto Sprinkler System
    Lot
    • Size: 8,451 sqft
    • Features: Corner Lot, Level, Sloped, HOA Required $
    Details
    • Parcel number: 7123307036

    Construction

    Type & style
    • Home type: SingleFamily
    • Property subtype: Single Family Residence
    Materials
    • Stucco
    • Roof: Composite Shingle
    Condition
    • Existing Home
    • New construction: No
    • Year built: 2005
    Details
    • Builder name: Richmond Am Hm

    Utilities & green energy

    • Water: Municipal
    • Utilities for property: Phone Available

    Community & neighborhood

    Community
    • Community features: Hiking or Biking Trails, Playground
    Location
    • Region: Monument

    HOA & financial

    HOA
    • HOA fee: $50 monthly
    • Services included: Common Utilities, Covenant Enforcement, Trash Removal, Other

    Other

    Other facts
    • Listing terms: Cash,Conventional,FHA,VA Loan

    Price history

    DateEventPrice
    3/31/2025Sold$529,500$164/sqft
    Source: elevateMLS #4415323 Report a problem
    2/10/2025Listed for sale$529,500+62.8%$164/sqft
    Source: elevateMLS #4415323 Report a problem
    12/18/2006Sold$325,300$101/sqft
    Source: Public Record Report a problem

    Public tax history

    YearProperty taxesTax assessment
    2024$2,252 +15.2%$37,220
    2023$1,955 -3.3%$37,220 +39.7%
    2022$2,023 $26,640 -2.8%
    2021-- $27,410 +17.8%
    2020$1,794 +0.5%$23,270
    2019$1,786 -0.1%$23,270 +15.2%
    2018$1,787 +9.5%$20,200
    2017$1,633 -8.7%$20,200 -0.8%
    2016$1,787 +15.4%$20,360
    2015$1,549 +6.5%$20,360 +11%
    2014$1,454 $18,340
    2013-- --
    2012-- $19,110
    2011$1,604 $19,110 -9%
    2010-- $21,000
    2009-- $21,000 +3%
    2008-- $20,390
    2006-- $20,390

    Find assessor info on the county website

    Neighborhood: 80132

    Nearby schools

    GreatSchools rating
    Schools provided by the listing agent
    • Elementary: Bear Creek
    • Middle: Lewis Palmer
    • High: Lewis Palmer
    • District: Lewis-Palmer-38

    Source: elevateMLS. This data may not be complete. We recommend contacting the local school district to confirm school assignments for this home.

    Get a cash offer in 3 minutes
    Find out how much your home could sell for in as little as 3 minutes with a no-obligation cash offer.
    Estimated market value
    $515,800
    Get a cash offer in 3 minutes
    Find out how much your home could sell for in as little as 3 minutes with a no-obligation cash offer.
    Estimated market value
    $515,800