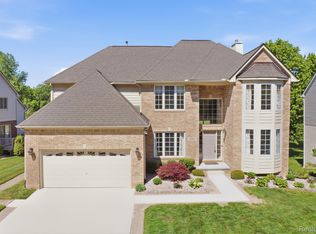
Tucked away on an oversized premium lot in sought-after Arcadia Ridge, this newer construction luxury home offers the perfect blend of modern design, thoughtful upgrades, and resort-style outdoor living. Featuring 5 bedrooms, 4 bathrooms, and an expansive unfinished walkout basement ready for future customization, this home was designed to adapt to every stage of life.
Inside, the open-concept layout is filled with natural light from oversized windows and multiple 8’ door walls that seamlessly connect the interior to the incredible outdoor living spaces. The chef-inspired kitchen showcases Bosch stainless steel appliances, a gas cooktop with pot filler, a built-in oven and microwave, rollout cabinetry, and effortless flow into the great room and outdoor entertaining areas.
The main-level bedroom suite offers ideal flexibility for multigenerational living, guests, or a private home office. Upstairs, the luxurious primary suite features spa-inspired finishes, including upgraded tilework, a Euro-style shower, and a soaking-tub retreat.
The walkout lower level is already prepped for future expansion with plumbing for a bathroom, kitchen, and laundry—perfect for a future in-law suite, entertaining space, golf simulator, or fitness area.
Step outside to your private wooded backyard oasis featuring an expansive TimberTech deck, premium paver patio, mature landscaping, privacy trees, a gas line for an outdoor kitchen or grill, and a 240V outlet ready for a future hot tub. Additional upgrades include Cat6 wiring throughout, EV charging capability with a Tesla Wall Connector, a generator hookup system, an insulated, oversized garage with high-lift doors, and extensive smart-home infrastructure.
Residents of Arcadia Ridge enjoy access to a private clubhouse, pool, scenic hiking trails, and nearby parks, offering a true lifestyle community experience just minutes from downtown Northville.
Sold for $1,300,000
$1,300,000
16674 Canvas Creel Ct, Northville, MI 48168
5beds
3,891sqft
Single Family Residence
Built in 2021
0.39 Acres Lot
$1,307,600 Zestimate®
$334/sqft
$5,801 Estimated rent
Home value
$1,307,600
$1.22M - $1.41M
$5,801/mo
Zestimate® history
Owner options
List your home for rent
$5,801/mo
Rent Zestimate®
Find your next renter with Zillow Rental Manager. Plus, with online applications, you can quickly screen prospective tenants – for free.
$5,801/mo
Rent Zestimate®
Refinance and save
$9,580/mo
Est. payment
Refinancing to a lower rate could help reduce your monthly payments and save thousands over the life of the loan.
$9,580/mo
Est. payment
Explore your selling options
Work with a Zillow partner agent
Leverage their expertise and Zillow's premium Showcase listings to get your home seen by more buyers.
Get startedList with your own agent
Get your home in front of millions of buyers by listing it on Zillow.
Learn how to do itSell it yourself
Take full control of how buyers see your home on Zillow by listing For Sale by Owner (FSBO).
List your homeWhat's special
Zillow last checked:
Listing updated:
Listed by:
Whitney Gesch 248-533-4925,
@properties Christie's Int'l RE Northville,
William Gardner Jr 248-249-8341,
@properties Christie's Int'l RE Northville
Bought with:
Hangxing Sha, 6501467811
AutoCity Realty LLC
Source: Realcomp II,MLS#: 20261032788
Facts & features
Interior
Bedrooms & bathrooms
- Bedrooms: 5
- Bathrooms: 4
- Full bathrooms: 4
Primary bedroom
- Level: Second
- Area: 306
- Dimensions: 17 X 18
Bedroom
- Level: Entry
- Area: 168
- Dimensions: 14 X 12
Bedroom
- Level: Second
- Area: 143
- Dimensions: 11 X 13
Bedroom
- Level: Second
- Area: 182
- Dimensions: 13 X 14
Bedroom
- Level: Second
- Area: 182
- Dimensions: 13 X 14
Primary bathroom
- Level: Second
- Area: 168
- Dimensions: 14 X 12
Other
- Level: Second
- Area: 130
- Dimensions: 10 X 13
Other
- Level: Entry
- Area: 98
- Dimensions: 14 X 7
Other
- Level: Second
- Area: 40
- Dimensions: 8 X 5
Other
- Level: Entry
- Area: 154
- Dimensions: 14 X 11
Other
- Level: Entry
- Area: 36
- Dimensions: 6 X 6
Dining room
- Level: Entry
- Area: 192
- Dimensions: 12 X 16
Great room
- Level: Entry
- Area: 460
- Dimensions: 20 X 23
Kitchen
- Level: Entry
- Area: 238
- Dimensions: 14 X 17
Laundry
- Level: Second
- Area: 45
- Dimensions: 9 X 5
Mud room
- Level: Entry
- Area: 66
- Dimensions: 6 X 11
Heating
- Forced Air, Natural Gas
Cooling
- Ceiling Fans, Central Air
Appliances
- Included: Built In Gas Oven, Bar Fridge, Dishwasher, Disposal, Dryer, Exhaust Fan, Free Standing Refrigerator, Gas Cooktop, Humidifier, Microwave, Range Hood, Stainless Steel Appliances, Vented Exhaust Fan, Washer
- Laundry: Laundry Room
Features
- Entrance Foyer, High Speed Internet, Programmable Thermostat, Wet Bar
- Basement: Unfinished,Walk Out Access
- Has fireplace: Yes
- Fireplace features: Gas, Great Room
Interior area
- Total interior livable area: 3,891 sqft
- Finished area above ground: 3,891
Property
Parking
- Total spaces: 3
- Parking features: Three Car Garage, Attached, Electric Vehicle Charging Stations, Direct Access, Electricityin Garage, Garage Door Opener, Garage Faces Side, Side Entrance
- Garage spaces: 3
Features
- Levels: Two
- Stories: 2
- Entry location: GroundLevelwSteps
- Patio & porch: Deck, Patio, Porch
- Pool features: Community
- Fencing: Fencing Requiredwith Pool
Lot
- Size: 0.39 Acres
- Dimensions: 96 x 161 x 113 x 168
Details
- Parcel number: 77065050009000
- Special conditions: Short Sale No,Standard
Construction
Type & style
- Home type: SingleFamily
- Architectural style: Cape Cod,Colonial
- Property subtype: Single Family Residence
Materials
- Brick, Other
- Foundation: Basement, Poured, Sump Pump
- Roof: Asphalt
Condition
- New construction: No
- Year built: 2021
Utilities & green energy
- Electric: Volts 220
- Sewer: Public Sewer
- Water: Public
- Utilities for property: Cable Available, Underground Utilities
Community & HOA
Community
- Features: Clubhouse, Sidewalks
- Subdivision: FOREST EDGE RESERVE CONDO
HOA
- Has HOA: Yes
- Services included: Maintenance Grounds, Other
- HOA fee: $675 annually
- HOA phone: 517-545-3900
Location
- Region: Northville
Financial & listing details
- Price per square foot: $334/sqft
- Tax assessed value: $444,288
- Annual tax amount: $15,775
- Date on market: 5/15/2026
- Cumulative days on market: 6 days
- Listing agreement: Exclusive Right To Sell
- Listing terms: Cash,Conventional,FHA,Va Loan
Price history
| Date | Event | Price |
|---|---|---|
| 6/18/2026 | Sold | $1,300,000+0.8%$334/sqft |
Source:  Realcomp II #20261032788 Report a problem Realcomp II #20261032788 Report a problem | ||
| 6/9/2026 | Pending sale | $1,290,000$332/sqft |
Source: Realcomp II #20261032788 Report a problem | ||
| 5/15/2026 | Listed for sale | $1,290,000$332/sqft |
Source: Realcomp II #20261032788 Report a problem | ||
Public tax history
Tax history is unavailable.
Neighborhood: 48168
Nearby homes
- $6,000,00019.4 Acres48151 Six Mile Rd, Northville, MI 48168Pending

- $1,091,5005 bd5 ba5k sqft16464 Constance Ct #4, Northville, MI 48168Off Market
- $846,5004 bd4 ba4.8k sqft16565 Sherwood Ln, Northville, MI 48167Sold
- $1,475,0007 bd7 ba5k sqft16464 Constance Ct #4, Northville, MI 48168Sold
- $931,9005 bd4 ba3.2k sqft16617 Canvas Creel Ct #15, Northville, MI 48168Off Market
- $1,475,0007 bd7 ba6.8k sqft16464 Constance Ct, Northville, MI 48168Sold
- $603,700-- bd2 ba2.4k sqft16510 Sherwood Ln #29, Northville, MI 48168Off Market
- $877,2004 bd4 ba3.4k sqft16538 Sherwood Ln #30, Northville, MI 48168Off Market
Nearby schools
GreatSchools rating
- 8/10Ridge Wood Elementary SchoolGrades: K-5Distance: 0.9 mi
- 9/10Meads Mill Middle SchoolGrades: 6-8Distance: 2.7 mi
- 9/10Northville High SchoolGrades: 9-12Distance: 1.3 mi
Get a cash offer in 3 minutes
Find out how much your home could sell for in as little as 3 minutes with a no-obligation cash offer.
Estimated market value
$1,307,600
Get a cash offer in 3 minutes
Find out how much your home could sell for in as little as 3 minutes with a no-obligation cash offer.
Estimated market value
$1,307,600
- Michigan
- Wayne County
- Northville
- 48168
- 16674 Canvas Creel Ct
Nearby cities
Nearby zip codes
Other Northville Topics
